
- Overview
- Description
- Property Details
- Location
- HOA Management
- Facts & Features
- Getting Around
- Nearby Homes

Street View
$8,550,000
Monthly Est:$42,556
 4 Beds
 5 Baths
4 full baths + 1 half bath
 231,680sqft
1 Sutton Pl S #9/10B, New York City, NY 10022
$8,550,000
Get Pre-Approved
Apartment
Built in 1926
$18,779/mo HOA
29,522.01 sqft lot
$37/sq.ft
Description
This magnificent and rare duplex residence at One Sutton Place South delights with exceptionally graceful proportions, glorious sunlight, and sweeping river outlooks. Situated in one of Rosario Candela’s architectural masterworks, among the most coveted and storied addresses in Manhattan, this splendid cooperative apartment delivers a sublimely elegant lifestyle, complemented by impeccable white glove service in a tranquil yet convenient location.
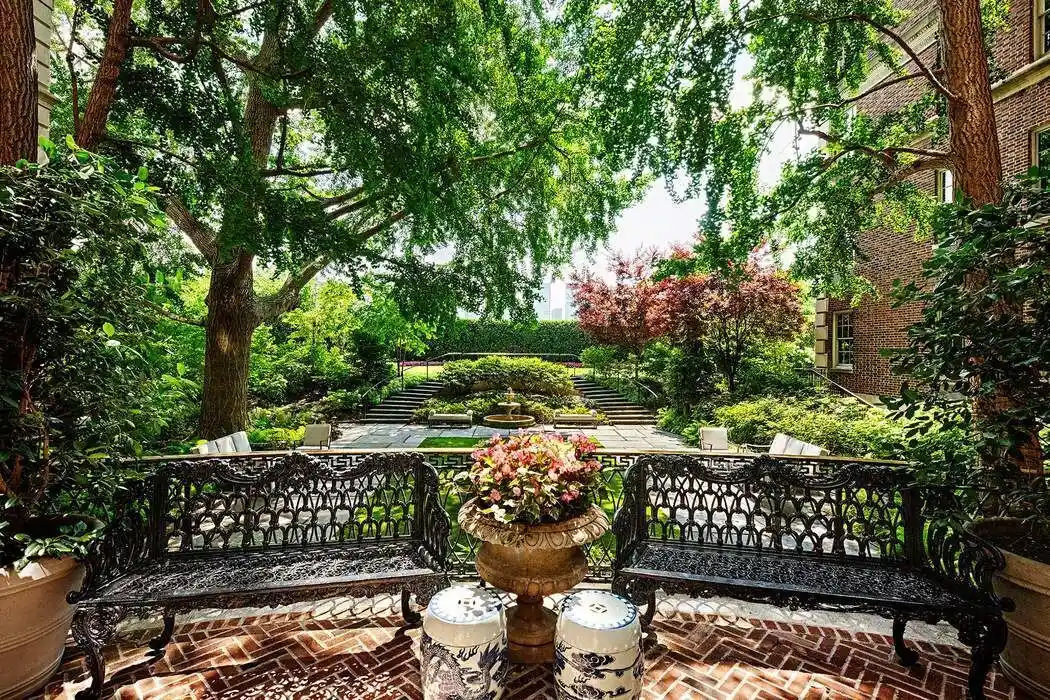
Long admired for its gracious architecture, One Sutton Place South is also celebrated for its remarkable private garden, a true retreat from the bustle of the city’s pace. Its location along the river provides exceptional serenity and privacy while maintaining close proximity to midtown and Madison Avenue’s boutiques and restaurants, as well as many of Manhattan’s best schools. The building is adjacent to the newly created East River Promenade Park and offers quick access to several airports, Long Island, and Upstate.
This spectacular four-bedroom duplex is ideally situated along the building’s center axis, poised high above the trees dotting the carefully landscaped, secluded garden. It boasts 100 linear feet of open views of the East River, green hillsides and a dramatic skyline. Beyond the peaceful garden, one enjoys captivating scenes of boats gliding along the river by day and a romantic lightshow twinkling by night.
Enter the striking ninth-floor Gallery through a private elevator vestibule. A graceful marble staircase anchors the residence and the three East-facing principal reception rooms, immediately setting an elegant tone. Each room is distinguished by impressive scale, soaring ceilings, and unmistakable refinement. The thoughtful layout allows for grand entertaining complemented by the well-designed support of the service areas.
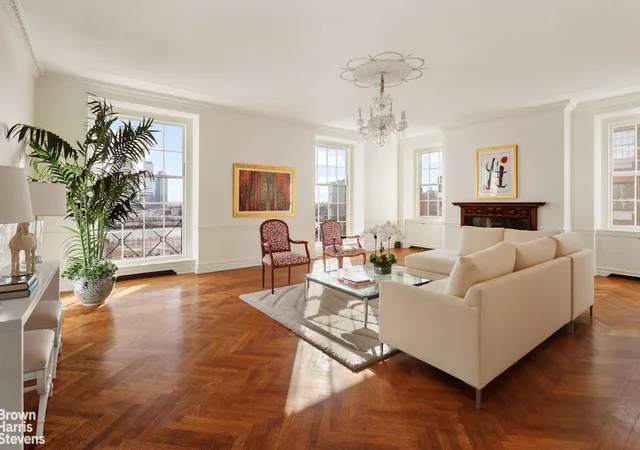
This enfilade of finely proportioned, sun-filled rooms facing the river is a show-stopper: the spectacular Living Room stretches to more than 30 feet in length and features a charming wood-burning fireplace, a stone-floored loggia fitted as a wet bar, and a serene Library. This stately flow of rooms is lit by six panoramic windows and can readily accommodate 100 guests or suit more intimate family gatherings.
The Orient-themed Dining Room is generously sized for large dinner parties, with three windows facing West. A bright eat-in Kitchen and proper Butler’s Pantry boast duplicate appliances and endless cabinets. This apartment was prized by celebrated designer, Betty Sherrill, who entertained hundreds at her legendary annual holiday party here.
An attractive Office with an ensuite bathroom has ample built-ins, as well as separate elevator access. This flexible space could easily be re-configured into a fourth bedroom suite, a playroom or studio. A powder room and coat closet complete this level.
Ascend the curved staircase to the private quarters on the tenth floor, also accessible by the private elevator with its own vestibule.
The Primary Bedroom suite features a 40-foot balcony, four panoramic windows, and picturesque French doors, providing mesmerizing views of the East River and beyond. Bathed in morning sunlight, this beautiful suite also features a wood-burning fireplace, two custom fitted dressing rooms, and a renovated bathroom in Brazilian Azul Macauba marble. Across the wide hallway, two additional generous and sunny bedrooms, each ensuite with a renovated marble bathroom and abundant closet space, offer seven windows looking across Sutton Place.
As one of only two remaining duplexes at One Sutton Place South, many original architectural details enhance this residence’s undeniable charm, while its updated bathrooms and newly replaced custom windows throughout render the apartment move-in ready.
Architecturally exquisite, Candela’s stylish 1927 building design showcases a grand triple-arched recessed porte-cochère sheltering a private driveway, delivering you directly into the vast marble Lobby facing the ench
- Houzeo last checked: 14 minutes ago
- Listing updated: November 3, 2026 at 10:49 pm
- Listing Provided by: Serena Boardman (212) 606-7611 | Sothebys International Realty (212) 606-7784
- Source: Rebny MLS-NY | MLS#: RLS20094129

This condo is in:
Property Details
Status
Active
Type
Condominium
No. of Stories
13
County
City
Neighborhood
--
Year Built
1926
HOA Fees
$18779/mo
Finished Area
231,680 sqft
Lot Size
29,522.01 sqft lot
Basement Area
- sqft
MLS Name
Rebny MLS
MLS Number
RLS20094129
Days on Market
159

Continue Your Journey in App
Find your dream home, receive real-time updates, and many more!
Continue Your Journey in App
Find your dream home, receive real-time updates, and many more!
Location
HOA Management
N/A
HOA Fees
$18,779/ Monthly
Disclaimer: Amenities are based on third-party information and may vary; buyers must independently verify all amenities, as information is deemed reliable but not guaranteed.
Facts & Features
Rooms
Bedrooms & bathrooms
Bedrooms: 4
Bathrooms: 5
Interior
Appliances
Dryer, Dishwasher, Washer
Interior Features
Wet Bar, Entrance Foyer, Pantry, Bar, Walk In Closets
Exterior Features
Balcony, Private Outdoor Space Over60sqft
Utilities & Energy
Laundry Features
Building Washer Dryer Install Allowed, Common On Floor, Common Area, In Unit
Fireplace Features
Other
Other Features
Patio And Porch Features
Balcony
Subdivision Name
Sutton Place
Price History
| Date | Event | Price |
|---|---|---|
05/28/2026 Source: | Listed for Sale | $8,550,000 +1.18% $37/sqft |
01/20/2022 Source: | Price Decreased | $8,450,000 -15.46% $36/sqft |
04/26/2016 Source: | Price Increased | $9,995,000 +18.28% $43/sqft |
04/26/2016 Source: | Sold | $8,450,000 $36/sqft |

Nearby Homes











Find Homes by Property Features in New York City, NY


The real estate listing data marked with this icon comes from the IDX program of the RLS at REBNY Listing Service (RLS). Listing information for certain New York City properties provided courtesy of the Real Estate Board of New York's Residential Listing Service (the "RLS") through Nov 04, 2026, 03:30AM. Information deemed reliable but not guaranteed. Information is provided exclusively for consumers' personal, non-commercial use, and may not be used for any purpose other than the identification of potential properties for purchase. The information contained in this listing has not been verified by the RLS and should be verified by the consumer. The listing information provided here is for the consumer's personal, non-commercial use. Retransmission, redistribution or copying of this listing information is strictly prohibited except in connection with a consumer's consideration of the purchase and/or sale of an individual property. This listing information is not verified for authenticity or accuracy and is not guaranteed and may not reflect all real estate activity in the market. Buyer to verify all information. © 2026 The Real Estate Board of New York, Inc. All rights reserved.
 Advertising Broker: Derek Greene | The Greene Realty Group
