Realty Solution
Powered by 
- 16
- Overview
- Description
- Property Details
- Location
- HOA Management
- Facts & Features
- Getting Around
- Nearby Homes

Street View
Listed by: Tara Iorg (530) 321-3240 DRE #01408937 | LPT Realty, Inc. (877) 366-2213
$509,000
Monthly Est:$2,533
 3 Beds
 3 Baths
2 full baths + 1 half bath
 2,115sqft
1 Thunder Rock Ct, Oroville, CA 95966
$509,000
$2,533/moEst:
Get Pre-Approved
Single Family Residence
Built in 2023
$150/mo HOA
9,148 sqft lot
$241/sq.ft
Description
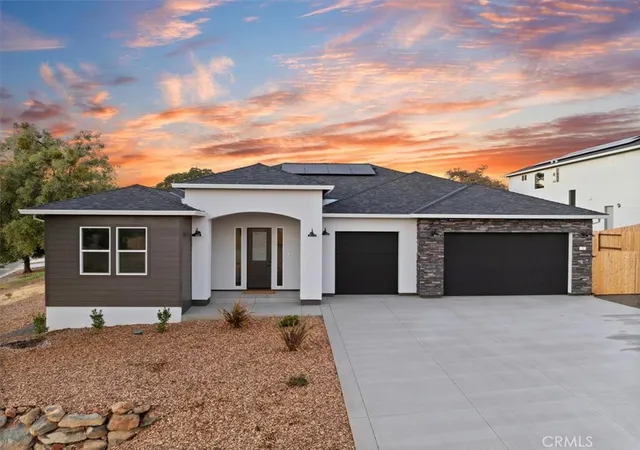
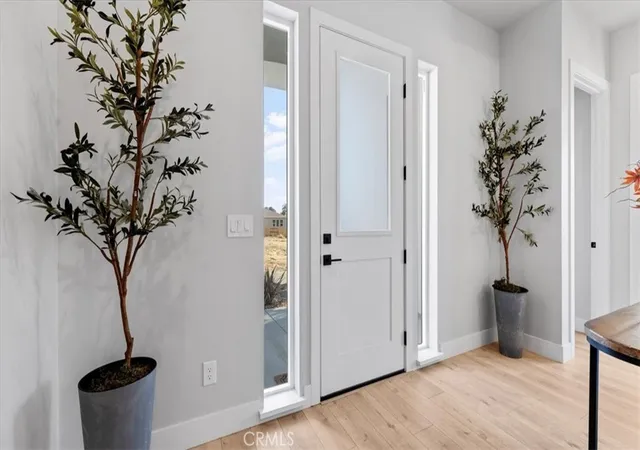
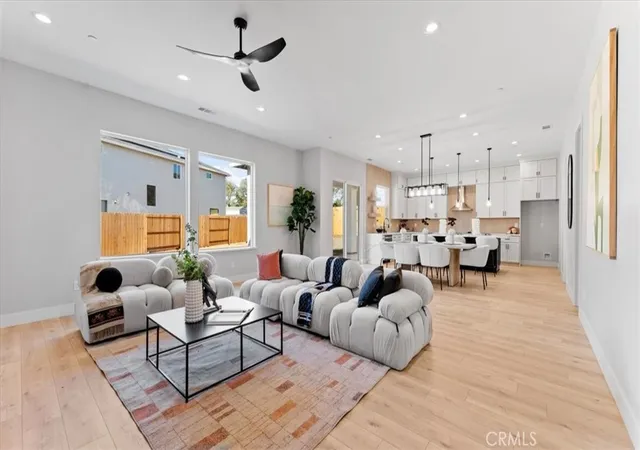
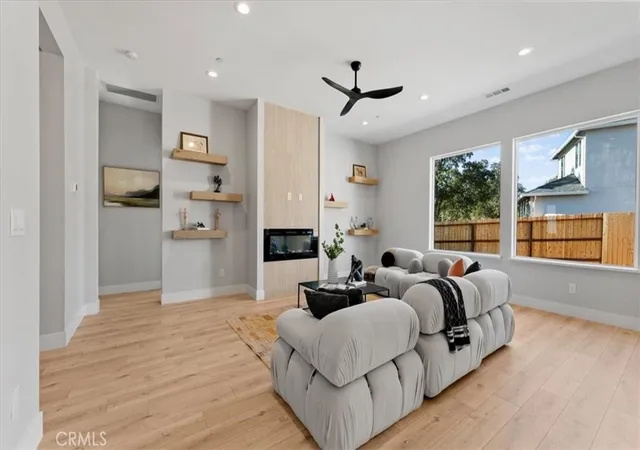
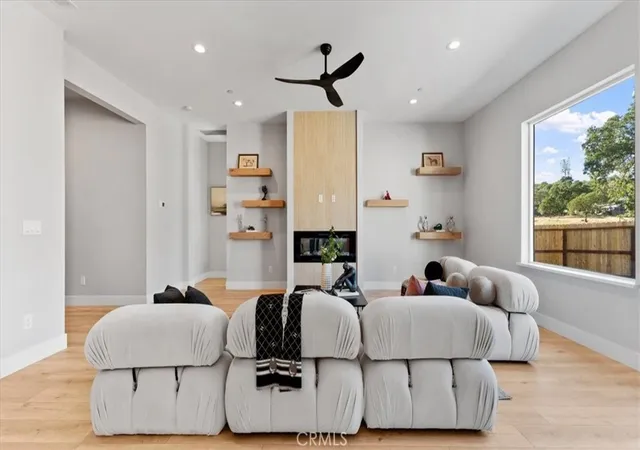
Brand-New Luxurious Home in The Ridge Gated Community. Welcome to The Ridge, Oroville’s premiere gated and private community, offering an unmatched combination of privacy, safety, and vibrant living. This stunning, brand-new, single-story home is located on a spacious corner lot, offering 2,156 sq ft of well-designed living space. The open floor plan, tall ceilings, and abundant natural light create an inviting and spacious environment, ideal for both daily living and entertaining. This beautiful home features 3 spacious bedrooms and 2.5 bathrooms, ensuring ample comfort for everyone. The chef's kitchen boasts elegant two-tone cabinets and top-tier finishes, perfect for home-cooked meals or entertaining guests. The expansive 3-car garage offers plenty of room for vehicles and storage, and the outdoor space is ready for your personal touches. Set in a secure, gated environment, The Ridge offers exclusive amenities, including a fun and safe private park where kids can play and explore. Located outside of town in the East Foothills with just 12 minutes to Oroville Hospital and downtown Oroville, and 2 miles to Lake Oroville, this home combines luxury living with convenience. Discover a lifestyle of comfort and community at The Ridge – the perfect place to call home. If this is not the floor plan for you there are 3 other plans to choose from! Call your realtor today for a private showing.
- Houzeo last checked: 11 minutes ago
- Listing updated: September 13, 2026 at 5:22 pm
- Source: California Regional MLS-CA | MLS#: OR26175970

Property Details
Status
Active
Type
Single Family Residence
No. of Stories
1
County
City
Neighborhood
--
Year Built
2023
HOA Fees
$150/mo
Finished Area
2,115 sqft
Lot Size
9,148 sqft lot
Basement Area
- sqft
MLS Name
California Regional MLS
MLS Number
OR26175970
MLS Status
Active
Days on Market
84
Cumulative Days on Market
22

Continue Your Journey in App
Find your dream home, receive real-time updates, and many more!
Continue Your Journey in App
Find your dream home, receive real-time updates, and many more!
Location
HOA Management
Hignell
HOA Fees
$150/ Monthly
Amenities
 Amenities and services may be covered by one or multiple associations and service providers.
 Park Playground
 Bike Trails
 PicnicArea
Management
PetRestrictions
Disclaimer: Amenities are based on third-party information and may vary; buyers must independently verify all amenities, as information is deemed reliable but not guaranteed.
Facts & Features
Rooms
Bedrooms & bathrooms
Bedrooms: 3
Bathrooms: 3
Interior
Cooling
Central Air
Window Features
Double Pane Windows
Interior Features
Breakfast Bar, High Ceilings, Open Floorplan, Pantry, Recessed Lighting, Solid Surface Counters, Galley Kitchen, Main Level Primary, Walk In Pantry
Sewer
Public Sewer
Heating
Central
Flooring
Laminate
Appliances
Dishwasher, Electric Oven, Electric Range
Construction
Year Built
Year Built: 2023
Home type
Single Family Residence
Property Condition
Turnkey
Roof
Composition
Architectural Style
Contemporary
Utilities & Energy
Association Amenities
Management, Picnic Area, Playground, Pet Restrictions, Trails
Parking Features
Direct Access, Driveway Level, Driveway, Garage Faces Front, Garage, Private
Security Features
Gated Community, Smoke Detectors
Water Source
Public
Pool Features
None
Fireplace Features
Electric, Living Room
Laundry Features
Laundry Room
Other Features
Community Features
Biking, Foothills, Fishing, Hiking, Horse Trails, Hunting, Lake, Water Sports, Gated
Patio And Porch Features
Concrete, Covered
Lot Features
Zero To One Unit Acre, Front Yard
Price History
| Date | Event | Price |
|---|---|---|
08/11/2026 Source: | Price Decreased | $509,000 -1.93% $241/sqft |
08/11/2026 Source: | Listed for Sale | $519,000 $245/sqft |

Nearby Homes
Find Homes by Property Features in Oroville, CA


Based on information from California Regional Multiple Listing Service, Inc. as of Nov 04, 2026, 04:15AM and /or other sources. All data, including all measurements and calculations of area, is obtained from various sources and has not been, and will not be, verified by broker or MLS. All information should be independently reviewed and verified for accuracy. Properties may or may not be listed by the office/agent presenting the information. Information being provided is for consumers’ personal, non-commercial use and may not be used for any purpose other than to identify prospective properties consumers may be interested in purchasing. This website may not include listings or property addresses of sellers who have directed their listing brokers to withhold their listing or their property address from display on the Internet. © 2026 California Regional Multiple Listing Service. All Rights Reserved.
 Advertising Broker: William Johnson DRE #01463271 | William Johnson Brokerage
