
- Overview
- Description
- Property Details
- Location
- Facts & Features
- Getting Around
- Nearby Homes

Street View
$2,180,000
Monthly Est:$10,851
 4 Beds
 4 Baths
3 full baths + 1 half bath
 3,980sqft
1 Timothy Ln, Huntington, NY 11746
$2,180,000
$10,851/moEst:
Get Pre-Approved
Single Family Residence
Built in 2026
$-- HOA
21,780 sqft lot
$548/sq.ft
Description
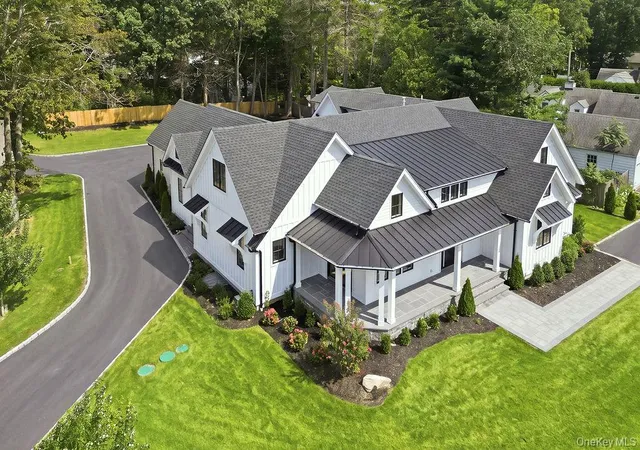
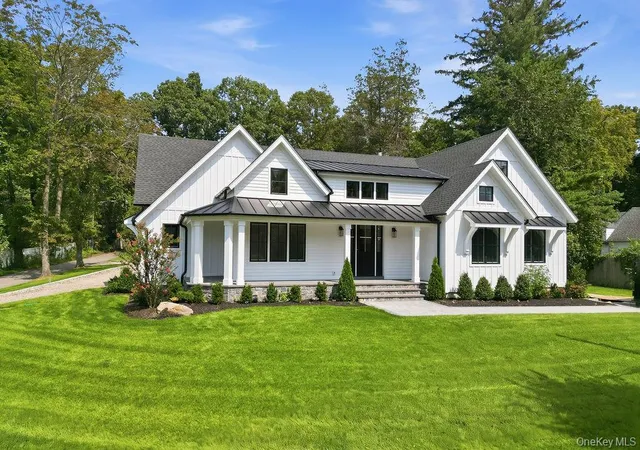
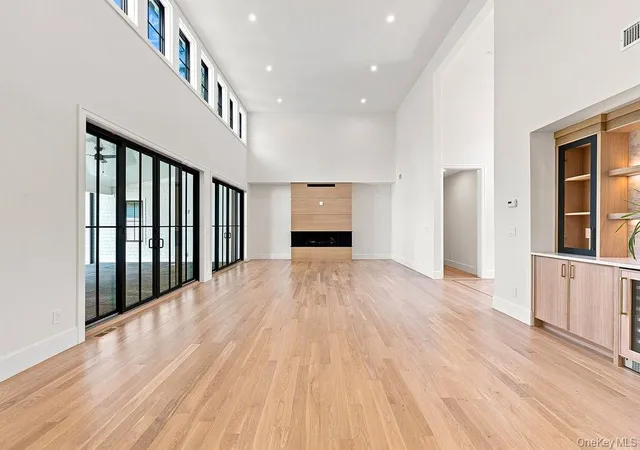
Welcome to this new, stunning custom-built Modern Farmhouse, set on a serene half-acre in a prime Huntington Station location. Designed primarily for ranch-style living, this exceptional home offers nearly 4,000 square feet with 4 bedrooms, 3.5 baths, and the added bonus of a private second-floor junior primary suite.
From the moment you arrive, the home’s custom craftsmanship and attention to detail are immediately apparent. The striking exterior pairs crisp white siding with black windows and thoughtfully blends traditional shake siding and board-and-batten profiles to create depth and architectural interest. Metal roof accents are seamlessly integrated with architectural shingle roofing, while specialty brackets and extensive PVC trim add another layer of character and refinement. Every material, transition, and exterior detail has been carefully considered and executed to give the home a distinctive, high-end presence.
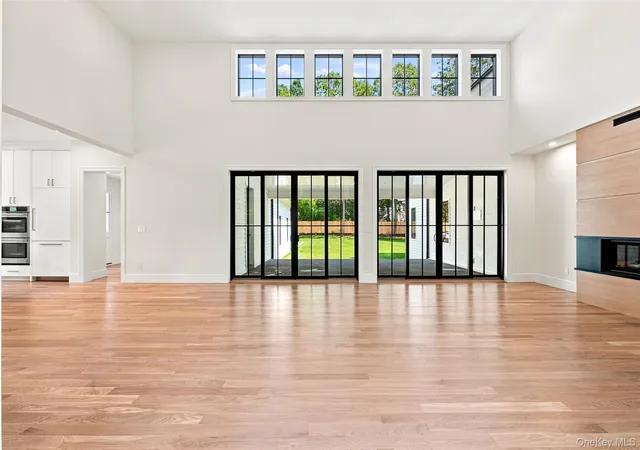
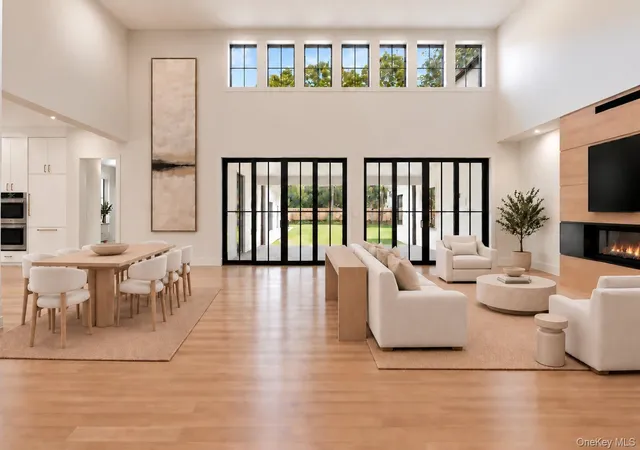
Upon entering, the main level immediately reveals the impressive scale and openness of the home. Soaring 20-foot ceilings in the family and dining rooms create a dramatic first impression, while the open-concept design and abundance of natural light give the space an airy, inviting feel. Expansive sliders open to a covered patio that sits within the home’s unique U-shaped design, creating an outdoor space that feels private and intimately connected to the interior while remaining completely open to the outdoors. The patio becomes a true extension of the living space and an ideal setting for entertaining, relaxing, and indoor-outdoor living.
At the heart of the home is a beautifully appointed gourmet kitchen with an impressive 10-foot ceiling, featuring gas cooking, top-of-the-line appliances, a spacious pantry, and stunning Taj Mahal countertops throughout, including the oversized center island. The remainder of the first floor features generous 9-foot ceilings. Three bedrooms are conveniently located on the main level, including a luxurious primary suite with generous closet space.
Upstairs, the bonus junior primary suite offers a private retreat complete with a walk-in closet—ideal for guests, extended family, or anyone seeking additional privacy while preserving the convenience of primarily one-level living.
The nearly 2,800-square-foot unfinished basement features impressive 9-foot ceilings and tremendous potential for a home theater, gym, recreation area, additional living space, or a combination customized to your lifestyle. Thoughtful pre-planning throughout was incorporated to create a natural connection between the basement and first floor, along with numerous additional custom details that truly need to be seen in person to be appreciated.
Located within the highly regarded South Huntington School District, including Walt Whitman High School, and just minutes from the Huntington LIRR station and Walt Whitman Shops, this one-of-a-kind custom home delivers the space and presence of a much larger residence while maintaining the comfort and convenience of ranch-style living.
- Houzeo last checked: 2 hours ago
- Listing updated: October 31, 2026 at 5:09 pm
- Listing Provided by: Hui Fang Chen (917) 681-7009 | AAA Young Shuen Realty Inc (516) 410-6100
- Source: OneKey MLS-NY as distributed by MLS GRID | MLS#: 1049073

Property Details
Status
Active
Type
Single Family Residence
No. of Stories
-
County
City
Neighborhood
--
Year Built
2026
HOA Fees
-
Finished Area
3,980 sqft
Lot Size
21,780 sqft lot
Basement Area
- sqft
MLS Name
OneKey MLS
MLS Number
1049073
MLS Status
Active
Days on Market
54
Cumulative Days on Market
51

Continue Your Journey in App
Find your dream home, receive real-time updates, and many more!
Continue Your Journey in App
Find your dream home, receive real-time updates, and many more!
Location
Facts & Features
Rooms
Bedrooms & bathrooms
Bedrooms: 4
Bathrooms: 4
Interior
Appliances
Convection Oven, Exhaust Fan, Gas Cooktop, Microwave, Refrigerator, Stainless Steel Appliance(s), Tankless Water Heater
Cooling
Central Air
Flooring
Hardwood, Tile
Sewer
Septic Tank
Interior Features
First Floor Bedroom, First Floor Full Bath, Breakfast Bar, Cathedral Ceiling(s), Chefs Kitchen, Crown Molding, Eat In Kitchen, Entrance Foyer, High Ceilings, Kitchen Island, Open Kitchen, Master Downstairs, Quartz/quartzite Counters
Heating
Hot Air, Hot Water
Construction
Year Built
Year Built: 2026
Home type
Single Family Residence
Architectural Style
Contemporary
Construction Materials
Aluminum Siding, Frame
Property Condition
New Construction
Utilities & Energy
Parking Features
Attached, Detached, Driveway, Garage
Utilities
Electricity Connected, Natural Gas Connected, Sewer Connected, Trash Collection Public
Laundry Features
Gas Dryer Hookup, Washer Hookup
Basement
Full, Unfinished
Water Source
Public
Price History
| Date | Event | Price |
|---|---|---|
09/10/2026 Source: | Listed for Sale | $2,180,000 -4.80% $548/sqft |
09/10/2026 Source: | Price Increased | $2,290,000 +27.29% $575/sqft |
01/08/2026 Source: | Listing Removed | $1,799,000 +313.56% $452/sqft |
07/11/2025 Source: | Sold | $435,000 -75.82% $109/sqft |
07/08/2025 Source: | Listed for Sale | $1,799,000 $452/sqft |

Nearby Homes



Find Homes by Property Features in Huntington, NY


Based on information from OneKey MLS® through Nov 04, 2026, 12:46PM as submitted to and distributed by MLS GRID. All data is obtained from various sources and may not have been verified by broker or MLS GRID. Supplied Open House Information is subject to change without notice. All information should be independently reviewed and verified for accuracy. Properties may or may not be listed by the office/agent presenting the information. IDX information is provided exclusively for consumers’ personal non-commercial use. It may not be used for any purpose other than to identify prospective properties consumers may be interested in purchasing. The data is deemed reliable but is not guaranteed by MLS GRID. The use of the MLS GRID Data may be subject to an end-user license agreement prescribed by the Member Participant’s applicable MLS, if any, and as amended from time to time. © 2026 OneKey MLS. All rights reserved.
 Advertising Broker: Derek Greene | The Greene Realty Group
