- Overview
- Description
- Property Details
- Location
- Facts & Features
- Getting Around
- Nearby Homes



Listed by: Sarah M Cotnoir | Coldwell Banker Realty Bedford NH (603) 471-0777
$735,000
Monthly Est:$3,658
 4 Beds
 3 Baths
1 full bath + 1 half bath
 2,319sqft
1 Valleyview Dr, Merrimack, NH 03054
$735,000
$3,658/moEst:
Get Pre-Approved
Single Family Residence
Built in 1970
$-- HOA
27,443 sqft lot
$317/sq.ft
Description
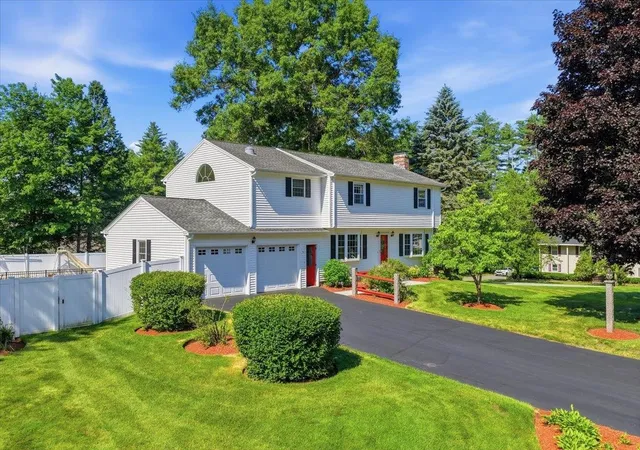
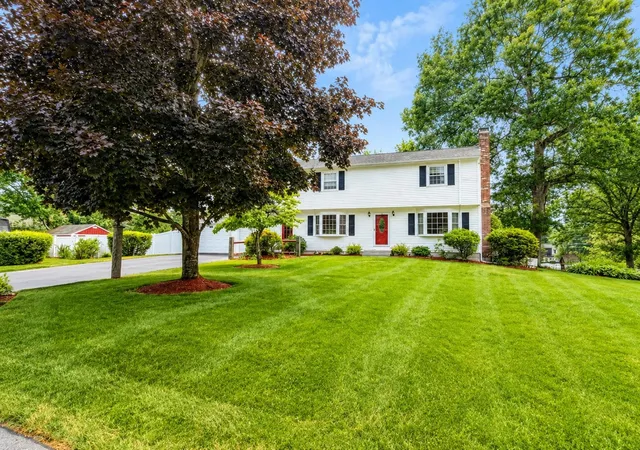
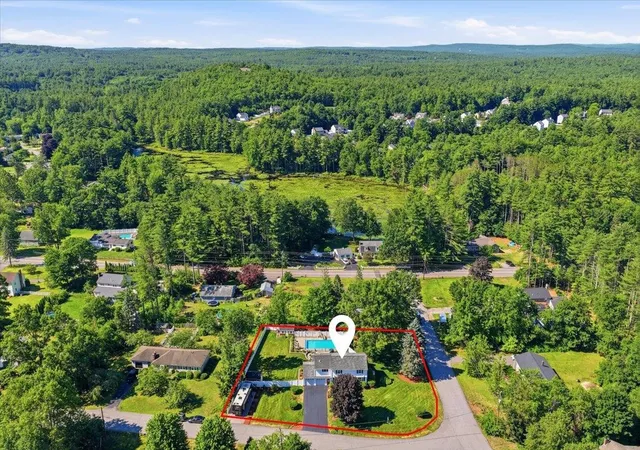
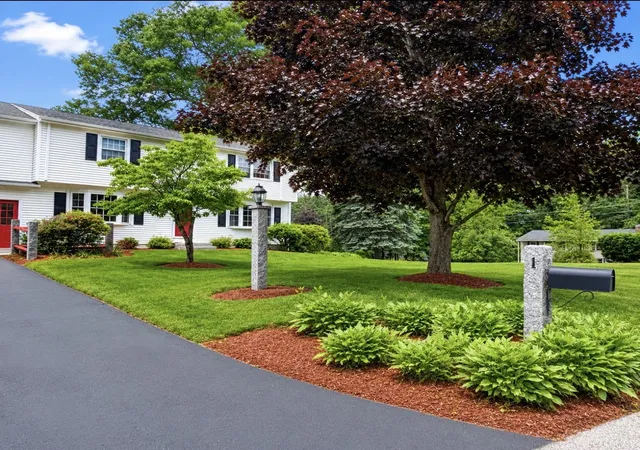
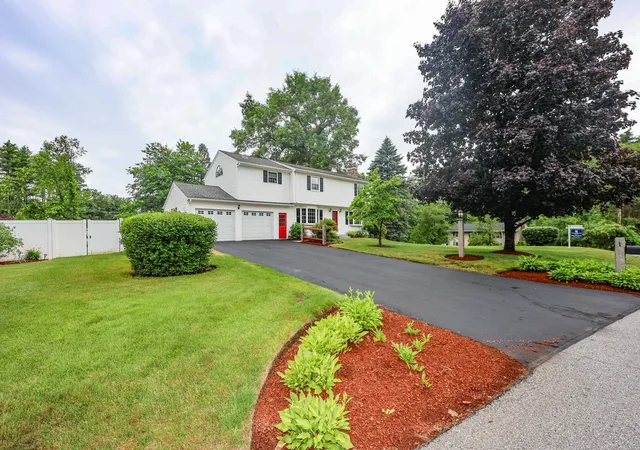
This home is much bigger than it looks from the outside!! The one you’ve been waiting for! Meticulously maintained and beautifully updated, this stunning 4-bedroom, 3-bath home is set on a professionally landscaped .63-acre corner lot in desirable Merrimack, NH, offering a prime commuter-friendly location approximately one hour to Boston, the Seacoast, and the Lakes Region. Pride of ownership is evident throughout from the moment you arrive.
Step inside to find gleaming hardwood floors throughout, abundant natural light, and a spacious open-concept layout designed for both everyday living and entertaining. The inviting living room features a cozy wood-burning stove, while the oversized family room just off the living area provides even more gathering space for family and guests. The kitchen is well-appointed with modern appliances, ample cabinetry, and generous counter space.
Upstairs, you’ll find 4 generously sized bedrooms including a spacious primary suite with 3 closets, & a giant private en suite bath with gorgeous soaker tub. The beautifully finished basement offers versatile additional living space perfect for a media room, gym, playroom, or home office. This home has been impeccably maintained, professionally cleaned, and thoughtfully updated with new windows, a newer hot water tank, and a 3-year-old heating system for added peace of mind. Step outside through sliding glass doors to your own private backyard oasis featuring a heated in-ground pool, beautiful hardscaping, gazebo, irrigation system, and a large flat fully fenced backyard ideal for corn hole, BBQ's, entertaining, pets, or simply relaxing. Additional highlights include a 2 car garage, two sheds with electricity, and additional parking with electric RV hookup. A rare opportunity to own a truly move-in ready home offering exceptional indoor and outdoor living in one of Merrimack’s most convenient locations — don’t miss it! **OFFER DEADLINE MONDAY JUNE 29TH AT 5PM**
- Houzeo last checked: 4 minutes ago
- Listing updated: June 30, 2026 at 2:15 pm
- Source: NEREN/Prime MLS-NH | MLS#: 5095593

Property Details
Status
Pending
Type
Single Family Residence
No. of Stories
-
County
City
Neighborhood
--
Year Built
1970
HOA Fees
-
Finished Area
2,319 sqft
Lot Size
27,443 sqft lot
Basement Area
- sqft
MLS Name
NEREN/Prime MLS
MLS Number
5095593
MLS Status
(30) Under Contract - Pending
Days on Market
137

Continue Your Journey in App
Find your dream home, receive real-time updates, and many more!
Continue Your Journey in App
Find your dream home, receive real-time updates, and many more!
Location
Facts & Features
Rooms
Bedrooms & bathrooms
Bedrooms: 4
Bathrooms: 3
Interior
Appliances
Energy Star Qualified Dishwasher, Microwave, Energy Star Qualified Refrigerator, Trash Compactor, Electric Stove
Exterior Features
Deck, Full Fence, Garden, Outbuilding, Patio, In Ground Pool, Shed, Storage, Energy Star Qual Windows
Interior Features
Blinds, Cathedral Ceiling(s), Ceiling Fan(s), Dining Area, 1 Fireplace, Kitchen Island, Kitchen/dining, Laundry Hook Ups, Master Br W/ Ba, Natural Light, Soaking Tub, Indoor Storage, Vaulted Ceiling(s), Walk In Closet(s), Whirlpool Tub, Wood Stove Insert, Programmable Thermostat
Flooring
Ceramic Tile, Hardwood, Vinyl Plank
Heating
Propane, Forced Air, Hot Water, Mini Split
Sewer
Private Sewer, Septic Tank
Cooling
Mini Split
Construction
Year Built
Year Built: 1970
Home type
Single Family Residence
Roof
Architectural Shingle
Construction Materials
Wood Frame, Vinyl Siding
Architectural Style
Garrison
Property Condition
Existing
Foundation Details
Concrete
Utilities & Energy
Basement
Climate Controlled, Finished, Interior Stairs, Storage Space
Parking Features
Auto Open, Direct Access, Driveway, Garage, Other, Parking Spaces 1 10, Paved, Rv Access/parking, Attached
Water Source
Public
Utilities
Underground Utilities
Electric
200+ Amp Service, Circuit Breakers
Other Features
Lot Features
Corner Lot, Country Setting, Landscaped, Level, Near Paths, Near Shopping, Neighborhood, Rural, Near School(s)
Price History
| Date | Event | Price |
|---|---|---|
06/30/2026 Source: | Pending | $735,000 $317/sqft |

Nearby Homes

Find Homes by Property Features in Merrimack, NH


Based on information from PrimeMLS Inc. through Nov 04, 2026, 12:31AM. This display of listings may or may not be the entire Compilation from the PrimeMLS database, and PrimeMLS does not guarantee the accuracy of such information. The listing broker's offer of compensation is made only to other real estate licensees who are participant members of PrimeMLS. This information is deemed reliable, but not guaranteed. The data relating to real estate displayed on this display comes in part from the IDX Program of PrimeMLS. The information being provided is for consumers' personal, non- commercial use and may not be used for any purpose other than to identify prospective properties consumers may be interested in purchasing. Data last updated Nov 04, 2026, 12:31AM. © 2026 PrimeMLS, Inc. All Rights Reserved.
 Advertising Broker: Derek Greene | The Greene Realty Group
