
- Overview
- Description
- Property Details
- Location
- HOA Management
- Facts & Features
- Getting Around
- Nearby Homes


Street View
$24,000,000
Monthly Est:$119,457
 3 Beds
 5 Baths
4 full baths + 1 half bath
 --sqft
1 W 72Nd St #33, New York, NY 10023
$24,000,000
Get Pre-Approved
Apartment
Built in 1884
$18,693/mo HOA
-- sqft lot
--/sqft
Description
MAGNIFICENT PARKFRONT CORNER RESIDENCE AT THE DAKOTA
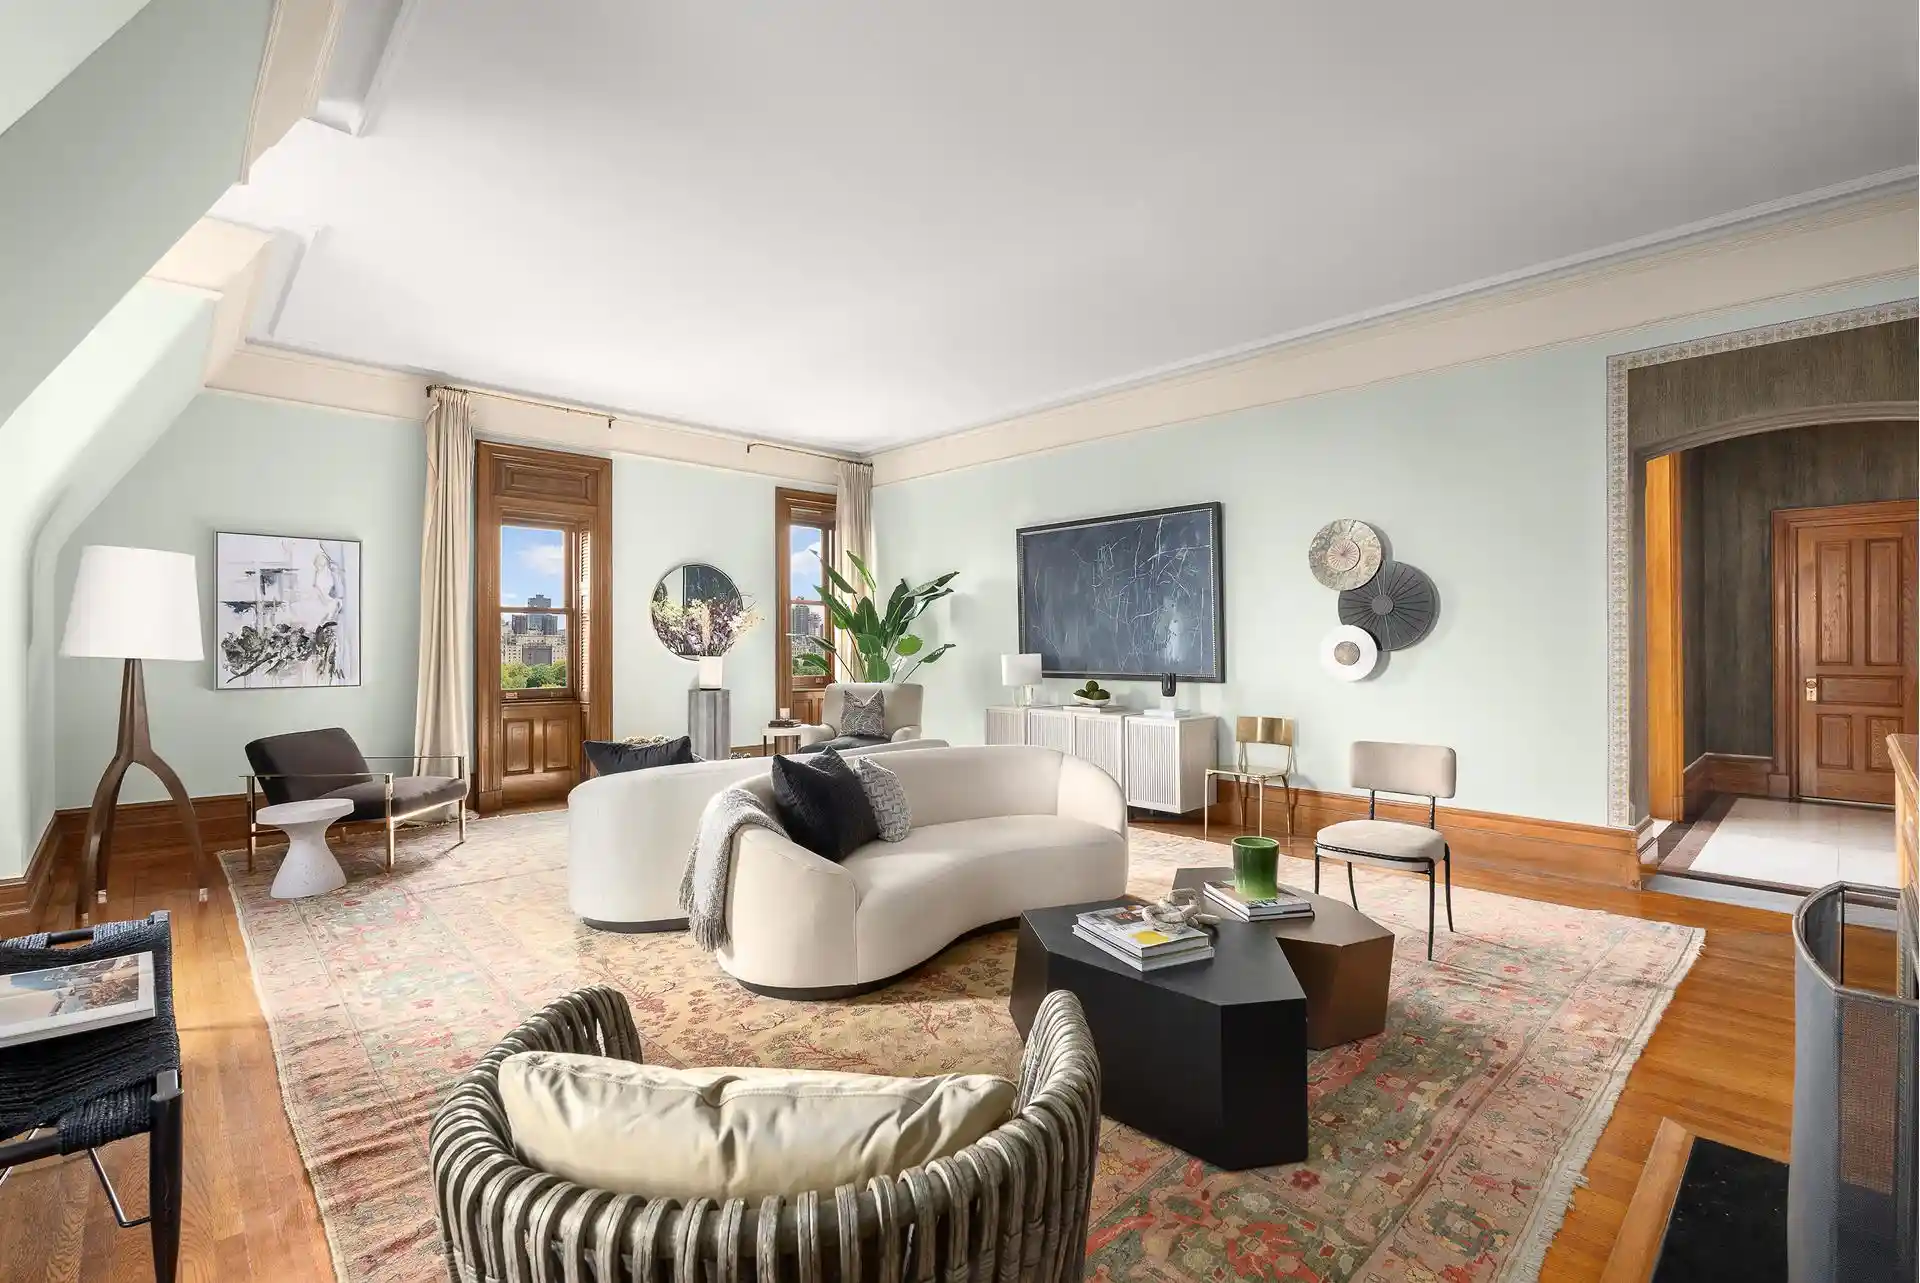
This extraordinary and impeccably proportioned residence is ideally positioned in one of The Dakota's most coveted park-front corner locations, boasting more than 110 feet of direct Central Park frontage. One of the largest single apartments in the building, this remarkable home is now being offered for sale for the first time in over 40 years.
Steeped in history and architectural grandeur, the residence has been meticulously maintained and thoughtfully restored to preserve its original 19th-century splendor. Soaring 13.6-foot ceilings, elaborately carved woodwork, plaster moldings, pocket doors, shutters framing all windows, and five wood-burning fireplaces exemplify the craftsmanship for which The Dakota is celebrated. Throughout, pristine hardwood floors and a discreet central air conditioning system enhance comfort without compromising the home's period authenticity.
The gracious layout unfolds from a handsome mahogany-paneled vestibule leading into a stately central gallery. From here, the magnificent park-facing library-with its original fireplace and intricate detailing-opens via pocket doors to an expansive 600-square-foot living room, where wonderful Central Park views create an atmosphere of timeless elegance. Across the gallery, a grand 24-foot formal dining room, complete with fireplace and original pocket doors, overlooks the Dakota's enchanting interior courtyard and fountains.
The architect-designed chef's eat-in-kitchen artfully combines historic charm with contemporary functionality. It features top-of-the-line Thermador and Bosch appliances, an eight-burner Garland range, abundant counter space, and a large breakfast area. A staff room with en-suite bath and a separate laundry room complete this wing of the home.
The private bedroom wing includes two secondary bedrooms, each with park views, and a shared bath. The expansive primary suite occupies the entire southern wing of the apartment, offering wonderful Central Park views, dual en-suite bathrooms, and two wood-burning fireplaces-one in the sitting room and another in the bedroom-creating a sanctuary of rare scale and serenity.
Designed by Henry J. Hardenbergh and completed in 1884, The Dakota stands as one of the world's most iconic residential buildings. Its monumental facade, adorned with ornate finials and Gothic gables, and its romantic gaslit courtyard embody a bygone era of architectural artistry. Esteemed past residents have included Leonard Bernstein, Judy Garland, and Rudolf Nureyev. The cooperative continues to offer the utmost in privacy, service, and prestige, remaining one of Manhattan's most distinguished and storied addresses.
- Houzeo last checked: 8 minutes ago
- Listing updated: October 18, 2026 at 7:07 am
- Listing Provided by: John Burger (212) 906-9274 | Brown Harris Stevens Residential Sales LLC (212) 906-9234
- Source: Rebny MLS-NY | MLS#: RLS20054704

This condo is in:
Property Details
Status
Pending
Type
Condominium
No. of Stories
10
County
City
Neighborhood
Year Built
1884
HOA Fees
$18693/mo
Finished Area
- sqft
Lot Size
-- sqft lot
Basement Area
- sqft
MLS Name
Rebny MLS
MLS Number
RLS20054704
Days on Market
382

Continue Your Journey in App
Find your dream home, receive real-time updates, and many more!
Continue Your Journey in App
Find your dream home, receive real-time updates, and many more!
Location
HOA Management
N/A
HOA Fees
$18,693/ Monthly
Disclaimer: Amenities are based on third-party information and may vary; buyers must independently verify all amenities, as information is deemed reliable but not guaranteed.
Facts & Features
Rooms
Bedrooms & bathrooms
Bedrooms: 3
Bathrooms: 5
Interior
Appliances
Washer Dryer Allowed
Exterior Features
Building Courtyard
Cooling
Other
Utilities & Energy
Laundry Features
Building None
Fireplace Features
Other
Basement
Other
Pool Features
Building None
Other Features
Subdivision Name
Upper West Side
Patio And Porch Features
None
Price History
| Date | Event | Price |
|---|---|---|
01/17/2026 Source: | Pending | $24,000,000 $0/sqft |
10/15/2025 Source: | Listed for Sale | $24,000,000 $0/sqft |

Upper West Side Ranks # in New York, NY


Homes

Rental Prices

Median Home Price
Nearby Homes






Find Homes by Property Features in New York, NY


The real estate listing data marked with this icon comes from the IDX program of the RLS at REBNY Listing Service (RLS). Listing information for certain New York City properties provided courtesy of the Real Estate Board of New York's Residential Listing Service (the "RLS") through Nov 01, 2026, 05:00PM. Information deemed reliable but not guaranteed. Information is provided exclusively for consumers' personal, non-commercial use, and may not be used for any purpose other than the identification of potential properties for purchase. The information contained in this listing has not been verified by the RLS and should be verified by the consumer. The listing information provided here is for the consumer's personal, non-commercial use. Retransmission, redistribution or copying of this listing information is strictly prohibited except in connection with a consumer's consideration of the purchase and/or sale of an individual property. This listing information is not verified for authenticity or accuracy and is not guaranteed and may not reflect all real estate activity in the market. Buyer to verify all information. © 2026 The Real Estate Board of New York, Inc. All rights reserved.
 Advertising Broker: Derek Greene | The Greene Realty Group
