 Overview
 Available Units
 Unit Features
 Getting Around
 Nearby Buildings
 Street View
1 W 72Nd St
1 W 72Nd St, New York City, NY 10023
Rate 1 W 72Nd St

Stories
10

Units
25

Available Units For Sale
5

Unit Types
2bd, 3bd, 4+bd

Built Year
1884

HOA Fees
N/A
About
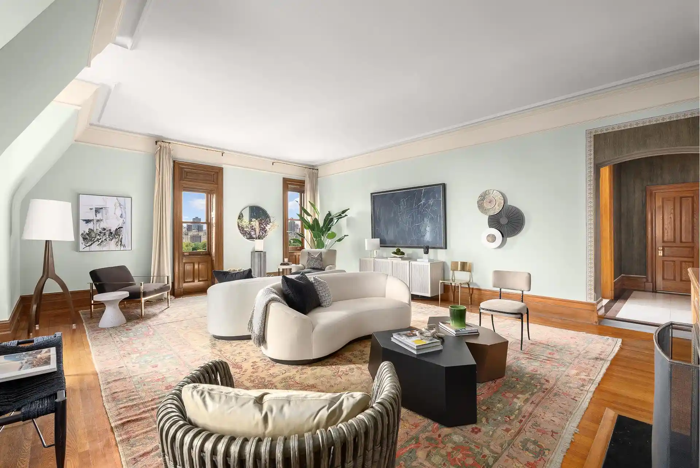
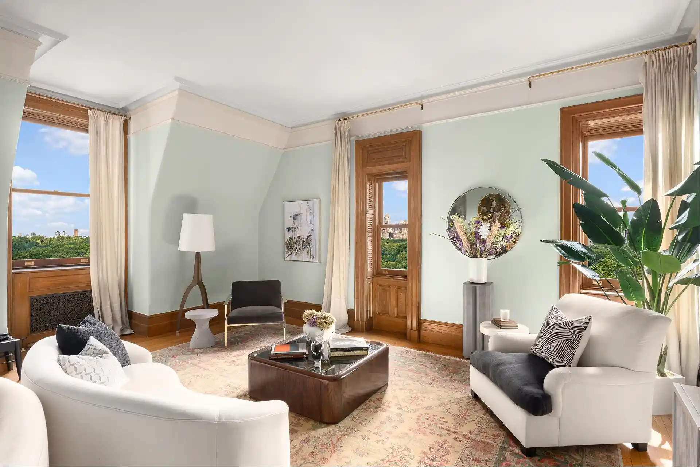
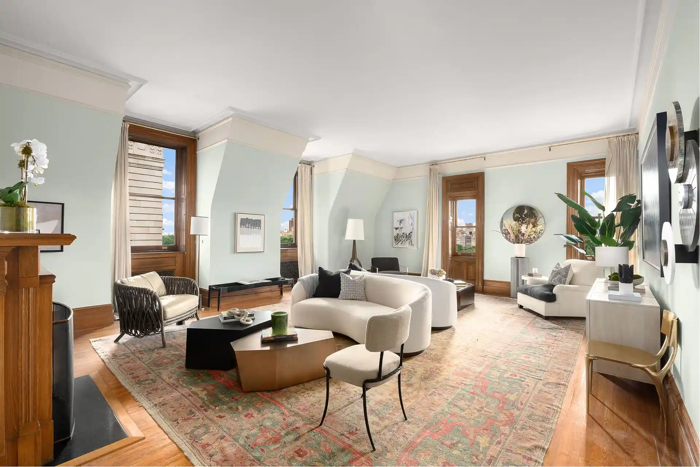
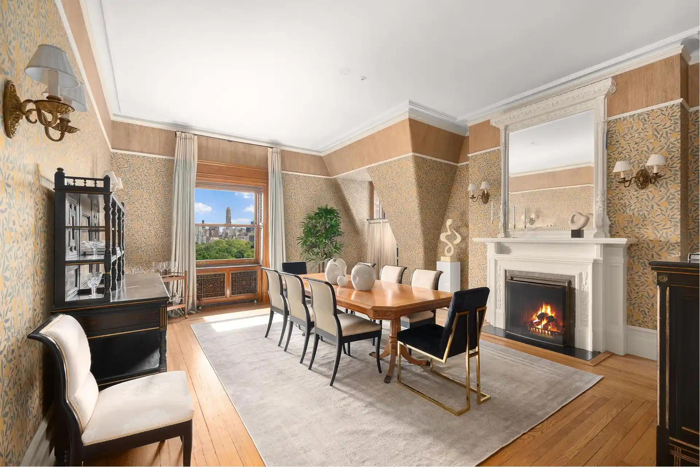
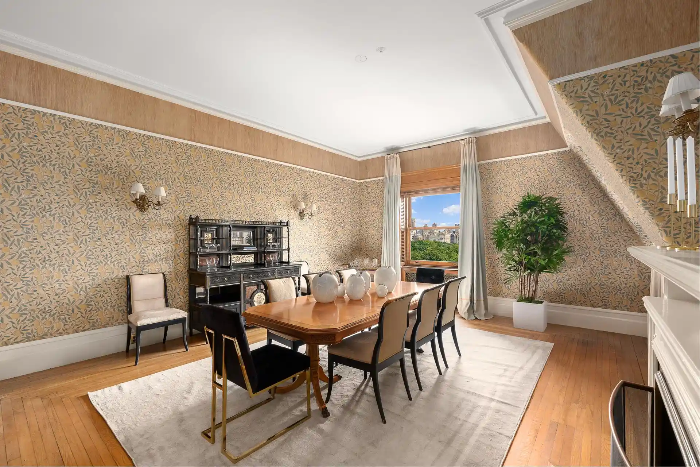
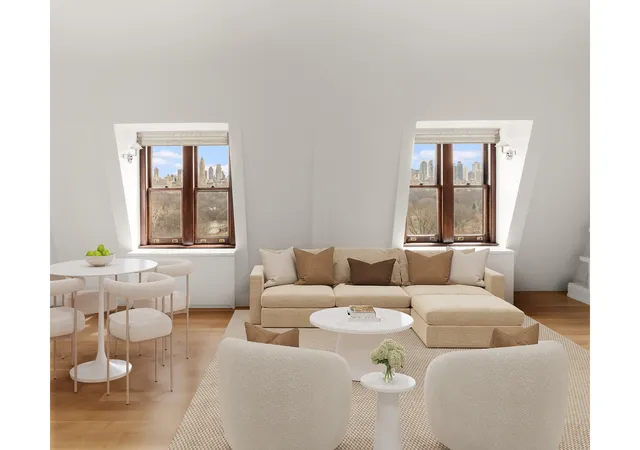
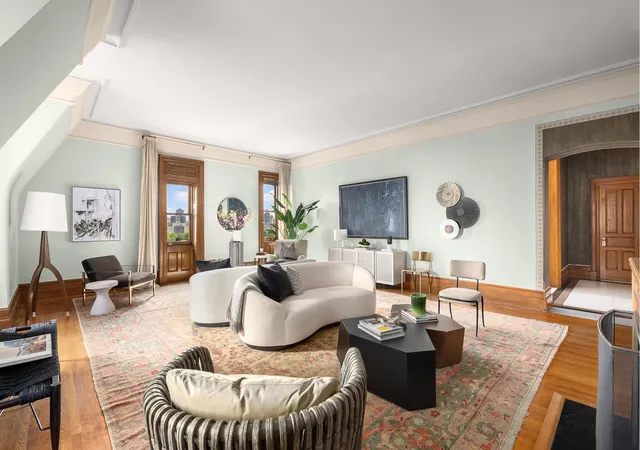
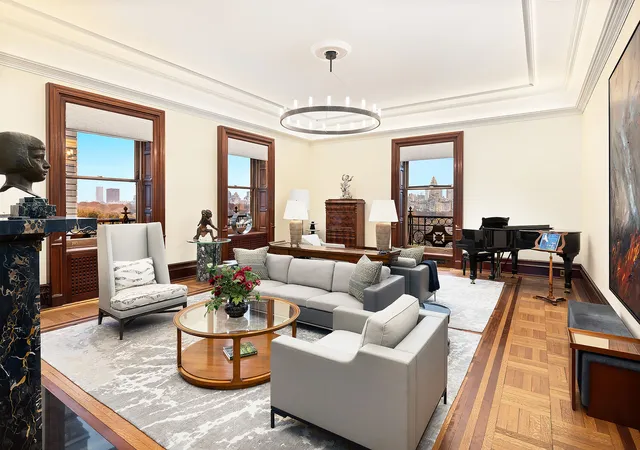
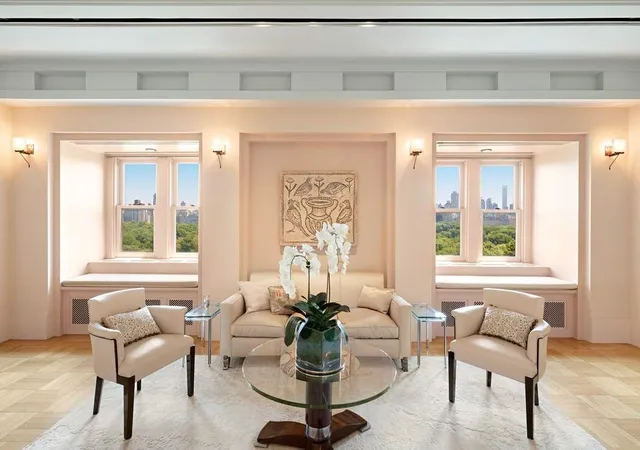
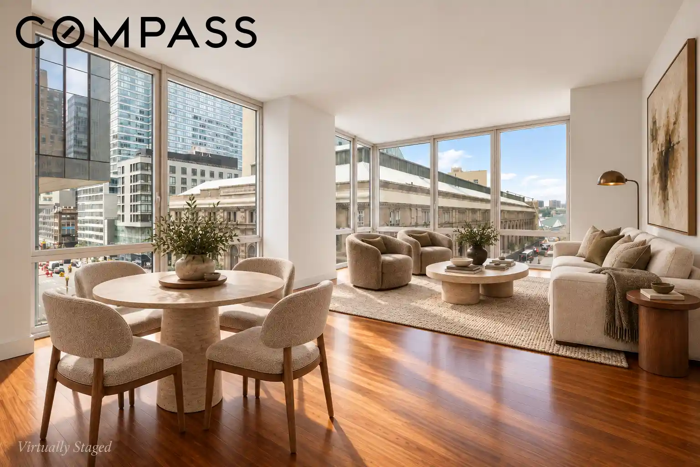
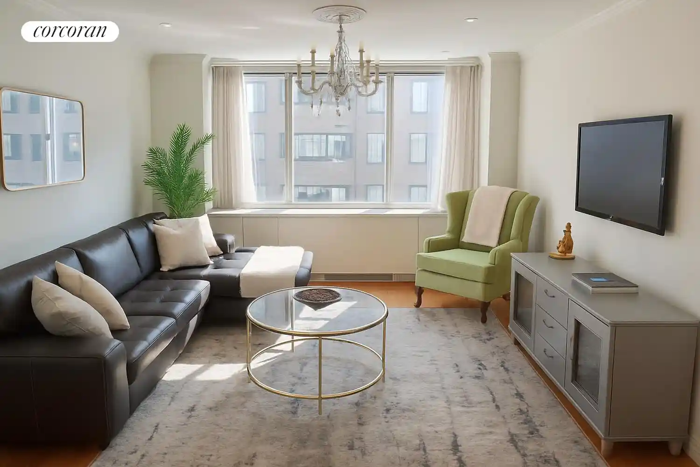
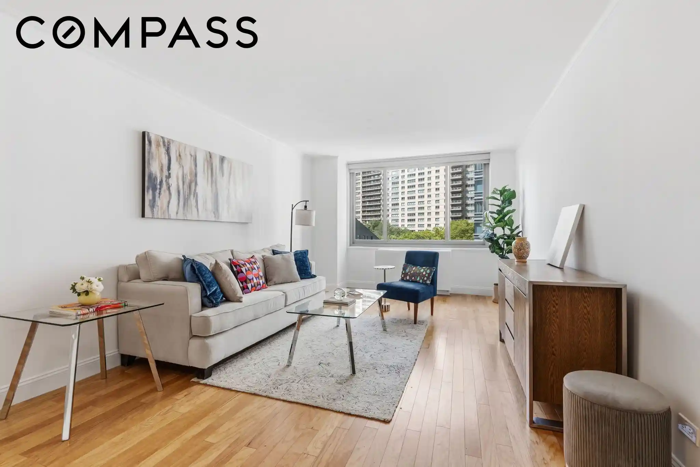
Completed in 1884 and designed by Henry Janeway Hardenbergh, this landmark 10-story cooperative on Central Park West is an emblem of North German Renaissance and Gothic-inspired urban architecture. The masonry façade is articulated with ornate finials, pointed gables, carved woodwork and an arched main entrance that opens to a porte-cochere and a landscaped central courtyard with fountains. Residences are large, prewar-style units (two- to five-bedroom configurations are typical) featuring very high ceilings, tall doorways, extensive original millwork, multiple fireplaces, inlaid hardwood floors and oversized arched windows that provide abundant light and park or courtyard views. Interior characteristics commonly include formal entrance foyers and galleries, separate formal dining rooms, windowed eat-in kitchens, dens or studies, generous walk-in and cedar closets, and restored period details such as plaster moldings and mahogany doors. Shared building amenities reflect a high-service, white-glove cooperative: full-time doormen/concierge, private storage, a fitness facility added in recent years, and multiple private staff/studio units available separately. The property also offers planted roof and courtyard spaces, private outdoor terraces or Juliet balconies on select homes, and a quiet, gardened setting despite its prime Upper West Side location adjacent to Central Park. Parking is not a primary on-site feature; pet and specific service policies follow cooperative rules. The Dakota’s setting at 72nd Street places residents within immediate access to Central Park, cultural institutions, transit and upscale neighborhood retail and dining.
Available Units
Floor
(1 Unit)

Floor
(1 Unit)
Floor
(2 Units)

Building Features
Interior
Interior Features
Eat In Kitchen
Entrance Foyer
High Ceilings
Separate Formal Dining Room
Smoke Free
Walk In Closets
Flooring
Hardwood
Heating
Cooling
Central Air
Window Units
Appliances
Dishwasher
Dryer
Freezer
Range
Refrigerator
Washer
Washer Dryer Allowed
Wine Cooler
Amenities & Parking
Other Features
Parking Features
Exterior Amenities
Balcony
Building Courtyard
Building Garden
Building Roof Deck
Garden
Private Outdoor Space Over60sqft
Private Outdoor Space Under60sqft
Disclaimer: Unit Features may vary by unit; buyers must independently verify all features. Information is deemed reliable but not guaranteed
Nearby Buildings




- Home
- Homes For Sale
- New York
- New York City
- 1 W 72Nd St
Frequently Asked Questions
How many units are for sale at 1 W 72Nd St?

How much does a condo at 1 W 72Nd St cost?
What bedroom options are available in 1 W 72Nd St?