
- Overview
- Description
- Property Details
- Location
- HOA Management
- Facts & Features
- Getting Around
- Nearby Homes

Street View
$12,950,000
Monthly Est:$64,457
 4 Beds
 3 Baths
3 full baths
 --sqft
1 W 72nd Street #74, New York, NY 10023
$12,950,000
Get Pre-Approved
Apartment
Built in 1884
$18,461/mo HOA
-- sqft lot
--/sqft
Description
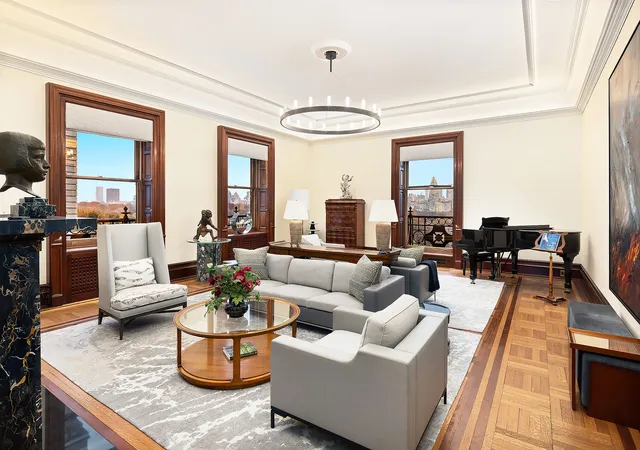
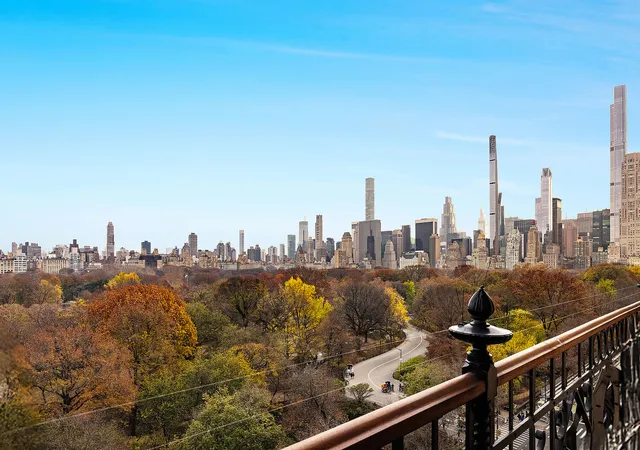
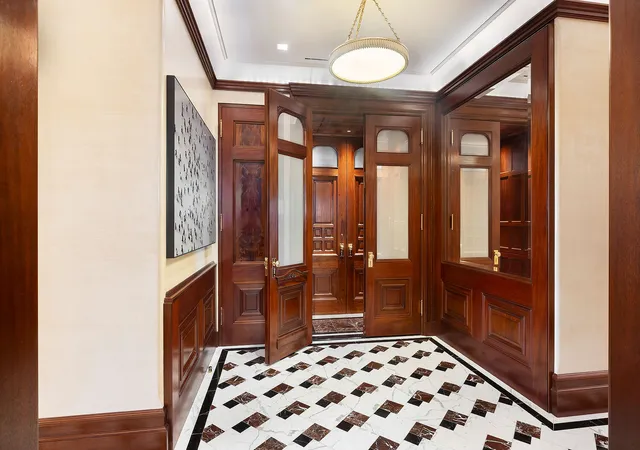
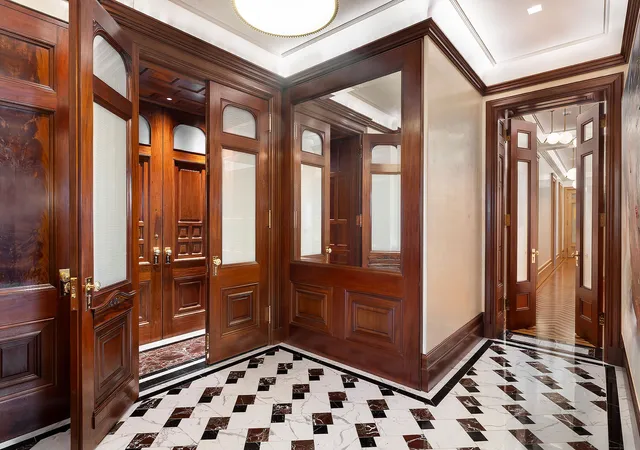
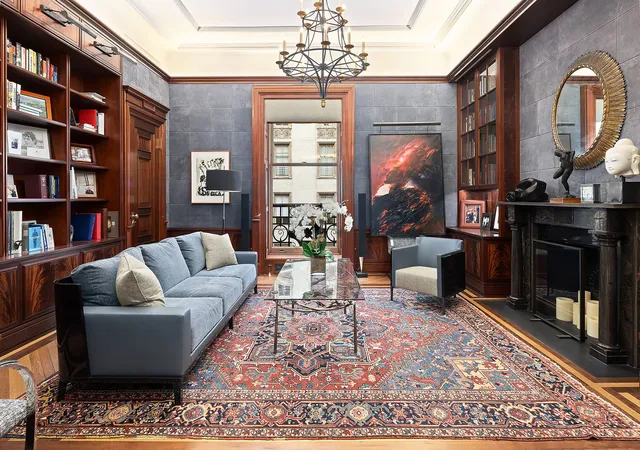
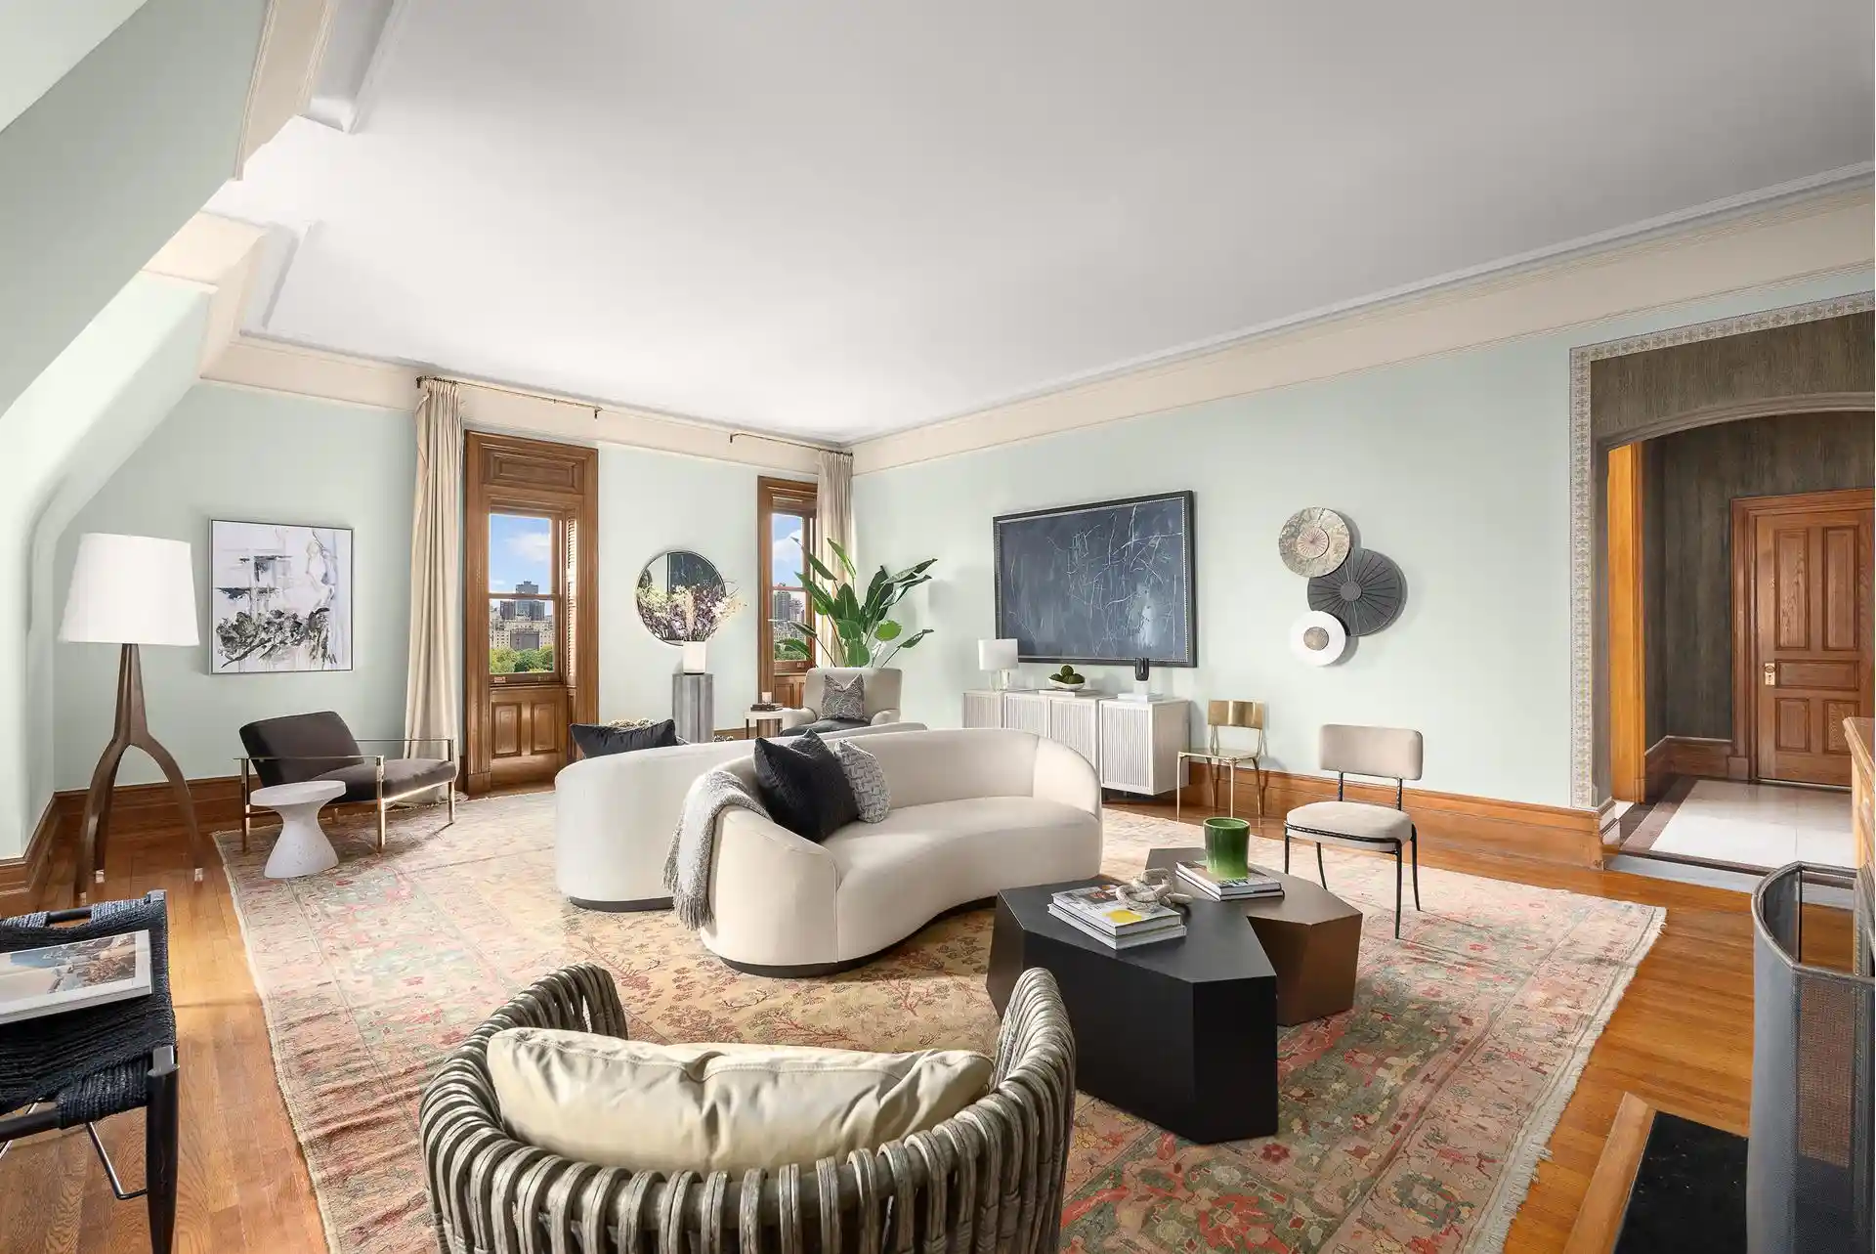
A Once-in-a-Generation Offering: Prestigious Dakota Residence in Mint condition with Sweeping Central Park Views. Welcome to residence 74 at The Dakota, a sprawling four bedroom plus library home where grand prewar architecture meets an impeccable renovation. From the moment you enter the gracious gallery, the home reveals a rare blend of old-world craftsmanship and contemporary luxury across this beautifully designed space. Soaring ceilings, millwork, and intricate inlaid flooring set an elegant tone that continues throughout every room. The enormous living room offers double exposures directly overlooking Central Park with spectacular views. Flowing fro
The large formal dining room is outfitted with cleverly concealed closets and a fireplace. Its coffered ceilings, wainscoting and decorative moldings are an exquisite example of preserved prewar detailing elevated with contemporary design.
The chef's kitchen combines sleek design with refined materials. A long butcher-block island serves as both a functional workspace and a casual dining area. Custom cabinetry, integrated top-of-the-line appliances, open shelving, and double sinks maximize utility while enhancing aesthetics.
The home contains four bedrooms, each filled with natural light, lovely views and abundant storage. The primary bedroom is particularly serene, with three oversized windows, a Juliet balcony, and two large closets. The adjoining bedroom enjoys similar proportions and is also outfitted with ample closet space. Two additional bedrooms complete the wing. There are two full bathrooms and two half bathrooms.
Throughout the residence, every detail has been carefully considered and flawlessly executed. Beautiful millwork, three fireplaces, artisanal flooring, soaring ceilings and layered crown moldings honor the home's original character, while advanced lighting, AV, and central climate systems ensure effortless contemporary living.
Two additional and separate staff rooms are conveniently located on the floor above this home. The single staff room is outfitted with built-in storage and a desk that faces the courtyard of the building, while the second, double-room, contains a kitchenette, washer/dryer, appointed bedroom and a full bathroom.
The Dakota offers full-time doormen and concierge service, as well as a newly renovated fitness center. There is a 3% flip tax paid by the buyer.
Please call us to schedule a private viewing.
- Houzeo last checked: 8 minutes ago
- Listing updated: October 2, 2026 at 2:59 pm
- Listing Provided by: Daniela Kunen (212) 891-7611 , Priscilla F Tuohy (917) 449-0322 | Douglas Elliman Real Estate (212) 891-7000
- Source: Rebny MLS-NY | MLS#: RLS20062381

This condo is in:
Property Details
Status
Active
Type
Condominium
No. of Stories
10
County
City
Neighborhood
Year Built
1884
HOA Fees
$18461/mo
Finished Area
- sqft
Lot Size
-- sqft lot
Basement Area
- sqft
MLS Name
Rebny MLS
MLS Number
RLS20062381
Days on Market
331

Continue Your Journey in App
Find your dream home, receive real-time updates, and many more!
Continue Your Journey in App
Find your dream home, receive real-time updates, and many more!
Location
HOA Management
N/A
HOA Fees
$18,461/ Monthly
Disclaimer: Amenities are based on third-party information and may vary; buyers must independently verify all amenities, as information is deemed reliable but not guaranteed.
Facts & Features
Rooms
Bedrooms & bathrooms
Bedrooms: 4
Bathrooms: 3
Interior
Interior Features
Separate Formal Dining Room
Exterior Features
Building Courtyard
Cooling
Other
Utilities & Energy
Laundry Features
Building None, Washer Hookup, In Unit
Fireplace Features
Other
Basement
Other
Pool Features
Building None
Other Features
Subdivision Name
Upper West Side
Patio And Porch Features
None
Price History
| Date | Event | Price |
|---|---|---|
07/20/2026 Source: | Price Decreased | $12,950,000 -22.69% $0/sqft |
12/04/2025 Source: | Price Increased | $16,750,000 +12.04% $0/sqft |
12/04/2025 Source: | Listed for Sale | $14,950,000 $0/sqft |

Upper West Side Ranks # in New York, NY


Homes

Rental Prices

Median Home Price
Nearby Homes






Find Homes by Property Features in New York, NY


The real estate listing data marked with this icon comes from the IDX program of the RLS at REBNY Listing Service (RLS). Listing information for certain New York City properties provided courtesy of the Real Estate Board of New York's Residential Listing Service (the "RLS") through Nov 01, 2026, 05:00PM. Information deemed reliable but not guaranteed. Information is provided exclusively for consumers' personal, non-commercial use, and may not be used for any purpose other than the identification of potential properties for purchase. The information contained in this listing has not been verified by the RLS and should be verified by the consumer. The listing information provided here is for the consumer's personal, non-commercial use. Retransmission, redistribution or copying of this listing information is strictly prohibited except in connection with a consumer's consideration of the purchase and/or sale of an individual property. This listing information is not verified for authenticity or accuracy and is not guaranteed and may not reflect all real estate activity in the market. Buyer to verify all information. © 2026 The Real Estate Board of New York, Inc. All rights reserved.
 Advertising Broker: Derek Greene | The Greene Realty Group
