
- Overview
- Description
- Property Details
- Location
- HOA Management
- Facts & Features
- Getting Around
- Nearby Homes


Street View
$8,000,000
Monthly Est:$39,819
 3 Beds
 4 Baths
4 full baths
 309,608sqft
1 W 72nd Street #93/94, New York, NY 10023
$8,000,000
Get Pre-Approved
Apartment
Built in 1884
$16,741/mo HOA
40,900.74 sqft lot
$26/sq.ft
Description
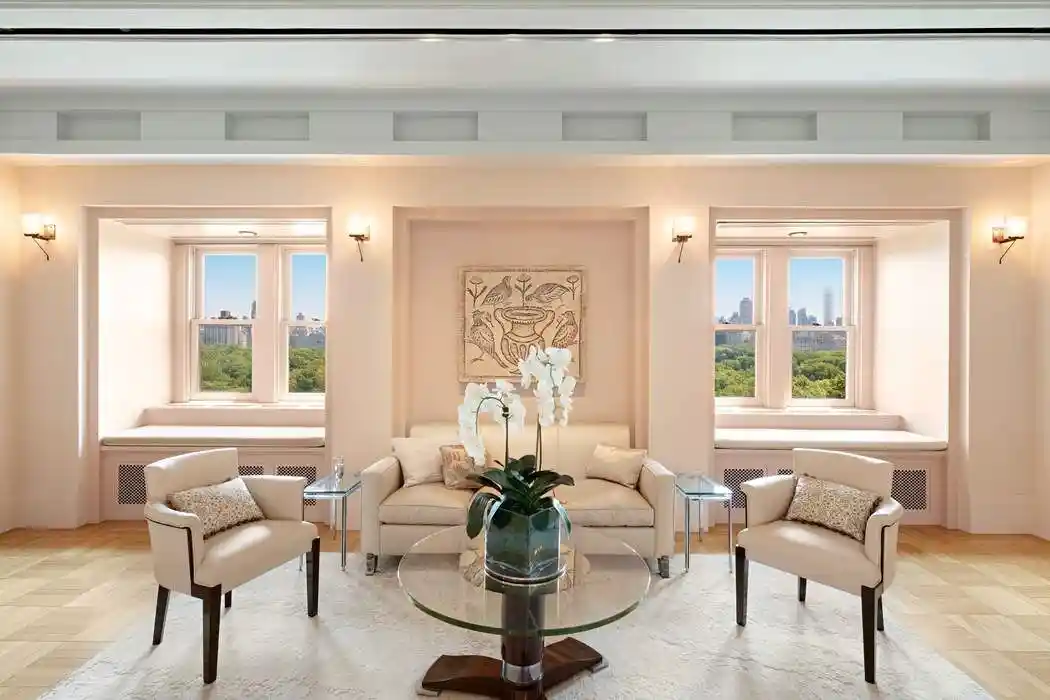
Atop the venerable Dakota Apartments, an incomparable 2,857 square foot residence is distinguished by 92 feet of direct Central Park frontage. Inspired by their neighbor the acclaimed modernist designer Ward Bennett’s own iconic “Manhattan A-frame”, the owners asked that he design rooms for them in the northern-most gable above their apartment. They later commissioned architect Michael Graves, a member of the New York Five and the Memphis Group, to expand and completely renovate the home, introducing playful colors, classical elements, and wit. Originally staff quarters on the highest floor at the historic 1884 Henry Janeway Hardenbergh German Renaissance-Revival landmark, two 20th century architectural visionaries reimagined these rooms into a light-flooded aerie of pleasing scale and outlook.
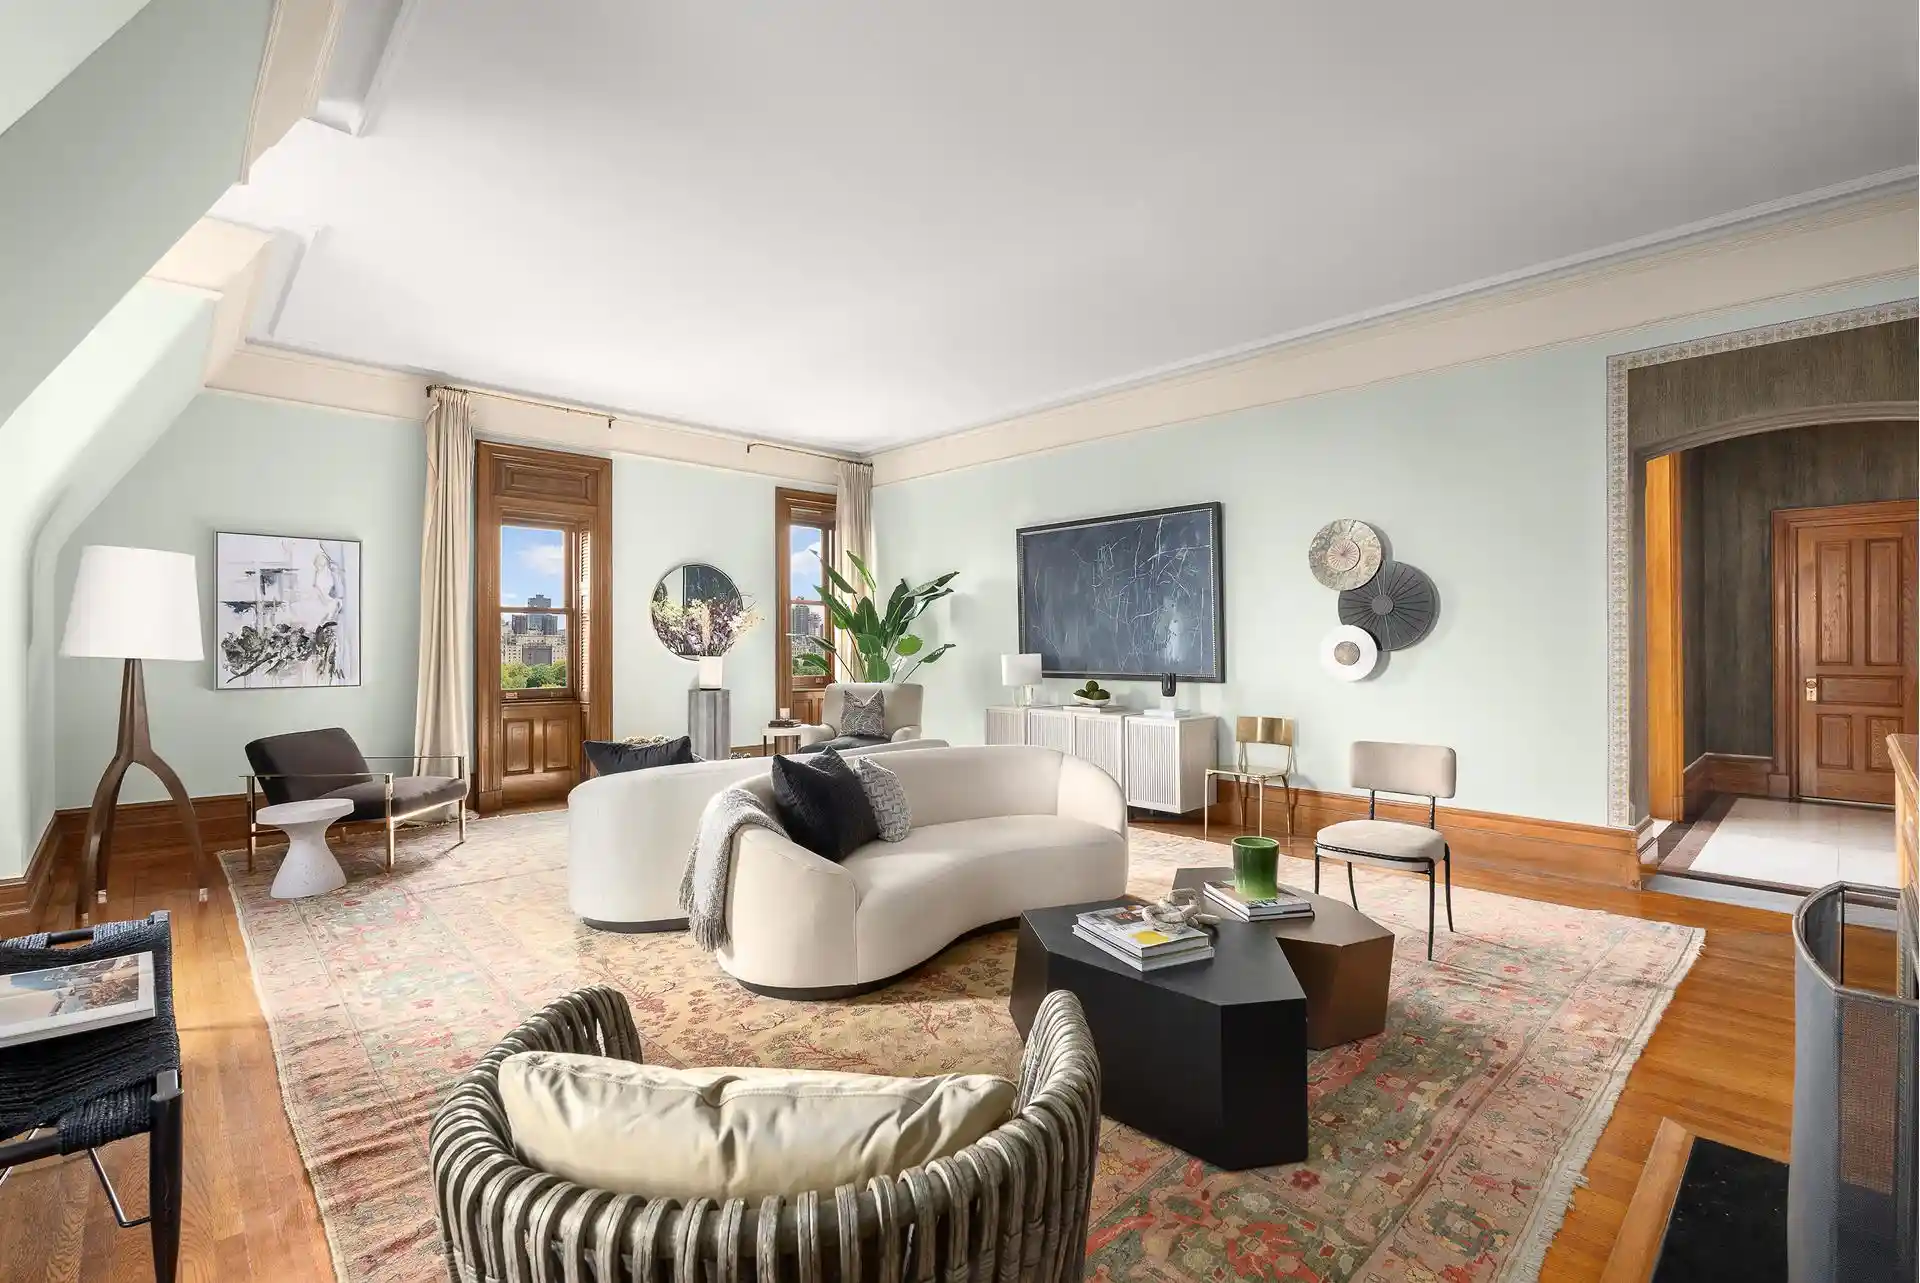
The reception rooms all radiate from a gracious demilune Entry Gallery, finished in sandstone flooring. The oversized corner Dining Room is lined with bookshelves and features a dramatic barrel-vaulted ceiling and dual exposures over Central Park. A Library/Guest Bedroom enjoys views of the park and the New York City skyline from a large picture window, as does the adjacent Full Bathroom. A pair of double windows each fitted with window seats designed for optimal Thanksgiving Day parade viewing are the focal point of 27 foot long Living Room overlooking the park. An expansive corner Primary Bedroom Suite and the adjacent Primary Bathroom are each park-facing and include a Dressing Room and three massive closets, one with a park view. At the northern end of the apartment, an inviting octagonal Breakfast Room with northern park views adjoins a large Pantry/Bar with a Sub-Zero Wine Cooler. A windowed Stair Hall leads to a thoughtfully designed, windowed Chef’s Kitchen, outfitted with superb storage, a Viking Professional Range, a Viking Dual Burner Convection Oven, and a Miele Refrigerator Freezer and Dishwasher. A light-flooded stairway invites you upstairs to discover the sumptuous Studio with a double-height window wall, created for the owners by Ward Bennett from the imposing high gable. An adjacent Second Bedroom with an en-suite Bathroom completes this floor. Across the public hall from the Kitchen, Room 178 is a large bookshelf-lined Study/Bedroom with an en-suite Bathroom and Laundry. Throughout the home, the architectural and lighting plans, all lighting fixtures and hardware were designed and meticulously executed for the owners by Michael Graves. Offered in excellent condition, with a discreet central air conditioning system to enhance comfort.
Impeccable service and the highest level of privacy and security are seamlessly provided by a dedicated Resident Manager and experienced Concierge, Doorman, Engineering and Maintenance Staff. There is an enchanting interior courtyard with beautiful restored original fountains, a state-of-the-art Fitness Center, an auxiliary Laundry Room, and storage facilities. Pets, pied-a-terres, and financing of up to 50% are permitted. A 3% Transfer Tax is payable by the Purchaser. Storage conveys with the apartment. Showings may be scheduled by appointment weekdays from 9:00 a.m. through 4:00 p.m.
- Houzeo last checked: 8 minutes ago
- Listing updated: October 29, 2026 at 9:27 am
- Listing Provided by: Roberta Golubock (212) 606-7704 | Sothebys International Realty (212) 606-7784
- Source: Rebny MLS-NY | MLS#: RLS20096477

This condo is in:
Property Details
Status
Pending
Type
Condominium
No. of Stories
9
County
City
Neighborhood
Year Built
1884
HOA Fees
$16741/mo
Finished Area
309,608 sqft
Lot Size
40,900.74 sqft lot
Basement Area
- sqft
MLS Name
Rebny MLS
MLS Number
RLS20096477
Days on Market
145

Continue Your Journey in App
Find your dream home, receive real-time updates, and many more!
Continue Your Journey in App
Find your dream home, receive real-time updates, and many more!
Location
HOA Management
N/A
HOA Fees
$16,741/ Monthly
Disclaimer: Amenities are based on third-party information and may vary; buyers must independently verify all amenities, as information is deemed reliable but not guaranteed.
Facts & Features
Rooms
Bedrooms & bathrooms
Bedrooms: 3
Bathrooms: 4
Interior
Exterior Features
Building Garden
Cooling
Central Air, Other
Flooring
Hardwood
Interior Features
Entrance Foyer, High Ceilings, Walk In Closets
Appliances
Dryer, Dishwasher, Freezer, Range, Refrigerator, Wine Cooler, Washer
Utilities & Energy
Laundry Features
Common On Floor, Common Area, In Unit
Other Features
Subdivision Name
Upper West Side
Price History
| Date | Event | Price |
|---|---|---|
07/17/2026 Source: | Pending | $8,000,000 $26/sqft |
06/09/2026 Source: | Listed for Sale | $8,000,000 $26/sqft |

Upper West Side Ranks # in New York, NY


Homes

Rental Prices

Median Home Price
Nearby Homes






Find Homes by Property Features in New York, NY


The real estate listing data marked with this icon comes from the IDX program of the RLS at REBNY Listing Service (RLS). Listing information for certain New York City properties provided courtesy of the Real Estate Board of New York's Residential Listing Service (the "RLS") through Nov 01, 2026, 05:00PM. Information deemed reliable but not guaranteed. Information is provided exclusively for consumers' personal, non-commercial use, and may not be used for any purpose other than the identification of potential properties for purchase. The information contained in this listing has not been verified by the RLS and should be verified by the consumer. The listing information provided here is for the consumer's personal, non-commercial use. Retransmission, redistribution or copying of this listing information is strictly prohibited except in connection with a consumer's consideration of the purchase and/or sale of an individual property. This listing information is not verified for authenticity or accuracy and is not guaranteed and may not reflect all real estate activity in the market. Buyer to verify all information. © 2026 The Real Estate Board of New York, Inc. All rights reserved.
 Advertising Broker: Derek Greene | The Greene Realty Group
