
- Overview
- Description
- Property Details
- Location
- Facts & Features
- Getting Around
- Nearby Homes

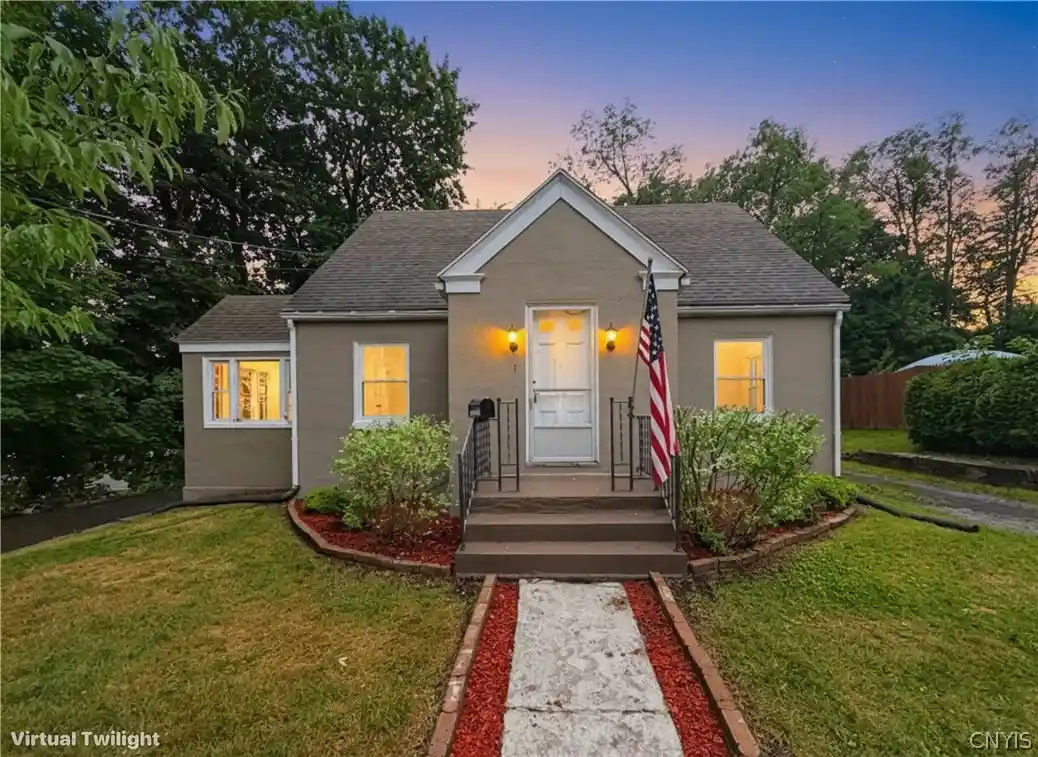


$242,500
Monthly Est:$1,207
 4 Beds
 1 Bath
1 full bath
 1,360sqft
1 White St, Whitesboro, NY 13492
$242,500
$1,207/moEst:
Get Pre-Approved
Single Family Residence
Built in 1954
$-- HOA
0.27 acre lot
$178/sq.ft
Description
Looking for a home that’s move-in ready with room to make it your own? Welcome to 1 White Street. This well-cared-for 4-bedroom Village of Whitesboro Cape Cod already has many of the major updates buyers are looking for while still offering opportunities to personalize over time. The first floor features a comfortable living room with brand-new flooring, an inviting kitchen, two bedrooms, a full bath, and a light-filled 3-season room with vaulted ceilings and walls of windows that’s sure to become one of your favorite places to relax. Upstairs you’ll find two additional bedrooms along with plenty of storage. Need a little extra space? The partially finished basement offers additional room for a family room, playroom, home office, workout area, or hobby space—whatever fits your lifestyle. Outside, you’ll love the spacious backyard with room to entertain, garden, or simply enjoy the outdoors. A detached garage and circular driveway add convenience and plenty of parking.
Additional improvements include fresh interior paint, professional landscaping, spray foam insulation, central air conditioning, a tankless electric water heater, updated electrical service, a new Roth double-wall heating oil tank and burner, tree removal, and more. Conveniently located near schools, shopping, restaurants, parks, and everyday amenities, this home combines classic charm with thoughtful improvements. All that’s left to do is unpack and make yourself at home!
- Houzeo last checked: 3 minutes ago
- Listing updated: October 13, 2026 at 1:19 pm
- Listing Provided by: Kathleen Despins (315) 796-4732 DRE #10401342026 | Coldwell Banker Sexton Real Estate (315) 853-3535
- Source: New York State Alliance of MLSs, Buffalo-NY | MLS#: S1697437

Property Details
Status
Active
Type
Single Family Residence
No. of Stories
1
County
City
Neighborhood
--
Year Built
1954
HOA Fees
-
Finished Area
1,360 sqft
Lot Size
0.27 acre lot
Basement Area
- sqft
MLS Name
New York State Alliance of MLSs, Buffalo
MLS Number
S1697437
MLS Status
Active
Days on Market
92

Continue Your Journey in App
Find your dream home, receive real-time updates, and many more!
Continue Your Journey in App
Find your dream home, receive real-time updates, and many more!
Location
Facts & Features
Rooms
Bedrooms & bathrooms
Bedrooms: 4
Bathroom: 1
Interior
Interior Features
Ceiling Fans, Entrance Foyer, Eat In Kitchen, Separate Formal Living Room, Bedroom On Main Level
Window Features
Thermal Windows
Cooling
Central Air
Appliances
Electric Oven, Electric Range, Electric Water Heater, Refrigerator
Exterior Features
Blacktop Driveway
Heating
Oil, Forced Air
Sewer
Connected
Flooring
Hardwood, Laminate, Varies
Construction
Year Built
Year Built: 1954
Home type
Single Family Residence
Property Condition
Resale
Architectural Style
Cape Cod
Foundation Details
Block
Roof
Asphalt, Shingle
Construction Materials
Attic Crawl Hatchways Insulated, Stucco
Utilities & Energy
Electric
Circuit Breakers
Basement
Full, Partially Finished
Parking Features
Detached, Electricity, Garage, Circular Driveway
Laundry Features
In Basement
Water Source
Connected, Public
Utilities
Cable Available, High Speed Internet Available, Sewer Connected, Water Connected
Other Features
Lot Features
Near Public Transit, Rectangular, Rectangular Lot, Residential Lot
Subdivision Name
Woodland Heights
Price History
| Date | Event | Price |
|---|---|---|
10/13/2026 Source: | Off Market | $242,500 $178/sqft |
07/29/2026 Source: | Price Decreased | $242,500 -2.96% $178/sqft |
07/29/2026 Source: | Off Market | $249,900 $184/sqft |
07/29/2026 Source: | Listed for Sale | $249,900 $184/sqft |

Getting Around 1 White St
Bike Score®

Somewhat Bikeable
28/100
Walk Score®

Car-Dependent
47/100
Data provided by Redfin
Nearby Homes

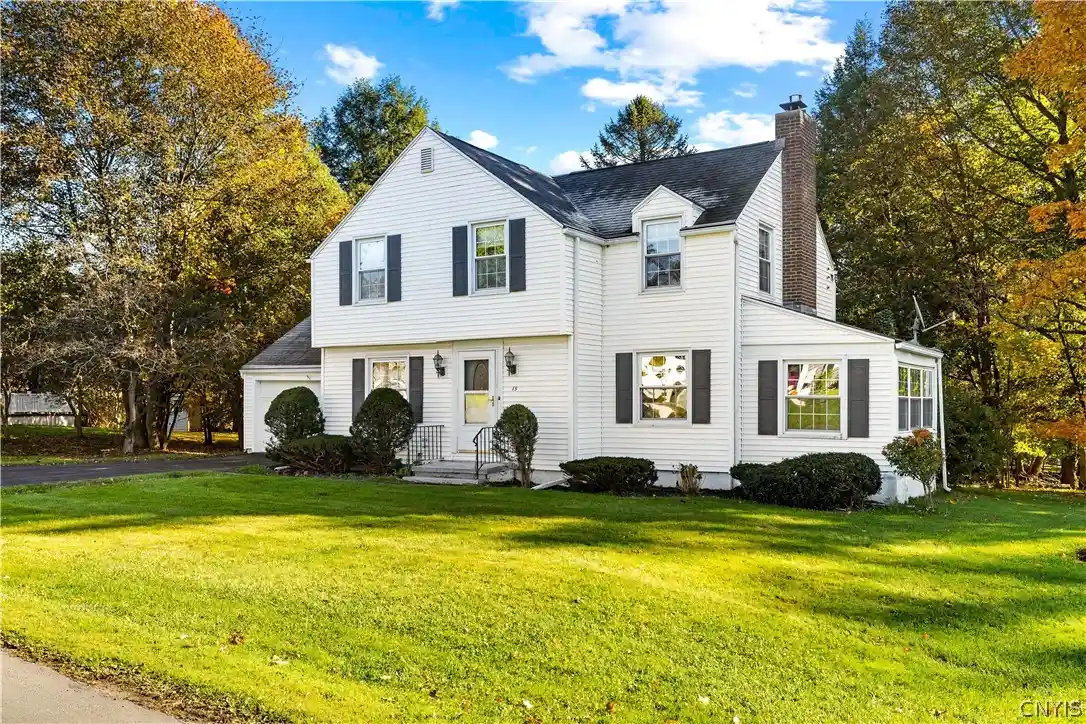
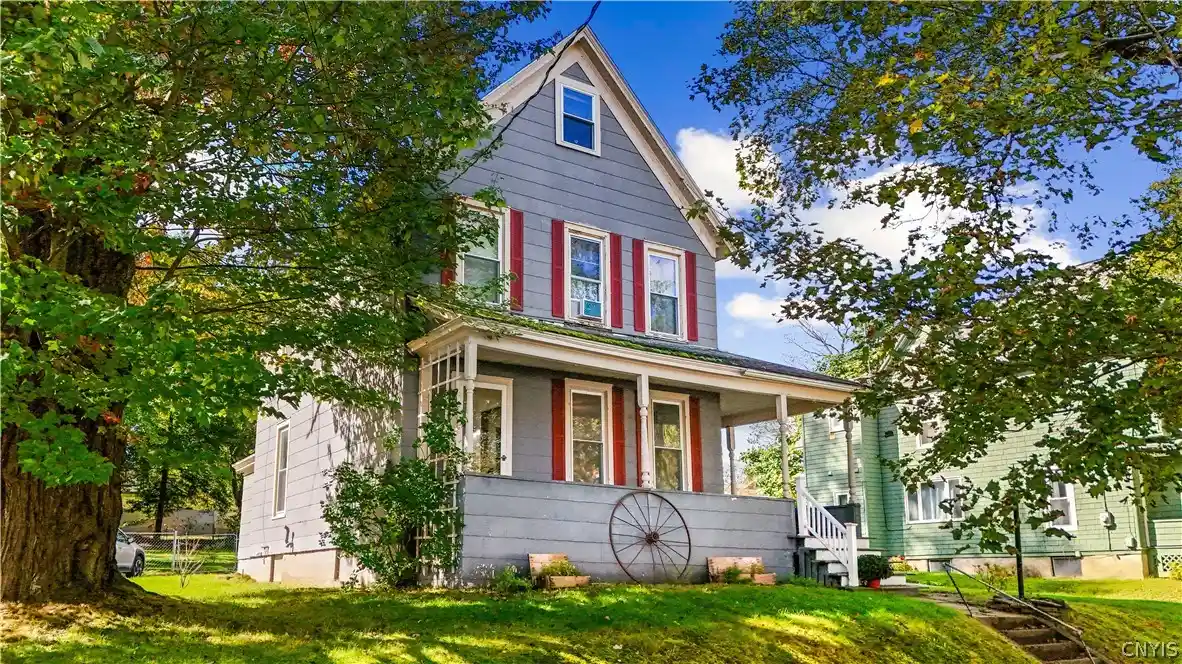
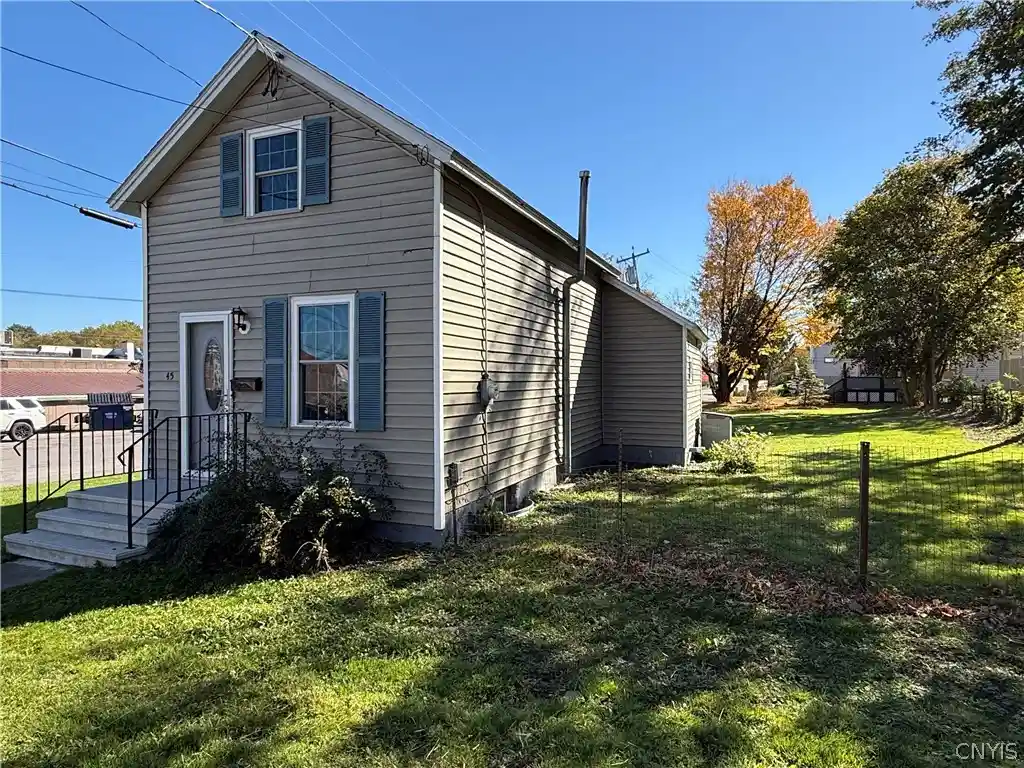
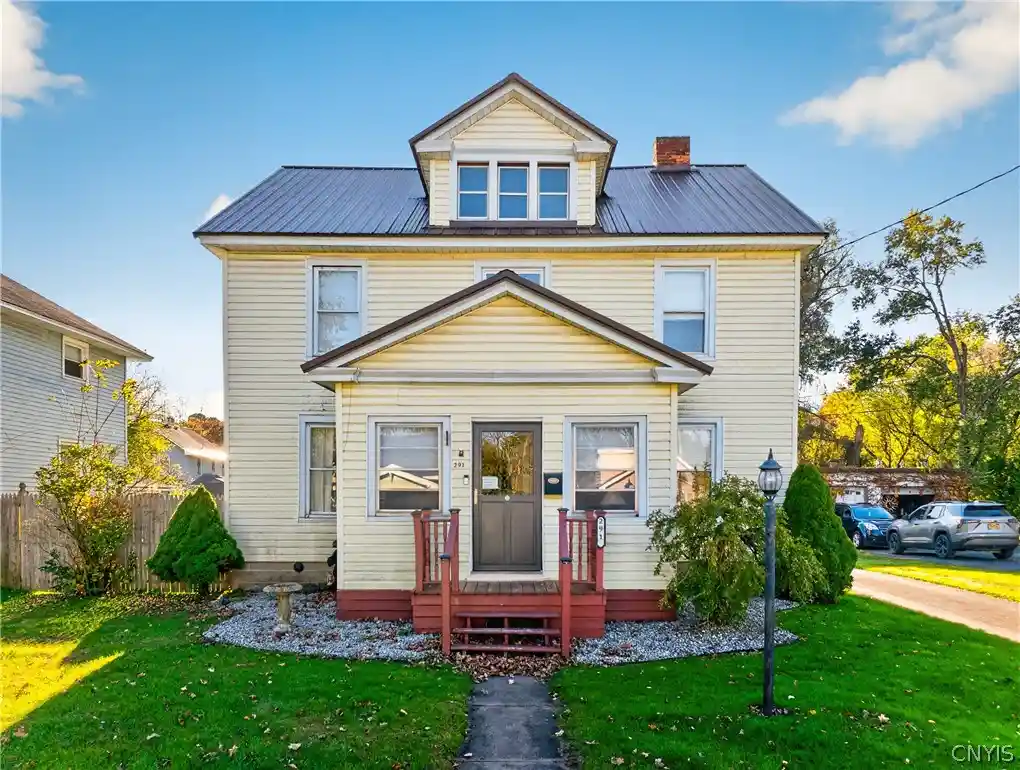


Find Homes by Property Features in Whitesboro, NY

Based on data from the New York State Alliance of MLSs (CNYIS, Inc., UNYREIS and WNYREIS) through Oct 30, 2026, 02:15AM.. All information is provided exclusively for consumers’ personal, non-commercial use. It may not be used for any purpose other than to identify prospective properties consumers may be interested in purchasing. The data is deemed reliable by is not guaranteed accurate by the MLS. This website may not include listings or property addresses of sellers who have directed their listing brokers to withhold their listing or their property address from display on the Internet. All information provided is deemed reliable but is not guaranteed and should be independently verified. © 2026 the New York State Alliance of MLSs. All Rights Reserved.
 Advertising Broker: Derek Greene | The Greene Realty Group
