Savvy Avenue
Powered by 
- 1
- Overview
- Description
- Property Details
- Location
- Facts & Features
- Getting Around
- Nearby Homes




$2,250,000
Monthly Est:$11,199
 7 Beds
 8 Baths
4 full baths + 2 half baths
 10,560sqft
10 Apple Orchard Ct, Saint Paul, MN 55110
$2,250,000
$11,199/moEst:
Get Pre-Approved
Single Family Residence
Built in 1991
$-- HOA
3.1 acres lot
$213/sq.ft
Description
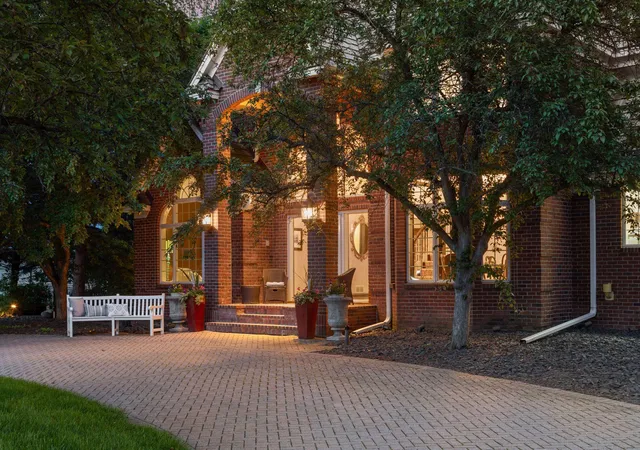
Welcome to 10 Apple Orchard Court in Dellwood's prestigious Pine Tree Apple Orchard Area!
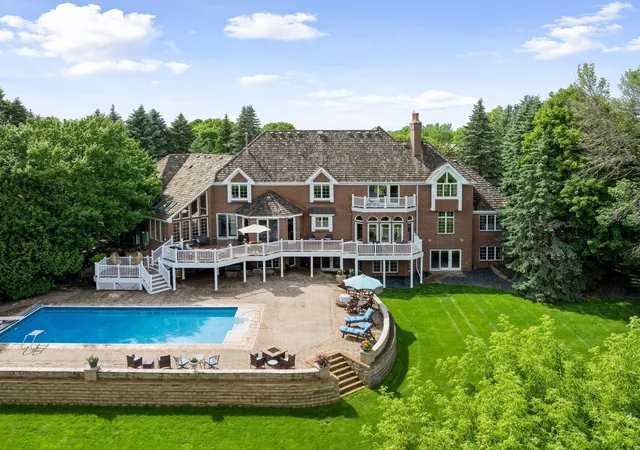
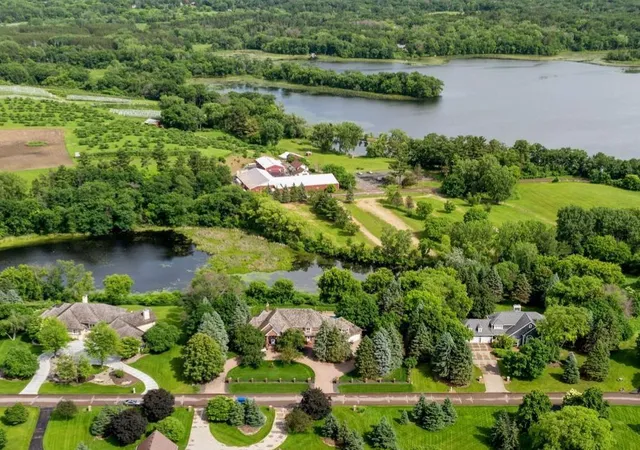
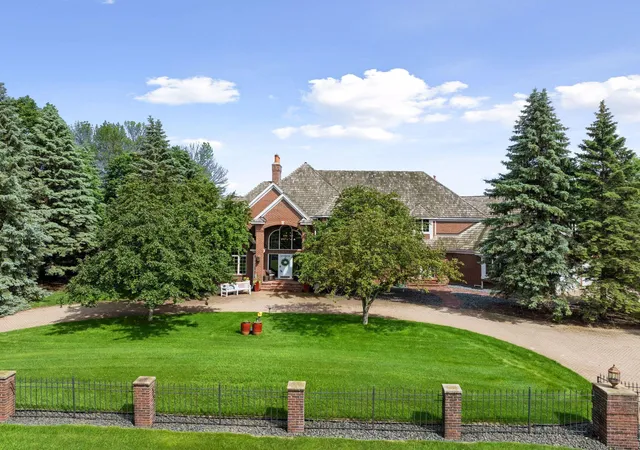
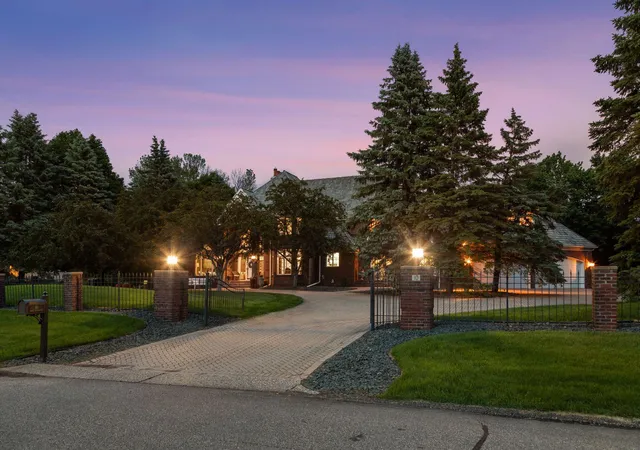
As you approach your private residence you'll immediately appreciate the sense of seclusion and security that the brick and iron front gate provides. The all paver circular driveway offers lasting durability and classic good looks. This custom built all brick walkout estate is a premium address in high demand in Apple Orchard Estates. The ultra convenient location puts you close to the championship golf courses of Dellwood Country Club and the White Bear Yacht Club, 7 Vines Vineyard and nearby quaint downtown White Bear Lake with easy access to the Twin Cities. With over 3 acres and 10,560 finished square feet offering 7 bedrooms, 8 bathrooms, large state-of-the-art dine-in kitchen with family den area, a beautiful cherry wood library-shelved office, multiple living areas, game room, indoor hot tub and sauna, and indoor gymnasium, there's no shortage of space for year-round indoor and outdoor entertaining, working from home, family fun or simply relaxing after a long day. A favorite spot to begin the day is the cedar-lined sunroom overlooking the backyard and pool. The sprawling maintenance-free decking faces east, showcasing gorgeous sunrises, and overlooks the 18 x 42 foot heated inground pool with its automatic cover and panoramic views of the pond and the sprawling apple orchard. There's an abundance of wintertime activities with the indoor basketball/sport court and the adjoining pond used as a magical ice-skating venue reminiscent of Currier & Ives skating parties or for pick up neighborhood hockey games! A truly special property for the selective buyer with space, privacy and charm for an exclusive, endearing quality of life!
- Houzeo last checked: 36 minutes ago
- Listing updated: October 24, 2026 at 12:53 am
- Listing Provided by: Baglio Real Estate Group (651) 246-1039 | Keller Williams Premier Realty (651) 439-4000
- Source: Northstar MLS-MN | MLS#: 6818725

Property Details
Status
Active
Type
Single Family Residence
No. of Stories
-
County
City
Neighborhood
--
Year Built
1991
HOA Fees
-
Finished Area
10,560 sqft
Lot Size
3.1 acres lot
Basement Area
- sqft
MLS Name
Northstar MLS
MLS Number
6818725
Days on Market
173
Cumulative Days on Market
219

Continue Your Journey in App
Find your dream home, receive real-time updates, and many more!
Continue Your Journey in App
Find your dream home, receive real-time updates, and many more!
Location
Facts & Features
Rooms
Bedrooms & bathrooms
Bedrooms: 7
Bathrooms: 8
Athletic Court
Level: Lower
Area: 1344.00 Square Feet
Dimensions: 42x32
Bonus Room
Level: Upper
Area: 364.00 Square Feet
Dimensions: 26x14
Dining Room
Level: Main
Area: 195.00 Square Feet
Dimensions: 15x13
Family Room
Level: Main
Area: 255.00 Square Feet
Dimensions: 17x15
Family Room
Level: Lower
Area: 342.00 Square Feet
Dimensions: 19x18
Bedroom 5
Level: Main
Area: 210.00 Square Feet
Dimensions: 15x14
Bedroom
Level: Upper
Area: 272.00 Square Feet
Dimensions: 17x16
Flex Room
Level: Lower
Area: 165.00 Square Feet
Dimensions: 15x11
Bedroom 4
Level: Upper
Area: 182.00 Square Feet
Dimensions: 14x13
Game Room
Level: Lower
Area: 650.00 Square Feet
Dimensions: 26x25
Kitchen
Level: Main
Area: 512.00 Square Feet
Dimensions: 32x16
Living Room
Level: Main
Area: 256.00 Square Feet
Dimensions: 16x16
Office
Level: Main
Area: 182.00 Square Feet
Dimensions: 14x13
Bedroom 2
Level: Upper
Area: 208.00 Square Feet
Dimensions: 16x13
Bedroom 6
Level: Lower
Area: 170.00 Square Feet
Dimensions: 17x10
Sauna
Level: Lower
Area: 234.00 Square Feet
Dimensions: 18x13
Sun Room
Level: Main
Area: 176.00 Square Feet
Dimensions: 16x11
Bedroom 3
Level: Upper
Area: 182.00 Square Feet
Dimensions: 14x13
Interior
Cooling
Central Air
Appliances
Cooktop, Dishwasher, Double Oven, Dryer, Microwave, Range, Refrigerator, Wall Oven, Washer, Water Softener Owned
Exterior Features
Stone
Heating
Forced Air
Sewer
Private Sewer
Construction
Year Built
Year Built: 1991
Home type
Single Family Residence
Foundation Details
Block
Utilities & Energy
Fireplace Features
Family Room, Gas
Electric
Circuit Breakers
Basement
Daylight/lookout Windows, Drain Tiled, Egress Window(s), Finished, Full, Sump Basket, Walkout
Parking Features
Attached Garage, Driveway Other Surface, Garage Door Opener, Heated Garage
Laundry Features
Laundry Room, Main Level
Water Source
Well
Other Features
Subdivision Name
Dellwood Apple Orchard Estates
Price History
| Date | Event | Price |
|---|---|---|
10/24/2026 Source: | Listed for Sale | $2,250,000 $213/sqft |

Nearby Homes
Find Homes by Property Features in Saint Paul, MN
Nearby New Homes For Sale

Based on information submitted to the MLS GRID from the REGIONAL MULTIPLE LISTING SERVICE OF MINNESOTA, INC through Oct 29, 2026, 01:31PM. IDX information is provided exclusively for consumers’ personal, non-commercial use. It may not be used for any purpose other than to identify prospective properties consumers may be interested in purchasing. The data is deemed reliable but is not guaranteed by MLS GRID. The use of the MLS GRID Data may be subject to an end-user license agreement prescribed by the Member Participant’s applicable MLS, if any and as amended from time to time. All data is obtained from various sources and may not have been verified by the broker or MLS GRID. Supplied Open House Information is subject to change without notice. All information should be independently reviewed and verified for accuracy. Properties may or may not be listed by the office/agent presenting the information.
Information deemed reliable but not guaranteed. The property data presented reflects information otherwise available from public records. The real estate broker participating in MLS and providing this information may not have represented the buyer or seller in some or all of the transactions. Listings courtesy of Northstar MLS as distributed by MLS GRID. © 2026 Regional Multiple Listing Service of Minnesota, Inc. All Rights Reserved.
 Advertising Broker: Moe Mossa (Savvy Avenue) (612) 490-1268 | Savvy Avenue, LLC
