
- Overview
- Description
- Property Details
- Location
- Facts & Features
- Getting Around
- Nearby Homes


Street View
$824,900
Monthly Est:$4,106
 3 Beds
 2 Baths
1 full bath + 1 half bath
 1,246sqft
10 Ashton Rd, Yonkers, NY 10705
$824,900
$4,106/moEst:
Get Pre-Approved
Single Family Residence
Built in 1900
$-- HOA
4,779 sqft lot
$662/sq.ft
Description
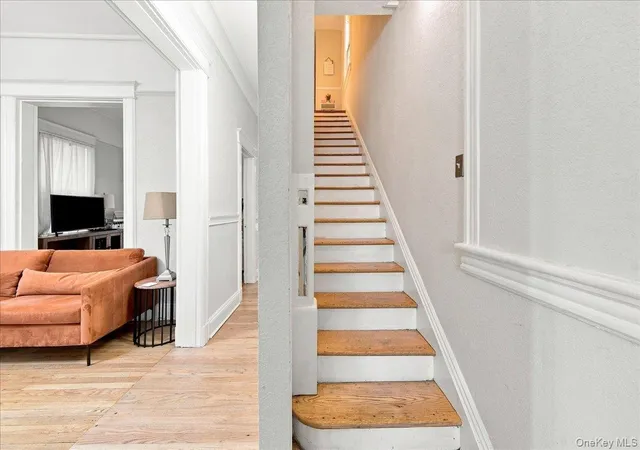
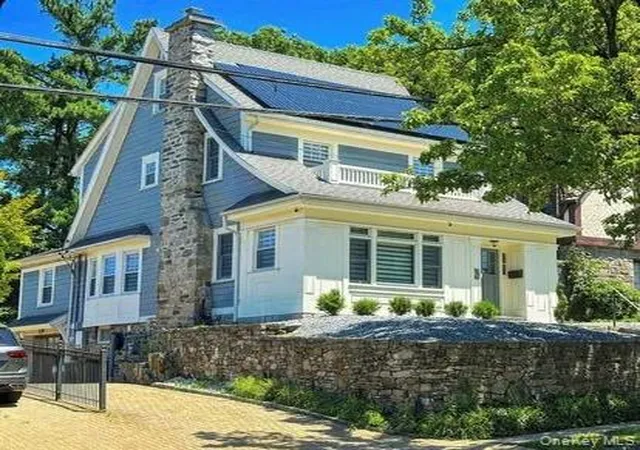
Classic Charm Meets Modern Innovation in Ludlow Park a cozy paradise. Located in the highly desired Ludlow section of Yonkers, this architect-redesigned and meticulously maintained 3-bedroom, 2-bathroom Colonial home offers 1,246 square feet of turn-key living space. Perfectly blending classic finishes with eco-friendly modern updates, this property is an absolute commuter's dream with convenient access to local trains, buses, and shopping. Shaded by trees and surrounded by amazing pollinator garden in a quiet, friendly neighborhood make this house the perfect retreat. The property features a dream kitchen with Miele appliances, radiant heated flooring, and custom air stove vent. The architect redesigned sun room extending from the original structure has stone walls and is perfect for a library, entertainment center, or music room. This is made extra cozy with the installation of a high-efficiency electric heat pump (2023) to optimize year-round indoor temperatures, dual climate comfort reliable gas heating, coupled with split cooling systems for optimal seasonal control. Imagine paying zero for your electricity bill! A newly installed, cost-saving solar panel system (2025) provides highly efficient electrical power. A detached one-car indoor garage is equipped with a dedicated Tesla (EV) charger (2024), plus an additional outdoor driveway parking spot. The primary bathroom shows its former owner's attention to detail, with amazing tile work, super-deep basin, modern European faucets, and matching cabinets. The attic has been fitted with a slop sink making it ideal for a creative studio, workspace, or playroom—or it can simply be used for storage. The finished basement expands the living footprint even further, and features a full bath. Premium Mechanicals & new roof & gutters (2024) give complete structural peace of mind with brand-new roofing and high-capacity gutters, water filtration (2019) whole-house water filtration system ensuring pure, clean water from every tap, modern appliance turn-key laundry setup highlighted by a newly added gas dryer. Come see for yourself and indulge in the endless possibilities.
- Houzeo last checked: 3 hours ago
- Listing updated: October 31, 2026 at 6:09 pm
- Listing Provided by: Chintan Trivedi (917) 637-0161 | RE/MAX In The City (929) 222-4200
- Source: OneKey MLS-NY as distributed by MLS GRID | MLS#: 1015402

Property Details
Status
Active
Type
Single Family Residence
No. of Stories
-
County
City
Neighborhood
--
Year Built
1900
HOA Fees
-
Finished Area
1,246 sqft
Lot Size
4,779 sqft lot
Basement Area
- sqft
MLS Name
OneKey MLS
MLS Number
1015402
MLS Status
Active
Days on Market
138
Cumulative Days on Market
59

Continue Your Journey in App
Find your dream home, receive real-time updates, and many more!
Continue Your Journey in App
Find your dream home, receive real-time updates, and many more!
Location
Facts & Features
Rooms
Bedrooms & bathrooms
Bedrooms: 3
Bathrooms: 2
Bathroom 1
Level: Second
Bedroom 1
Level: Second
Bedroom 3
Level: Second
Basement
Level: Basement
Bathroom 2
Level: Basement
Interior
Flooring
Ceramic Tile, Combination, Hardwood
Interior Features
Entrance Foyer, Formal Dining, Kitchen Island, Pantry, Soaking Tub, Walk Through Kitchen, Washer/dryer Hookup
Sewer
Public Sewer
Exterior Features
Garden
Appliances
Cooktop, Dishwasher, Dryer, Electric Cooktop, Electric Oven, Exhaust Fan, Freezer, Refrigerator, Stainless Steel Appliance(s), Washer, Gas Water Heater, Water Purifier Owned
Cooling
Ductless, Electric, Multi Units
Heating
Natural Gas, Steam
Window Features
Double Pane Windows
Construction
Year Built
Year Built: 1900
Home type
Single Family Residence
Property Condition
Actual, Updated/remodeled
Architectural Style
Colonial
Foundation Details
Stone
Construction Materials
Advanced Framing Technique, Frame, Vinyl Siding
Utilities & Energy
Security Features
Security System, Video Cameras
Laundry Features
Gas Dryer Hookup, In Basement, Washer Hookup
Utilities
Cable Available, Cable Connected, Electricity Available, Electricity Connected, Natural Gas Available, Natural Gas Connected, Phone Available, Sewer Available, Sewer Connected, Trash Collection Public, Water Available, Water Connected
Basement
Finished, Full, Walk Out Access
Water Source
Public
Fireplace Features
Gas
Parking Features
Detached, Driveway, Electric Vehicle Charging Station(s), Garage, Garage Door Opener, On Street, Private, Open, Shared Driveway
Other Features
Disclosures
None
Patio And Porch Features
Patio
Price History
| Date | Event | Price |
|---|---|---|
10/13/2026 Source: | Listed for Sale | $824,900 $662/sqft |
07/29/2026 Source: | Pending | $824,900 +34.57% $662/sqft |
09/05/2018 Source: | Sold | $613,000 $492/sqft |

Nearby Homes
Find Homes by Property Features in Yonkers, NY


Based on information from OneKey MLS® through Nov 04, 2026, 12:46PM as submitted to and distributed by MLS GRID. All data is obtained from various sources and may not have been verified by broker or MLS GRID. Supplied Open House Information is subject to change without notice. All information should be independently reviewed and verified for accuracy. Properties may or may not be listed by the office/agent presenting the information. IDX information is provided exclusively for consumers’ personal non-commercial use. It may not be used for any purpose other than to identify prospective properties consumers may be interested in purchasing. The data is deemed reliable but is not guaranteed by MLS GRID. The use of the MLS GRID Data may be subject to an end-user license agreement prescribed by the Member Participant’s applicable MLS, if any, and as amended from time to time. © 2026 OneKey MLS. All rights reserved.
 Advertising Broker: Derek Greene | The Greene Realty Group
