
- Overview
- Description
- Property Details
- Location
- Facts & Features
- Getting Around
- Nearby Homes

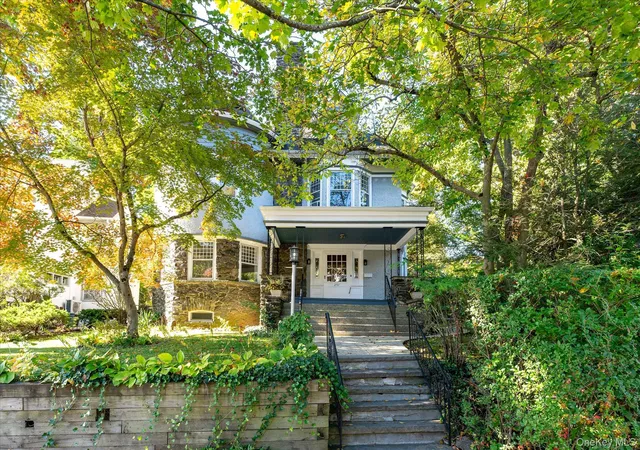

Street View
$900,000
Monthly Est:$4,480
 4 Beds
 3 Baths
3 full baths
 2,228sqft
257 And 253 Park Hl Ave, Yonkers, NY 10705
$900,000
$4,480/moEst:
Get Pre-Approved
Single Family Residence
Built in 1905
$-- HOA
9,957 sqft lot
$404/sq.ft
Description
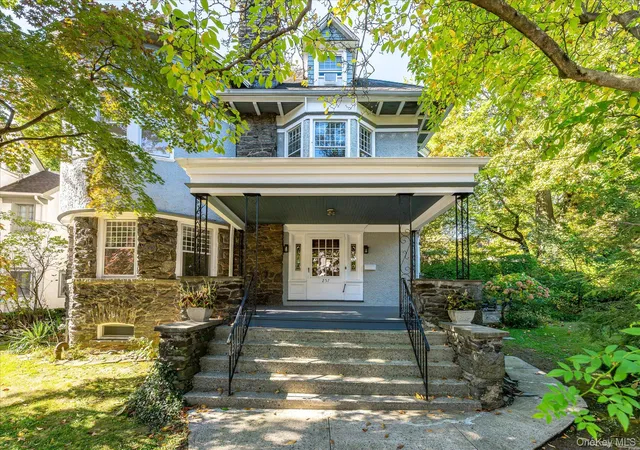
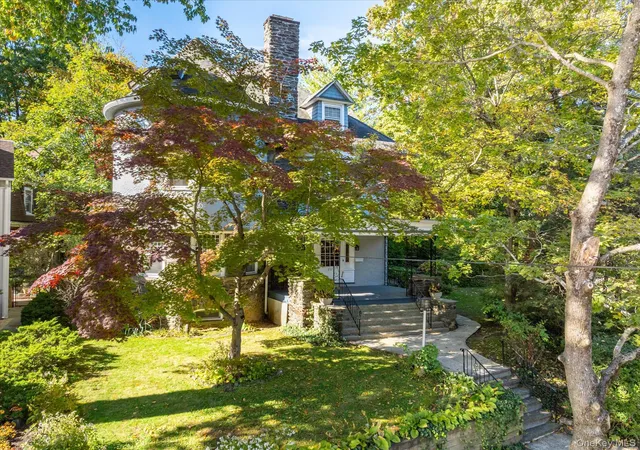
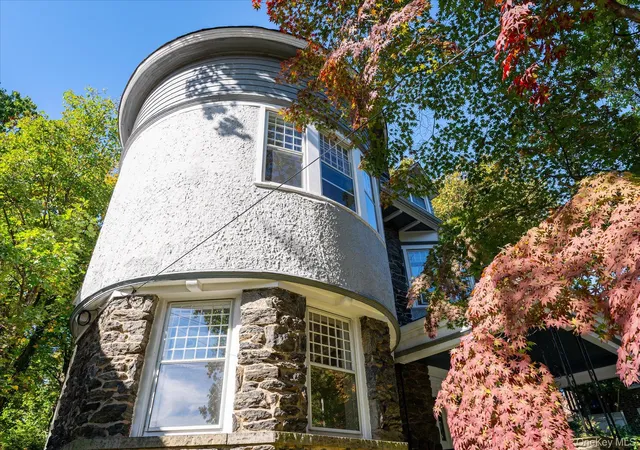
A striking expression of Queen Anne Victorian architecture, this distinguished Park Hill residence captures the romance and craftsmanship of a remarkable era. Its signature turret, distinctive stonework, and expansive porch create an unforgettable first impression, revealing the architectural artistry that defines this celebrated style. Set within Park Hill, one of the earliest planned residential communities in the United States, the home is part of a neighborhood that attracted prominent New Yorkers during the Gilded Age and retains its cachet.
A gracious entry foyer is distinguished by a decorative fireplace and a grand staircase rising from the center hall. A split landing with a secondary staircase descending toward the kitchen reflects the thoughtful design of a bygone era. Within the turret, the rounded living room offers a refined setting for gathering, complemented by a wood-burning fireplace with an intricately carved mantel and turned spindles.
The formal dining room continues the home’s timeless appeal, with built-in cabinetry flanking a second wood-burning fireplace.
The kitchen features a pantry, gas range, granite countertops, and convenient access to the side and rear yards. The walls are an excellent example of rare Japanese Shikkui. A full bath completes the first floor.
A large second-floor landing connects the circular sitting room featuring the third wood-burning fireplace flanked by ornamental scrollwork, with three spacious bedrooms, a passage closet with a sink, and the second full bathroom.
The third floor offers an office, a bedroom, a full bathroom, and a magical circular room at the top of the turret with possibilities limited only by your imagination.
Throughout this Queen Anne Victorian, light pours through large windows with muntin-divided sashes, illuminating wood floors and original moldings.
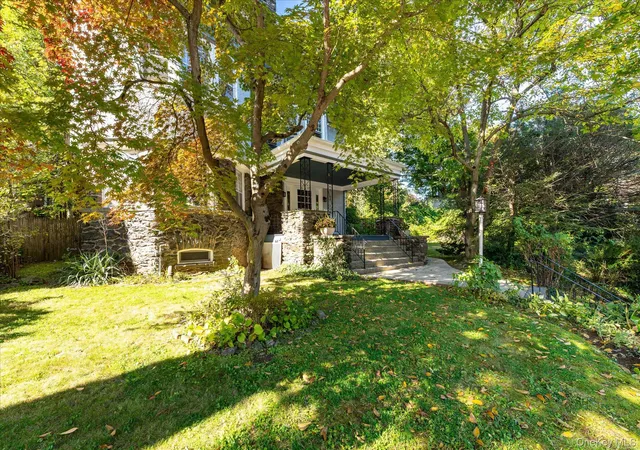
Outside, a flagstone patio overlooks mature trees, established plantings, and the dramatic rock formations so characteristic of Park Hill.
You have arrived.
- Houzeo last checked: 12 minutes ago
- Listing updated: October 29, 2026 at 12:49 pm
- Listing Provided by: Zebee A. Voss (917) 583-1087 | Julia B Fee Sothebys Int. Rlty (914) 234-0200
- Source: OneKey MLS-NY | MLS#: 1060418

Property Details
Status
Active
Type
Single Family Residence
No. of Stories
-
County
City
Neighborhood
--
Year Built
1905
HOA Fees
-
Finished Area
2,228 sqft
Lot Size
9,957 sqft lot
Basement Area
- sqft
MLS Name
OneKey MLS
MLS Number
1060418
MLS Status
Active
Days on Market
1
Cumulative Days on Market
1

Continue Your Journey in App
Find your dream home, receive real-time updates, and many more!
Continue Your Journey in App
Find your dream home, receive real-time updates, and many more!
Location
Facts & Features
Rooms
Bedrooms & bathrooms
Bedrooms: 4
Bathrooms: 3
Interior
Interior Features
First Floor Full Bath, Built In Features, Central Vacuum, Crown Molding, Entrance Foyer, Formal Dining, Granite Counters, High Ceilings, Original Details, Pantry, Smart Thermostat
Window Features
Aluminum Frames, Bay Window(s), Oversized Windows, Screens, Storm Window(s), Wood Frames
Cooling
None
Appliances
Dishwasher, Dryer, Exhaust Fan, Freezer, Gas Oven, Refrigerator, Stainless Steel Appliance(s), Washer, Gas Water Heater
Exterior Features
Garden
Heating
Hot Water, Natural Gas, Steam
Sewer
Public Sewer
Flooring
Carpet, Ceramic Tile, Hardwood, Tile
Construction
Year Built
Year Built: 1905
Home type
Single Family Residence
Property Condition
Updated/remodeled
Architectural Style
Victorian
Foundation Details
Stone
Construction Materials
Stone, Stucco
Utilities & Energy
Fireplace Features
Wood Burning
Basement
Partial, Unfinished
Parking Features
On Street, Unassigned
Security Features
Security System, Smoke Detector(s)
Laundry Features
In Basement
Water Source
Public
Utilities
Cable Available, Electricity Connected, Natural Gas Connected, Phone Available, Sewer Connected, Trash Collection Public, Water Connected
Other Features
Disclosures
Lead Paint
Lot Features
Back Yard, Garden, Historic District, Landscaped
Patio And Porch Features
Patio, Porch
Price History
| Date | Event | Price |
|---|---|---|
10/28/2026 Source: | Listed for Sale | $900,000 $404/sqft |

Nearby Homes

Find Homes by Property Features in Yonkers, NY


Based on information from OneKey MLS, through Oct 30, 2026, 05:46AM. IDX information is provided exclusively for personal, non-commercial use, and may not be used for any purpose other than to identify prospective properties consumers may be interested in purchasing. Information is deemed reliable but not guaranteed. © 2026 OneKey® MLS. All rights reserved.
 Advertising Broker: Derek Greene | The Greene Realty Group
