- Overview
- Description
- Property Details
- Location
- HOA Management
- Facts & Features
- Getting Around
- Nearby Homes


$424,900
Monthly Est:$2,115
 4 Beds
 3 Baths
3 full baths
 2,434sqft
10 Asters Ct, Homosassa, FL 34446
$424,900
$2,115/moEst:
Get Pre-Approved
Single Family Residence
Built in 2026
$12.92/mo HOA
12,001 sqft lot
$175/sq.ft
Description
Under Construction. Discover The Naples, an exceptional single-story home perfectly positioned on a landscaped greenbelt homesite with no rear neighbors in Sugarmill Woods, a quiet cul-de-sac community surrounded by tree-lined streets, lush greenery, and charming Villages that create a peaceful atmosphere. Located near Florida’s Big Bend, Homosassa is known for its crystal-clear springs, scenic state parks, nearby beaches, boating, fishing, and endless outdoor recreation.
From the moment you arrive, the stone-accent exterior, irrigation, manicured landscaping, flood lights, and impressive 8' glass inlay front door create standout curb appeal. Inside, 10' ceilings, custom interior paint, crown molding, deluxe interior trim, lever door hardware, and upgraded lighting throughout elevate the home’s elegant design. The spacious great room features an impressive 11' ceiling with additional lighting and seamlessly connects to the extended lanai with an acrylic finish through two double-panel glass patio doors, creating a bright and inviting indoor-outdoor living experience.
A private den with double French doors and additional lighting provides the perfect space for a home office, library, or flex room. The chef-inspired kitchen showcases quartz countertops, soft-close solid wood cabinetry, a subway tile backsplash, stainless steel appliances, an ENERGY STAR French door refrigerator, a large center island, walk-in pantry, and a complete laundry package that includes a washer and dryer for added convenience. EVP flooring flows throughout the main living areas, while ceramic tile showers add a polished finish to the bathrooms.
The luxurious primary suite is designed for comfort and relaxation with additional lighting, split vanities, a spacious walk-in closet, linen closet, and an oversized walk-in shower with ceramic tile surround. The guest bath features a glass enclosure on the walk-in shower, while brushed nickel faucets add a refined touch throughout the home. Additional upgrades include an appliance outlet and thoughtful enhancements designed for both style and functionality.
Smart home features such as a Ring Video Doorbell, Smart Thermostat, Keyless Entry Smart Door Lock, and Deako Switches provide modern convenience and peace of mind in this beautifully upgraded home.
- Houzeo last checked: 1 hour ago
- Listing updated: September 24, 2026 at 10:36 pm
- Listing Provided by: Taryn Mashburn (813) 536-5263 | NEW HOME STAR FLORIDA LLC (407) 803-4083
- Source: Stellar MLS-FL | MLS#: O6408852

Property Details
Status
Active
Type
Single Family Residence
No. of Stories
-
County
City
Neighborhood
--
Year Built
2026
HOA Fees
$12.92/mo
Finished Area
2,434 sqft
Lot Size
12,001 sqft lot
Basement Area
- sqft
MLS Name
Stellar MLS
MLS Number
O6408852
MLS Status
Active
Days on Market
142
Cumulative Days on Market
129

Continue Your Journey in App
Find your dream home, receive real-time updates, and many more!
Download App
Continue Your Journey in App
Find your dream home, receive real-time updates, and many more!
Location
HOA Management
C/O Maronda Homes
HOA Fees
$155/ Annually
Disclaimer: Amenities are based on third-party information and may vary; buyers must independently verify all amenities, as information is deemed reliable but not guaranteed.
Facts & Features
Rooms
Bedrooms & bathrooms
Bedrooms: 4
Bathrooms: 3
Primary Bedroom
Level: First
Area: 227.43 Square Feet
Dimensions: 13.3x17.1
Bedroom 2
Level: First
Area: 160.00 Square Feet
Dimensions: 12.5x12.8
Bedroom 3
Level: First
Area: 143.84 Square Feet
Dimensions: 11.6x12.4
Bedroom 4
Level: First
Area: 143.84 Square Feet
Dimensions: 11.6x12.4
Kitchen
Level: First
Area: 255.30 Square Feet
Dimensions: 23x11.1
Great Room
Level: First
Area: 372.60 Square Feet
Dimensions: 23x16.2
Den
Level: First
Area: 151.38 Square Feet
Dimensions: 12.11x12.5
Laundry
Level: First
Area: 55.76 Square Feet
Dimensions: 8.2x6.8
Balcony/Porch/Lanai
Level: First
Area: 306.44 Square Feet
Dimensions: 32.6x9.4
Interior
Appliances
Dishwasher, Disposal, Dryer, Electric Water Heater, Microwave, Range, Refrigerator, Washer
Interior Features
Crown Molding, High Ceilings, Kitchen/family Room Combo, Open Floorplan, Primary Bedroom Main Floor, Smart Home, Solid Surface Counters, Thermostat, Tray Ceiling(s), Walk In Closet(s), Wet Bar
Sewer
Public Sewer
Flooring
Luxury Vinyl
Window Features
Insulated Windows, Low Emissivity Windows
Cooling
Central Air
Heating
Central, Electric
Construction
Year Built
Year Built: 2026
Home type
Single Family Residence
Foundation Details
Slab
Property Condition
Under Construction
Architectural Style
Coastal, Craftsman
Roof
Other, Shingle
Construction Materials
Block, Stone, Stucco
Utilities & Energy
Parking Features
Driveway, Garage Door Opener
Laundry Features
Laundry Room
Utilities
Cable Available
Security Features
Smoke Detector(s)
Water Source
Public
Other Features
Lot Features
Greenbelt, Landscaped, Oversized Lot
Patio And Porch Features
Covered, Front Porch, Patio
Subdivision Name
Sugarmill Woods Oak Village
Vegetation
Wooded
Price History
| Date | Event | Price |
|---|---|---|
06/30/2026 Source: | Price Increased | $424,900 +0.47% $175/sqft |
06/24/2026 Source: | Price Decreased | $422,900 -0.47% $174/sqft |
05/18/2026 Source: | Listed for Sale | $424,900 $175/sqft |

Nearby Homes
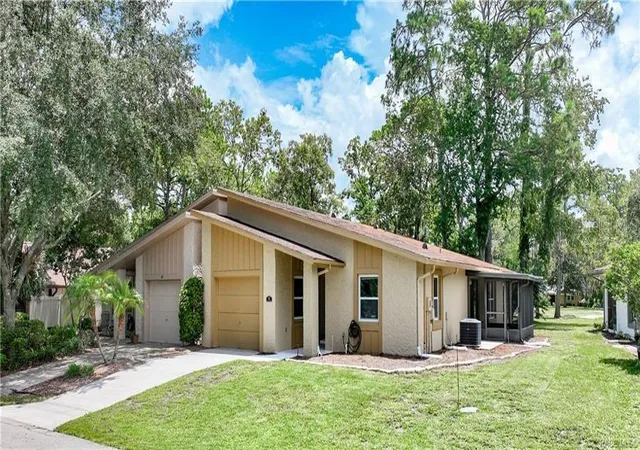
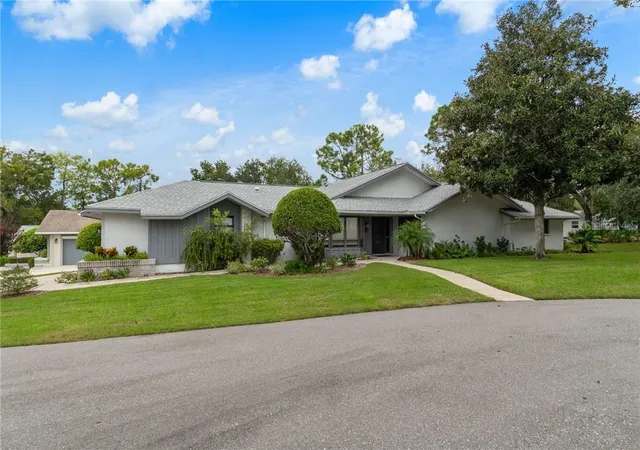
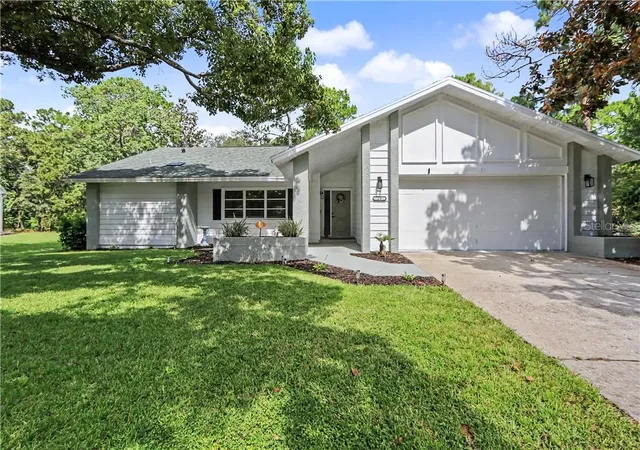
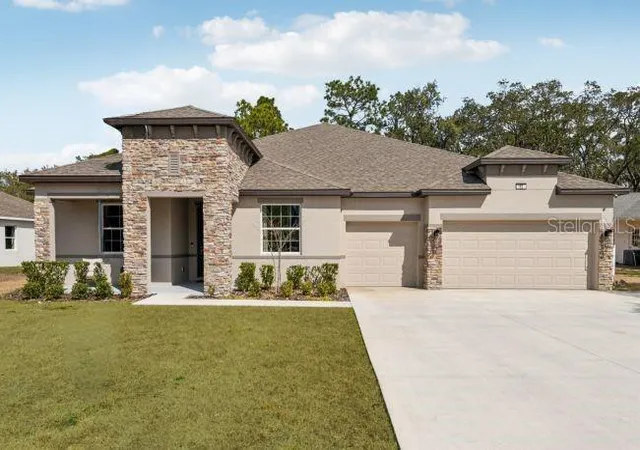
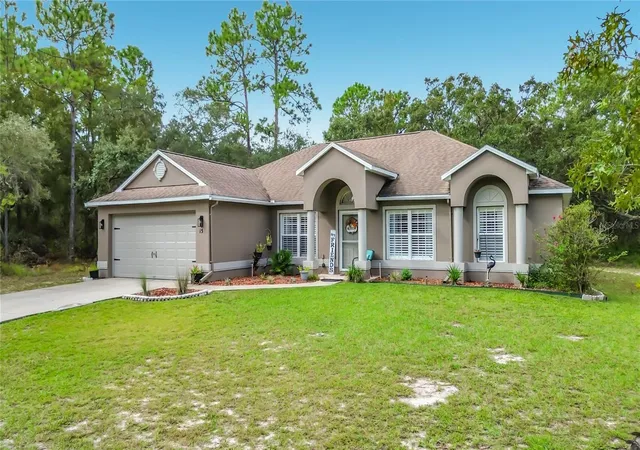
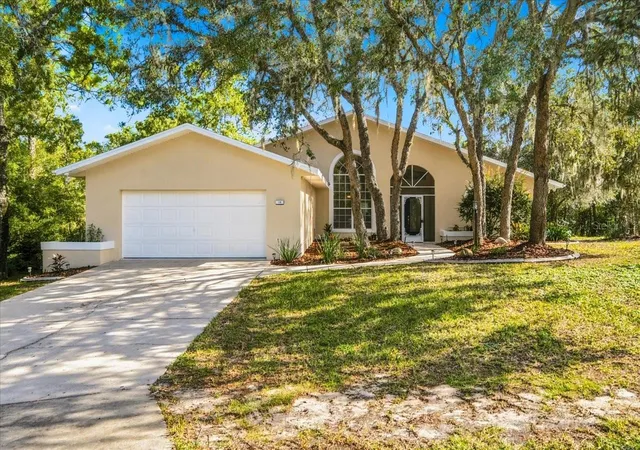
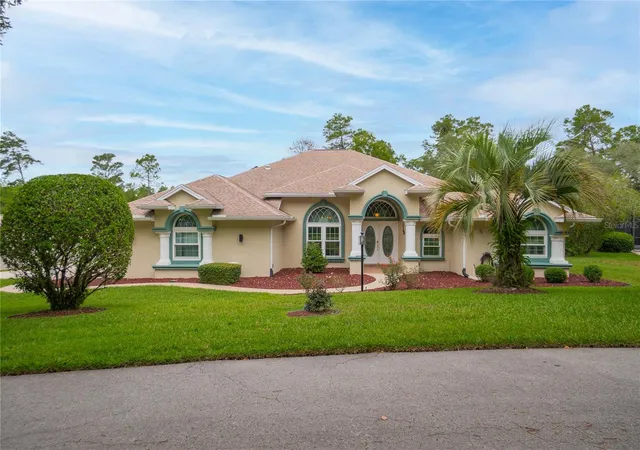
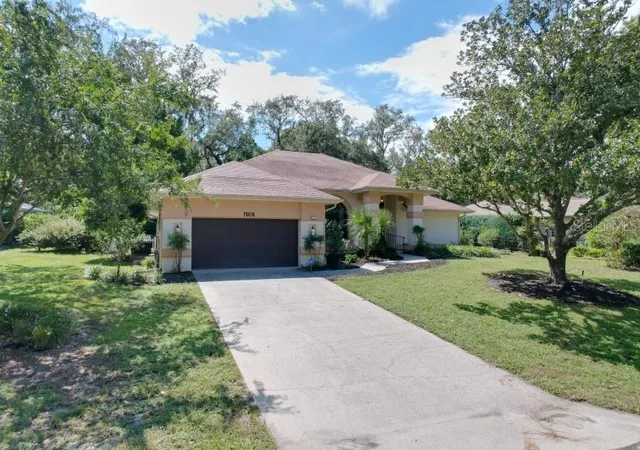
Find Homes by Property Features in Homosassa, FL
Nearby New Homes For Sale

Based on information from Stellar MLS® through Oct 08, 2026, 11:00AM as submitted to and distributed by MLS GRID. All data is obtained from various sources and may not have been verified by the broker or MLS GRID. Supplied Open House Information is subject to change without notice. All information should be independently reviewed and verified for accuracy. Properties may or may not be listed by the office/agent presenting the information. IDX information is provided exclusively for consumers’ personal non-commercial use. It may not be used for any purpose other than to identify prospective properties consumers may be interested in purchasing. The data is deemed reliable but is not guaranteed by MLS GRID. The use of the MLS GRID Data may be subject to an end-user license agreement prescribed by the Member Participant’s applicable MLS, if any, and as amended from time to time. © 2026 Stellar MLS. All Rights Reserved.
 Advertising Broker: Fred McGill | Simple Showing, Inc