- Overview
- Description
- Property Details
- Location
- Facts & Features
- Getting Around
- Nearby Homes



Listed by: Brie Stephens | Compass New England, LLC (603) 403-5944
$735,000
Monthly Est:$3,658
 4 Beds
 4 Baths
1 full bath
 3,360sqft
10 Avon Shrs Rd, Moultonborough, NH 03254
$735,000
$3,658/moEst:
Get Pre-Approved
Single Family Residence
Built in 2000
$-- HOA
2.07 acres lot
$219/sq.ft
Description
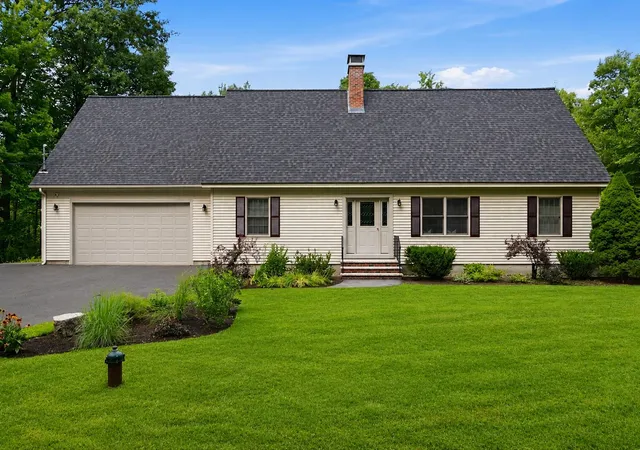
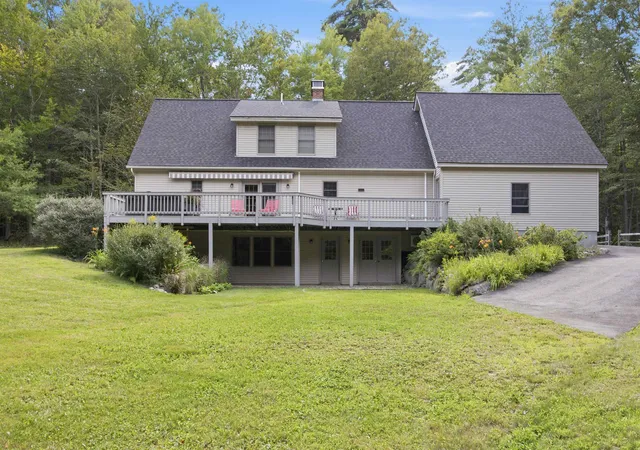
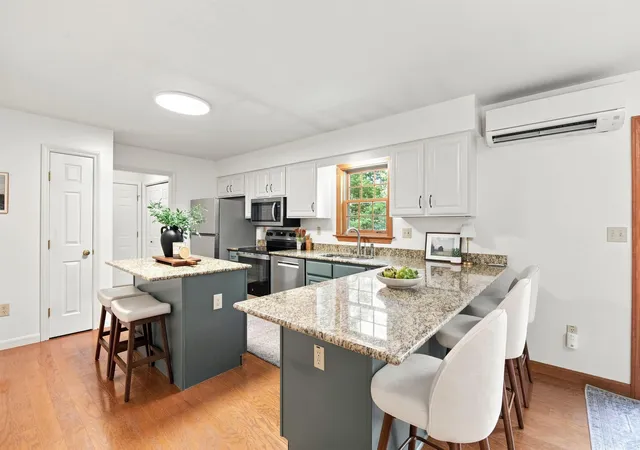
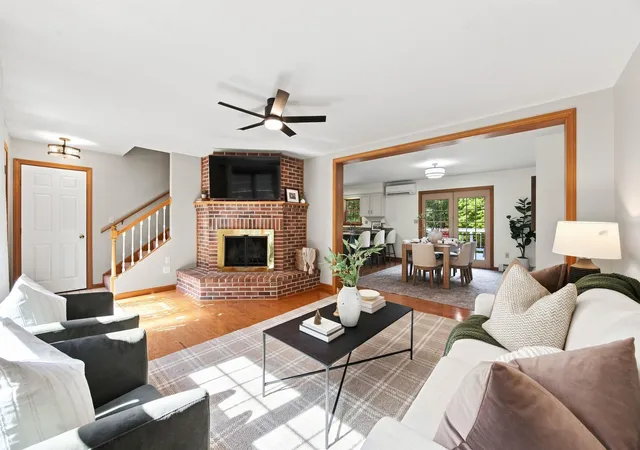
Set on a spacious 2-acre corner lot in low-tax Moultonborough, with surrounding acreage in current use, this well-appointed home offers a versatile layout, generous indoor and outdoor living space, and approximately $35,000 in recent improvements. The main level features a welcoming kitchen with new stainless-steel appliances, an island, and bar seating overlooking the dining room. From here, step out to the back deck with an electric awning and hot tub overlooking the expansive backyard. The living room is centered around a wood-burning fireplace, while mini-split systems provide efficient heating and cooling throughout the home. The spacious primary suite offers a walk-in closet and full bath, and an additional first-floor bedroom includes an attached ¾ bath with convenient access from both the bedroom and hallway. Direct entry from the heated garage and first-floor laundry add to the ease of one-level living.
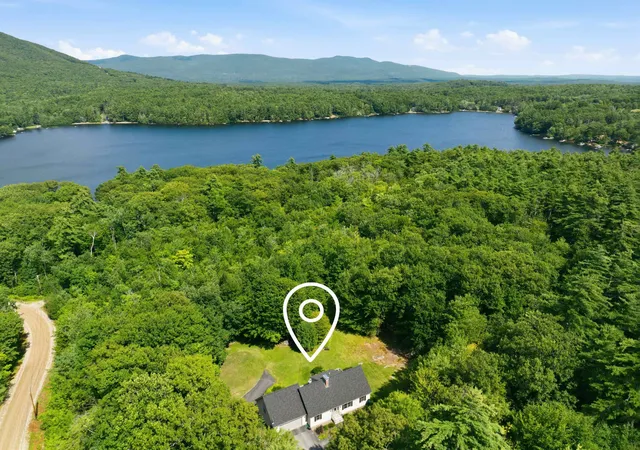
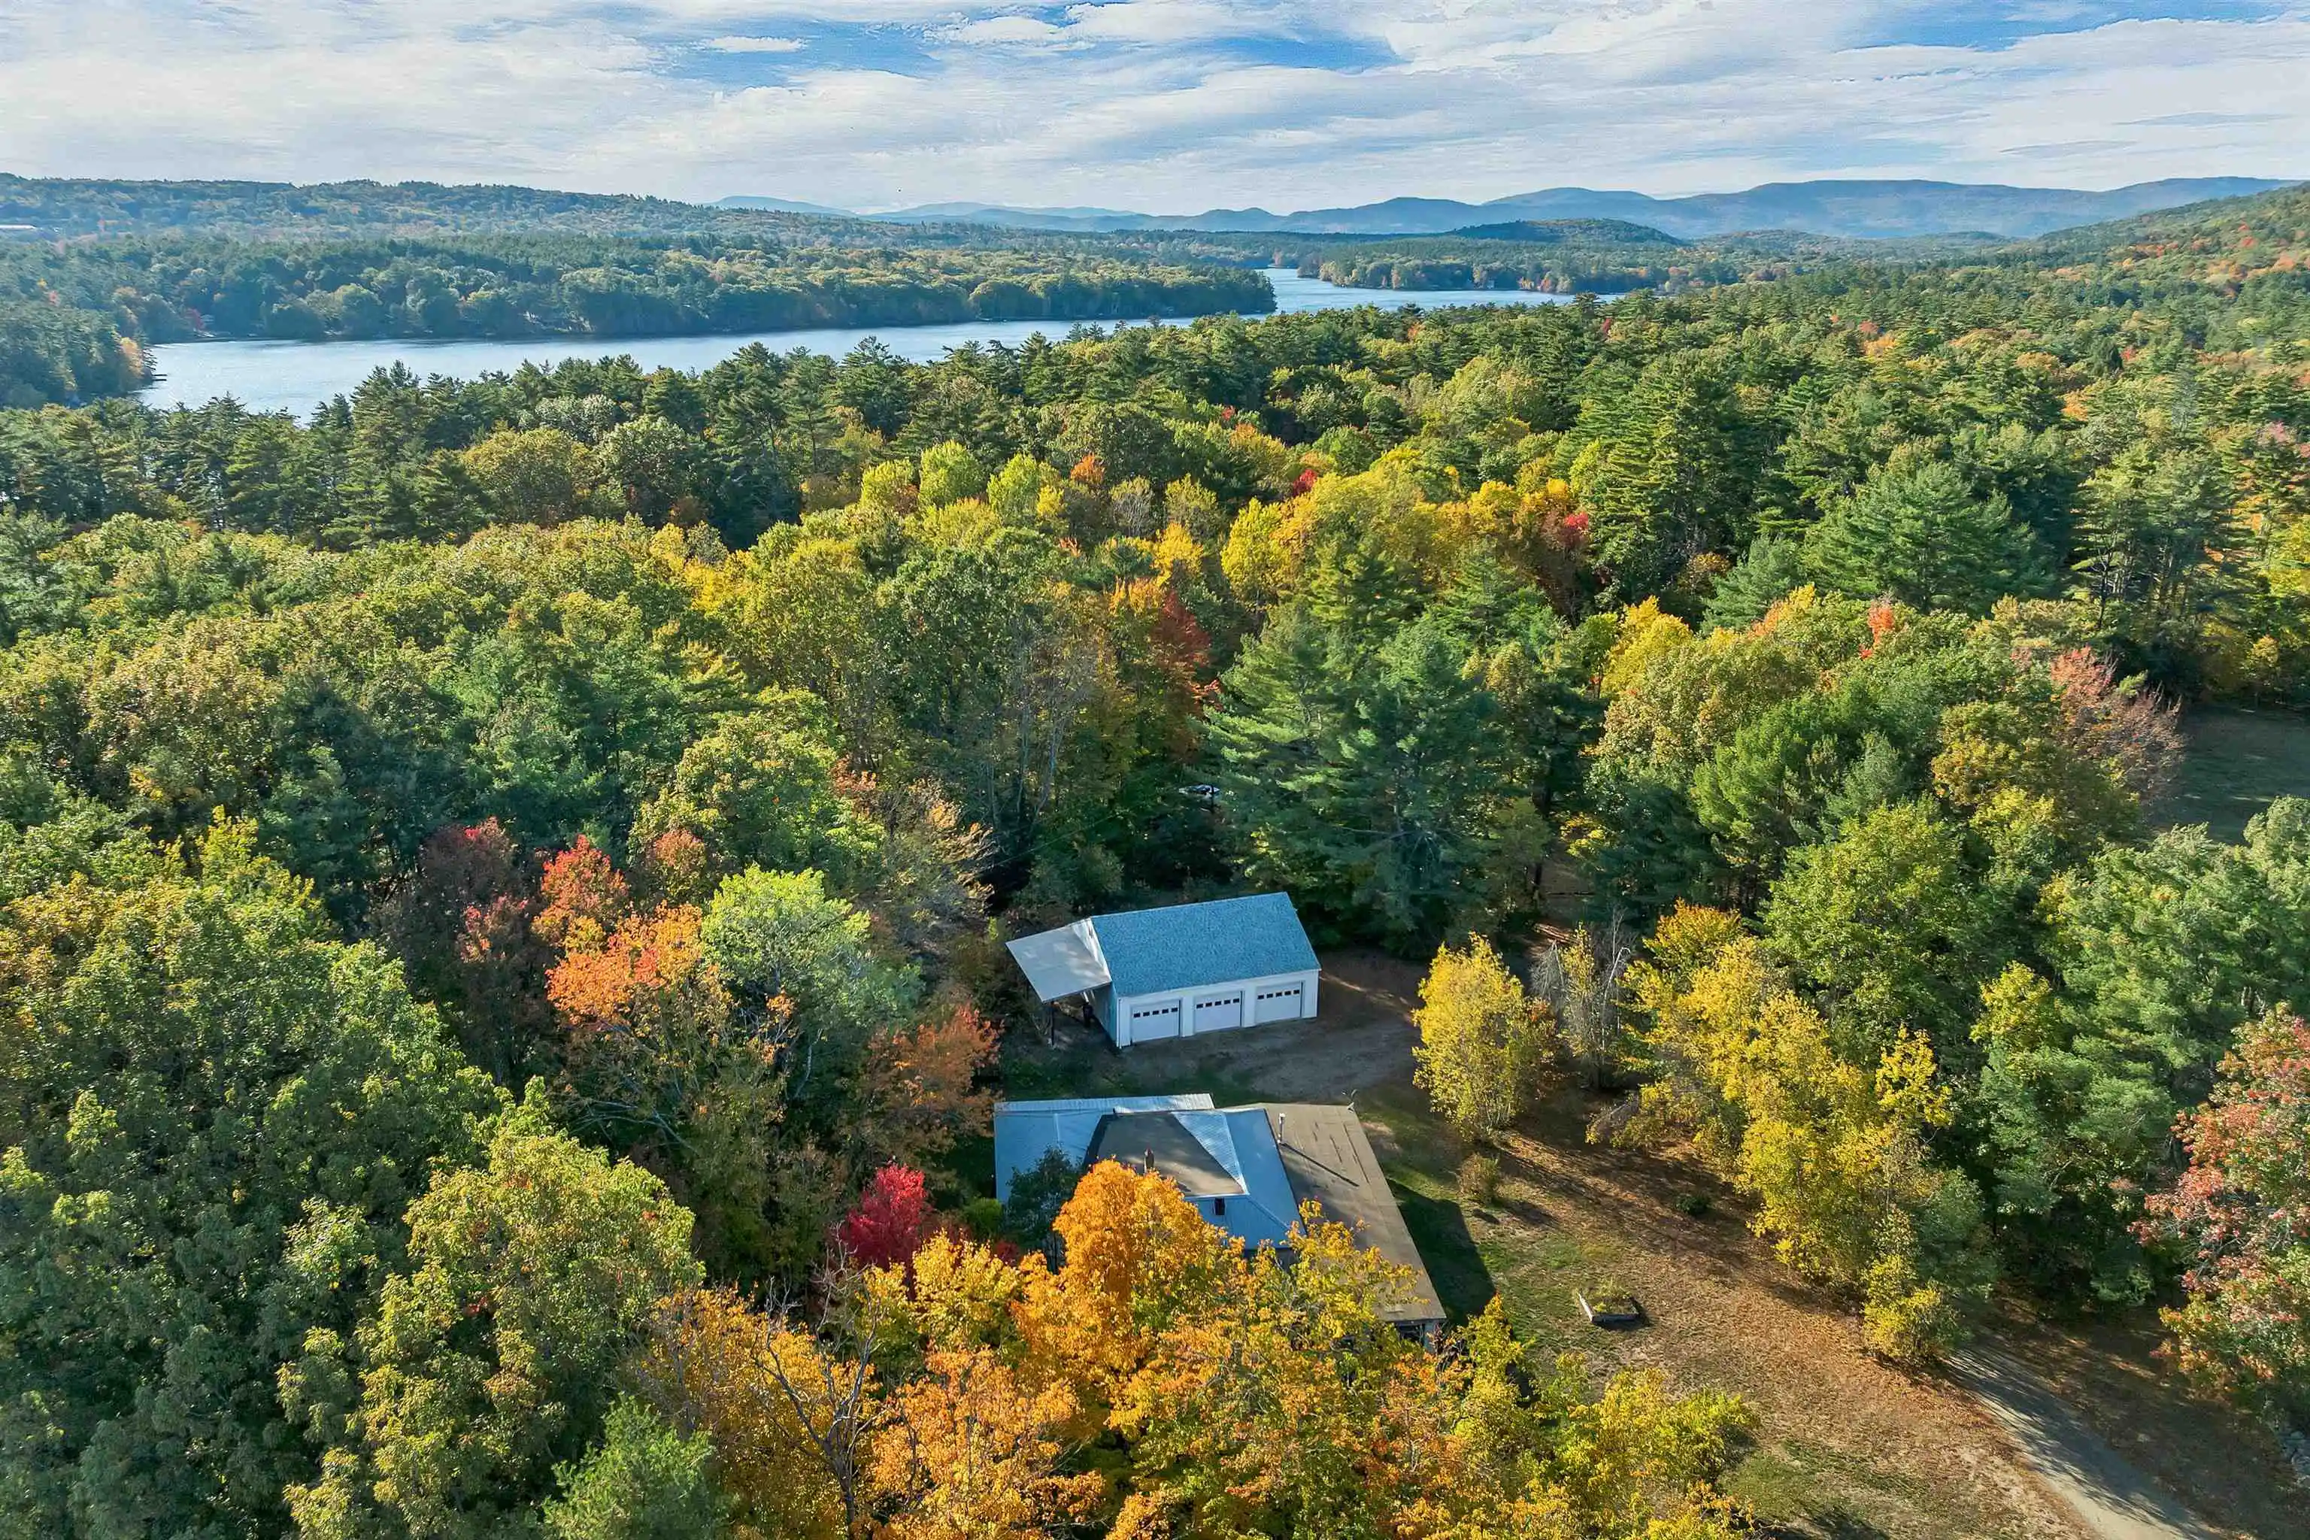
Upstairs, you'll find two additional bedrooms connected by a double-sided closet, a bath with a step-in shower, and a finished bonus room above the garage. The finished lower level provides even more flexible space with warm pine walls, a wood stove and hearth, a ¾ bath, and direct access to a stone patio beneath the deck. A separate bonus room, generous utility and workshop area with built-in workbenches and exterior double-door access, and a large dedicated wood-storage area complete the lower level. Outside, the expansive lawn provides plenty of room to enjoy the property, while the heated garage and abundant paved parking easily accommodate boats, RVs, trailers, and other recreational equipment. Recent improvements include a new roof, fresh interior paint, updated landscaping, and more. Conveniently located near downtown Center Harbor and multiple boat launches providing access to Lake Winnipesaukee and Lake Kanasatka, this property combines space, versatility, and a convenient location for enjoying all that the Lakes Region has to offer.
- Houzeo last checked: 3 hours ago
- Listing updated: October 22, 2026 at 4:40 pm
- Source: NEREN/Prime MLS-NH | MLS#: 5104675

Property Details
Status
Active Under Contract
Type
Single Family Residence
No. of Stories
-
County
City
Neighborhood
--
Year Built
2000
HOA Fees
-
Finished Area
3,360 sqft
Lot Size
2.07 acres lot
Basement Area
- sqft
MLS Name
NEREN/Prime MLS
MLS Number
5104675
MLS Status
(31) Under Contract - Active Under Contract
Days on Market
77

Continue Your Journey in App
Find your dream home, receive real-time updates, and many more!
Continue Your Journey in App
Find your dream home, receive real-time updates, and many more!
Location
Facts & Features
Rooms
Bedrooms & bathrooms
Bedrooms: 4
Bathrooms: 4
Interior
Interior Features
Ceiling Fan(s), Dining Area, Wood Fireplace, 1 Fireplace, Hearth, Hot Tub, Kitchen Island, Kitchen/dining, Primary Br W/ Ba, Natural Light, Walk In Closet(s), Programmable Thermostat, 1st Floor Laundry
Cooling
Mini Split
Appliances
Dishwasher, Dryer, Microwave, Electric Range, Refrigerator, Washer, Exhaust Fan
Exterior Features
Deck, Hot Tub, Window Screens
Heating
Oil, Hot Water, Zoned, Mini Split
Sewer
1500+ Gallon, Concrete, Leach Field
Flooring
Carpet, Ceramic Tile, Laminate, Vinyl
Construction
Year Built
Year Built: 2000
Home type
Single Family Residence
Property Condition
Existing
Architectural Style
Cape
Foundation Details
Concrete
Roof
Asphalt Shingle
Construction Materials
Wood Frame
Utilities & Energy
Electric
200+ Amp Service, Circuit Breakers
Basement
Climate Controlled, Concrete, Finished, Full, Interior Stairs, Walk Out Access, Interior Entry
Parking Features
Auto Open, Driveway, Garage, Parking Spaces 5 10, Paved, Rv Access/parking, Attached
Water Source
Drilled Well
Utilities
Cable Available
Other Features
Lot Features
Country Setting, Landscaped, Level, Rolling Slope, Wooded, Near Country Club, Near Golf Course, Near Paths, Near Snowmobile Trails, Near School(s), Private
Price History
| Date | Event | Price |
|---|---|---|
10/22/2026 Source: | Contingent (Active Under Contract) | $735,000 -8.12% $219/sqft |
06/08/2026 Source: | Price Increased | $800,000 +90.48% $238/sqft |
07/27/2020 Source: | Sold | $420,000 $125/sqft |

Nearby Homes



Find Homes by Property Features in Moultonborough, NH


Based on information from PrimeMLS Inc. through Oct 29, 2026, 02:16PM. This display of listings may or may not be the entire Compilation from the PrimeMLS database, and PrimeMLS does not guarantee the accuracy of such information. The listing broker's offer of compensation is made only to other real estate licensees who are participant members of PrimeMLS. This information is deemed reliable, but not guaranteed. The data relating to real estate displayed on this display comes in part from the IDX Program of PrimeMLS. The information being provided is for consumers' personal, non- commercial use and may not be used for any purpose other than to identify prospective properties consumers may be interested in purchasing. Data last updated Oct 29, 2026, 02:16PM. © 2026 PrimeMLS, Inc. All Rights Reserved.
 Advertising Broker: Derek Greene | The Greene Realty Group
