- Overview
- Description
- Property Details
- Location
- Facts & Features
- Getting Around
- Nearby Homes


Listed by: Diane Blanton | Portside Real Estate Group (603) 600-8900
$399,900
Monthly Est:$1,990
 1 Bed
1 Bed 1 Bath
1 full bath
 2,352sqft
27 Ames Rd, Moultonborough, NH 03254
$399,900
$1,990/moEst:
Get Pre-Approved
Single Family Residence
Built in 1950
$-- HOA
1.33 acres lot
$170/sq.ft
Description
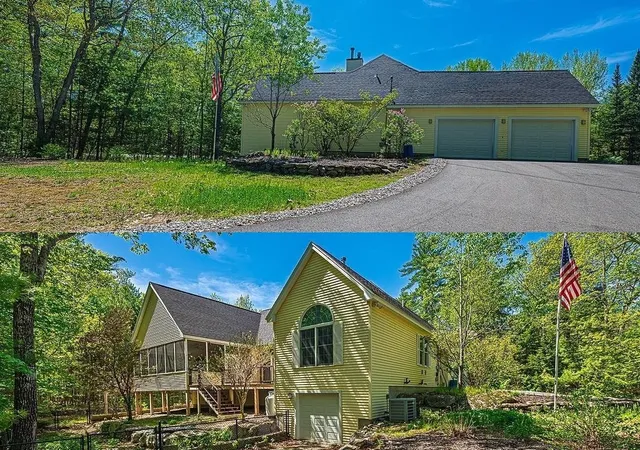
Bring your vision and restore this hidden gem to its full potential! Set on 1.3 private acres in Moultonborough, this ranch offers a peaceful setting close to everything the Lakes Region has to offer. In need of TLC, the property presents an exciting opportunity to create a home that reflects your style.
A spacious sunroom with a gas stove provides an inviting place to relax, while a recreation room with a hot tub adds to the possibilities. The versatile layout includes an eat-in kitchen, butler’s pantry, living room, separate dining room, primary bedroom, an additional bedroom or study, office, and full bath. A heated walk-out basement offers additional space to suit your needs. The impressive 35-by-42-foot detached garage provides generous room for vehicles, storage, hobbies, or workshop space. With privacy, room to spread out, and convenient access to Lake Winnipesaukee, shopping, dining, and year-round recreation, this diamond in the rough is ready for its next chapter.
- Houzeo last checked: 1 hour ago
- Listing updated: October 14, 2026 at 7:02 am
- Source: NEREN/Prime MLS-NH | MLS#: 5113840

Property Details
Status
Active
Type
Single Family Residence
No. of Stories
-
County
City
Neighborhood
--
Year Built
1950
HOA Fees
-
Finished Area
2,352 sqft
Lot Size
1.33 acres lot
Basement Area
- sqft
MLS Name
NEREN/Prime MLS
MLS Number
5113840
MLS Status
(10) Active - Active
Days on Market
3

Continue Your Journey in App
Find your dream home, receive real-time updates, and many more!
Download App
Continue Your Journey in App
Find your dream home, receive real-time updates, and many more!
Location
Facts & Features
Rooms
Bedrooms & bathrooms
Bedroom: 1
Bathroom: 1
Interior
Exterior Features
Outbuilding, Covered Porch
Appliances
Dryer, Range Hood, Refrigerator, Washer, Gas Stove, Tankless Coil Water Heatr, Warming Drawer
Heating
Baseboard, Gas Stove, Boiler
Interior Features
Ceiling Fan(s), Dining Area, Draperies, Hot Tub, Walk In Pantry, 1st Floor Laundry
Sewer
750 Gallon, Existing Leach Field, Septic Tank
Flooring
Carpet, Plywood, Vinyl
Cooling
None
Construction
Year Built
Year Built: 1950
Home type
Single Family Residence
Property Condition
Existing
Architectural Style
Ranch
Foundation Details
Block, Concrete
Construction Materials
Wood Siding
Roof
Metal, Asphalt Shingle
Utilities & Energy
Electric
200+ Amp Service
Utilities
Cable Available, Propane, Phone Available
Water Source
Dug Well
Parking Features
Storage Above, Driveway, Garage, Parking Spaces 5 10, Detached
Basement
Concrete, Daylight, Exterior Entry, Full, Interior Entry, Basement Stairs, Unfinished, Walk Out Access
Other Features
Lot Features
Country Setting, Near Shopping, Private
Price History
| Date | Event | Price |
|---|---|---|
10/14/2026 Source: | Listed for Sale | $399,900 $170/sqft |

Nearby Homes



Find Homes by Property Features in Moultonborough, NH


Based on information from PrimeMLS Inc. through Oct 14, 2026, 11:15AM. This display of listings may or may not be the entire Compilation from the PrimeMLS database, and PrimeMLS does not guarantee the accuracy of such information. The listing broker's offer of compensation is made only to other real estate licensees who are participant members of PrimeMLS. This information is deemed reliable, but not guaranteed. The data relating to real estate displayed on this display comes in part from the IDX Program of PrimeMLS. The information being provided is for consumers' personal, non- commercial use and may not be used for any purpose other than to identify prospective properties consumers may be interested in purchasing. Data last updated Oct 14, 2026, 11:15AM. © 2026 PrimeMLS, Inc. All Rights Reserved.
 Advertising Broker: Derek Greene | The Greene Realty Group