- Overview
- Description
- Property Details
- Location
- Facts & Features
- Getting Around
- Nearby Homes




Listed by: Brie Stephens | Compass New England, LLC (603) 403-5944
$5,995,000
Monthly Est:$29,839
 4 Beds
 5 Baths
4 full baths + 1 half bath
 4,030sqft
16 Garnet Point Rd, Moultonborough, NH 03254
$5,995,000
$29,839/moEst:
Get Pre-Approved
Single Family Residence
Built in 2026
$-- HOA
1.46 acres lot
$1,488/sq.ft
Description
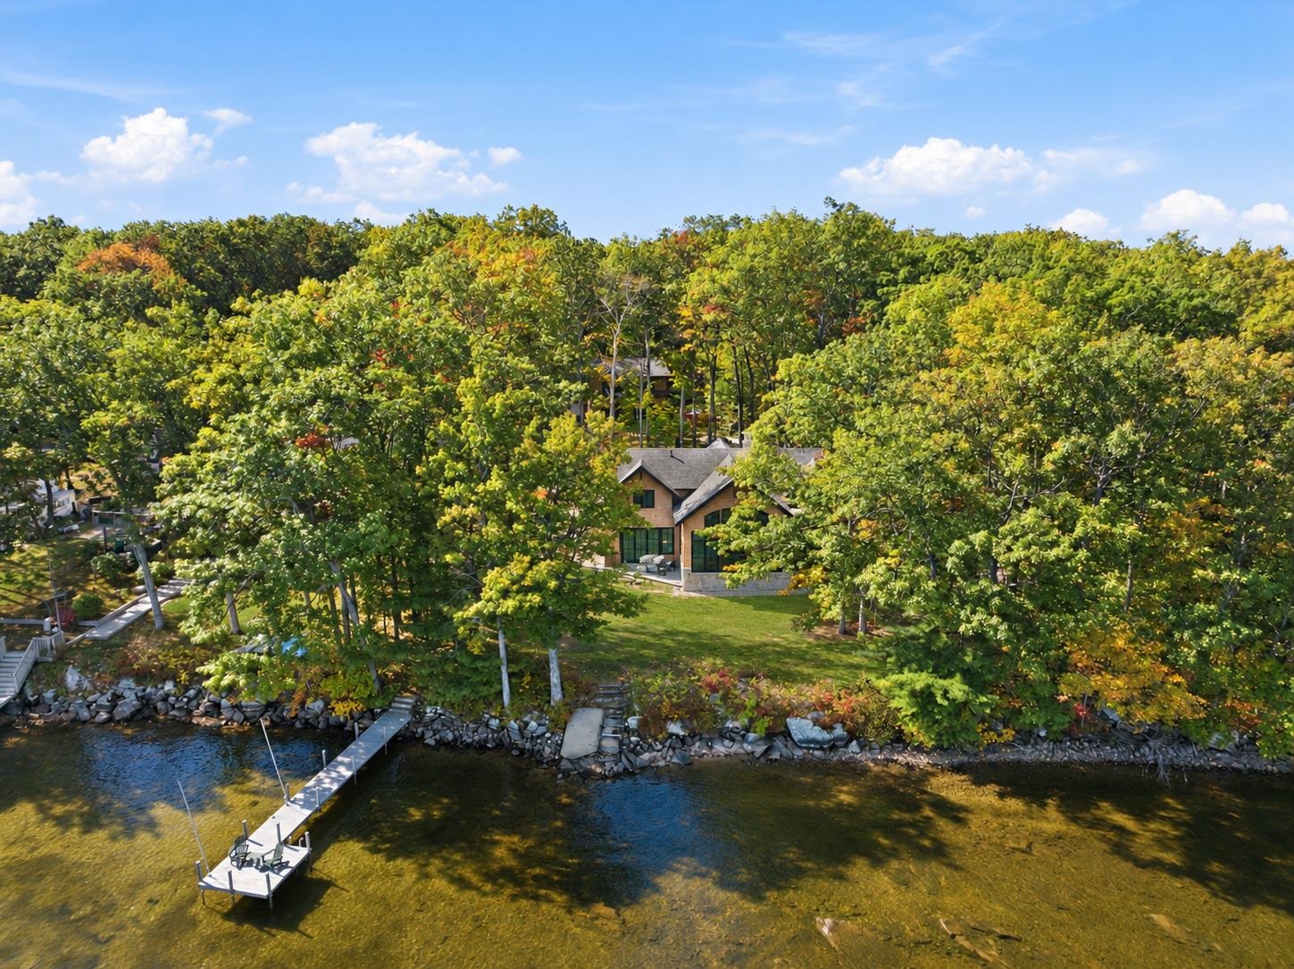
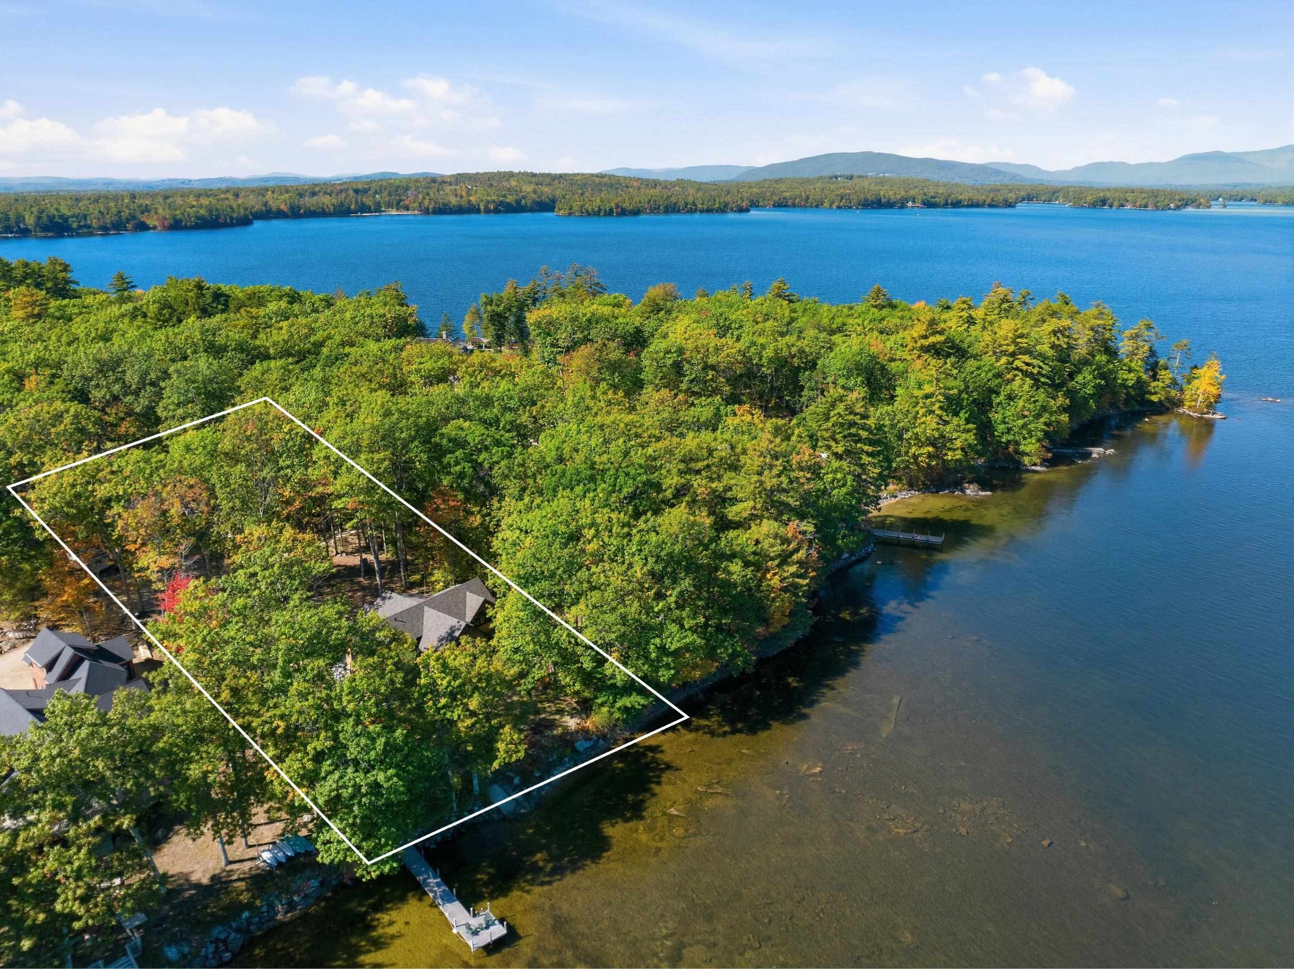
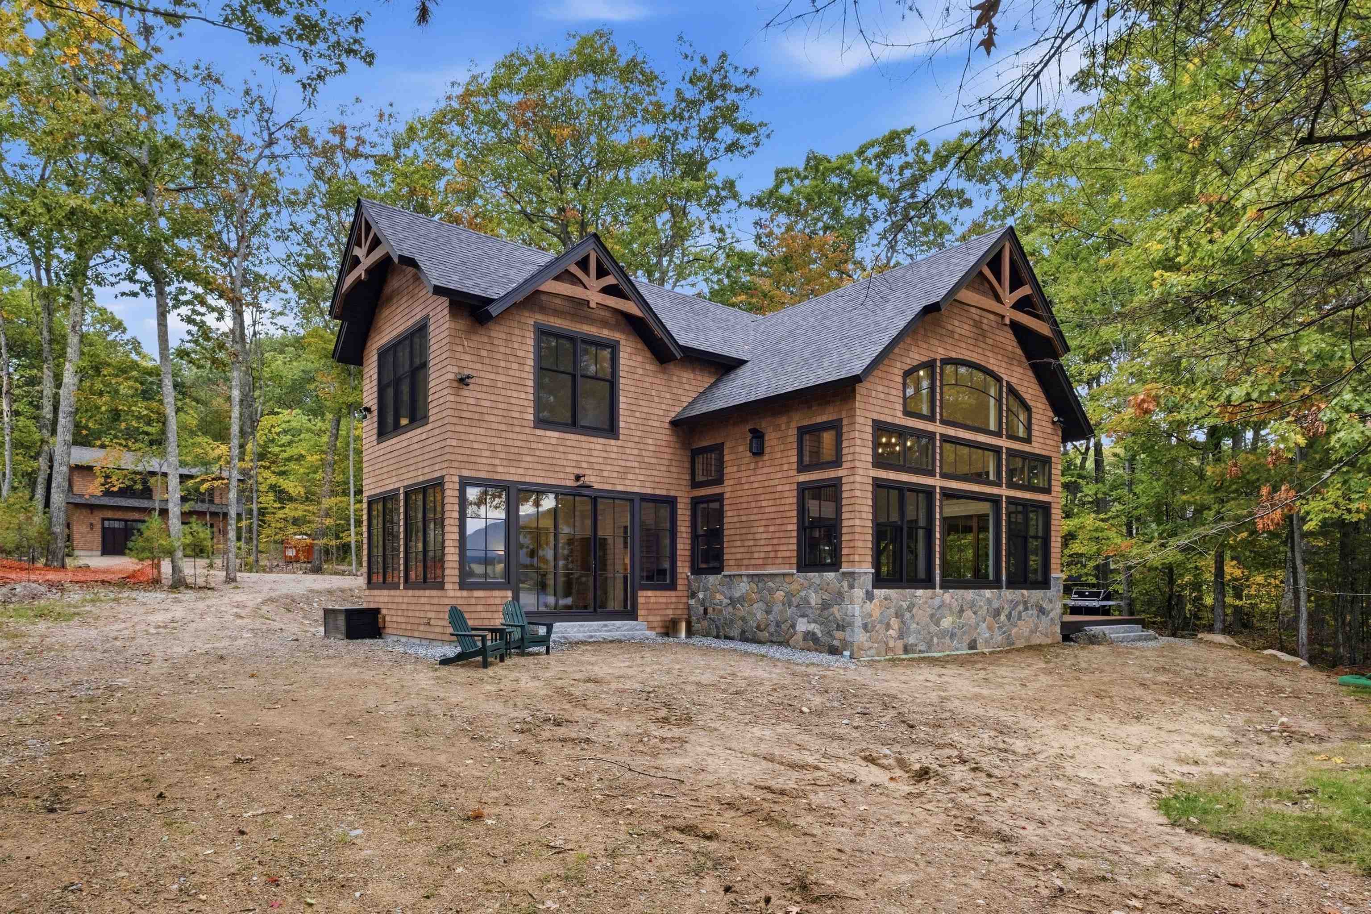
Set along 185 feet of private Lake Winnipesaukee shoreline on Garnet Point, this newly constructed custom home pairs exceptional craftsmanship with a relaxed, sophisticated lakefront aesthetic. Professionally designed and custom built by Bella Woods Construction in 2026, the home is defined by extensive stonework, low-maintenance wood-look shingles, warm timber details, and a thoughtful design that keeps the lake at the center of nearly every space.
A welcoming foyer opens to the vaulted great room, where exposed beams, expansive windows, and a stone-surround gas fireplace frame sweeping water views. Oversized sliders open directly to the covered waterside porch overlooking the lake.
The open kitchen features an oversized island, Wolf and Sub-Zero appliances, a dedicated beverage area, and beautifully considered finishes. An ensuite bedroom with private outdoor access, laundry room, and half bath complete the first floor.
Upstairs, an open landing overlooks the great room and lake beyond. The primary suite is a serene retreat with beautiful water views, a soaking tub, and wood-look tile. An additional bedroom, full bath, custom bunk room sleeping six and coffee bar, plumbed for a future stackable washer and dryer, complete the upper level.
A beautifully finished detached guest house adds another exceptional dimension, comfortably sleeping up to nine with two bedrooms configured with queen beds and single bunks, two full baths, a kitchenette, and living room. Below, an oversized two-car garage provides ample room for a large SUV and boat.
Shoreland permitting is already in place for patios, an additional storage shed, and paver parking, allowing the next owner to complete the waterfront grounds to suit their vision. Located in low-tax Moultonborough, this exceptional property brings together new construction, private shoreline, impressive guest accommodations, and the storage essential to lake life.
- Houzeo last checked: 12 hours ago
- Listing updated: October 7, 2026 at 2:55 pm
- Source: NEREN/Prime MLS-NH | MLS#: 5112557

Property Details
Status
Active
Type
Single Family Residence
No. of Stories
-
County
City
Neighborhood
--
Year Built
2026
HOA Fees
-
Finished Area
4,030 sqft
Lot Size
1.46 acres lot
Basement Area
- sqft
MLS Name
NEREN/Prime MLS
MLS Number
5112557
MLS Status
(10) Active - Active
Days on Market
5

Continue Your Journey in App
Find your dream home, receive real-time updates, and many more!
Download App
Continue Your Journey in App
Find your dream home, receive real-time updates, and many more!
Location
Facts & Features
Rooms
Bedrooms & bathrooms
Bedrooms: 4
Bathrooms: 5
Interior
Heating
Propane, Forced Air, Mini Split
Appliances
Dishwasher, Dryer, Microwave, Mini Fridge, Gas Range, Refrigerator, Washer
Flooring
Hardwood, Tile
Interior Features
Blinds, Cathedral Ceiling(s), Dining Area, Gas Fireplace, 1 Fireplace, In Law Floorplan, Kitchen/dining, Primary Br W/ Ba, Natural Light, Walk In Closet(s), Window Treatment, 1st Floor Laundry
Exterior Features
Boat Slip, Natural Shade, Outbuilding, Covered Porch, Private Dock
Sewer
1500+ Gallon, Concrete, Leach Field
Cooling
Central Air, Mini Split
Construction
Year Built
Year Built: 2026
Home type
Single Family Residence
Property Condition
Existing
Construction Materials
Wood Frame, Wood Siding
Roof
Shingle
Foundation Details
Concrete
Architectural Style
Modern Architecture
Utilities & Energy
Water Source
Drilled Well
Electric
200+ Amp Service
Utilities
Cable Available
Parking Features
Auto Open, Garage, Detached
Basement
Crawl Space, Interior Entry
Other Features
Lot Features
Level, Mountain View, Open Lot, Views
Price History
| Date | Event | Price |
|---|---|---|
10/07/2026 Source: | Listed for Sale | $5,995,000 +379.60% $1,488/sqft |
07/05/2025 Source: | Sold | $1,250,000 $310/sqft |

Getting Around 16 Garnet Point Rd
Bike Score®

Somewhat Bikeable
36/100
Walk Score®

Car-Dependent
7/100
Data provided by Redfin
Nearby Homes




Find Homes by Property Features in Moultonborough, NH


Based on information from PrimeMLS Inc. through Oct 07, 2026, 06:00AM. This display of listings may or may not be the entire Compilation from the PrimeMLS database, and PrimeMLS does not guarantee the accuracy of such information. The listing broker's offer of compensation is made only to other real estate licensees who are participant members of PrimeMLS. This information is deemed reliable, but not guaranteed. The data relating to real estate displayed on this display comes in part from the IDX Program of PrimeMLS. The information being provided is for consumers' personal, non- commercial use and may not be used for any purpose other than to identify prospective properties consumers may be interested in purchasing. Data last updated Oct 07, 2026, 06:00AM. © 2026 PrimeMLS, Inc. All Rights Reserved.
 Advertising Broker: Derek Greene | The Greene Realty Group