- Overview
- Description
- Property Details
- Location
- Facts & Features
- Getting Around
- Nearby Homes




Listed by: Steven S Bush | Maxfield Real Estate/Wolfeboro (603) 569-3128
$1,725,000
Monthly Est:$8,586
 5 Beds
 3 Baths
1 full bath
 2,133sqft
29 Harbourside Dr, Moultonborough, NH 03254
$1,725,000
$8,586/moEst:
Get Pre-Approved
Single Family Residence
Built in 1985
$-- HOA
21,344 sqft lot
$809/sq.ft
Description
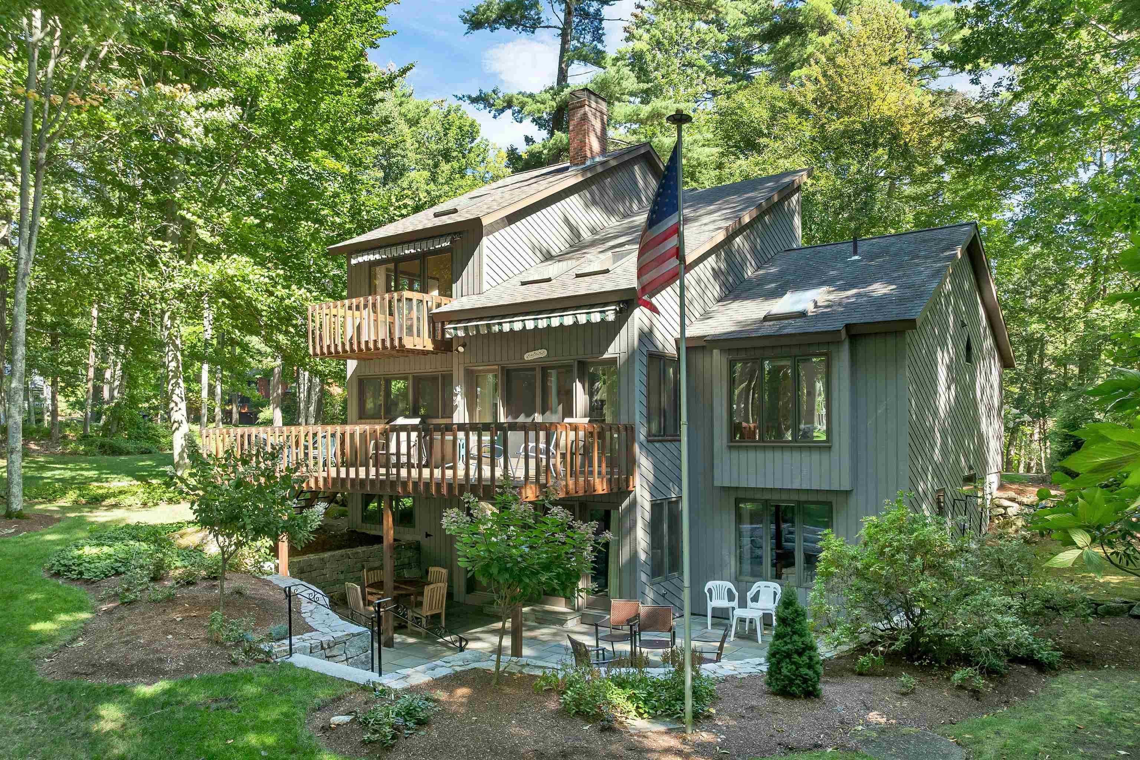
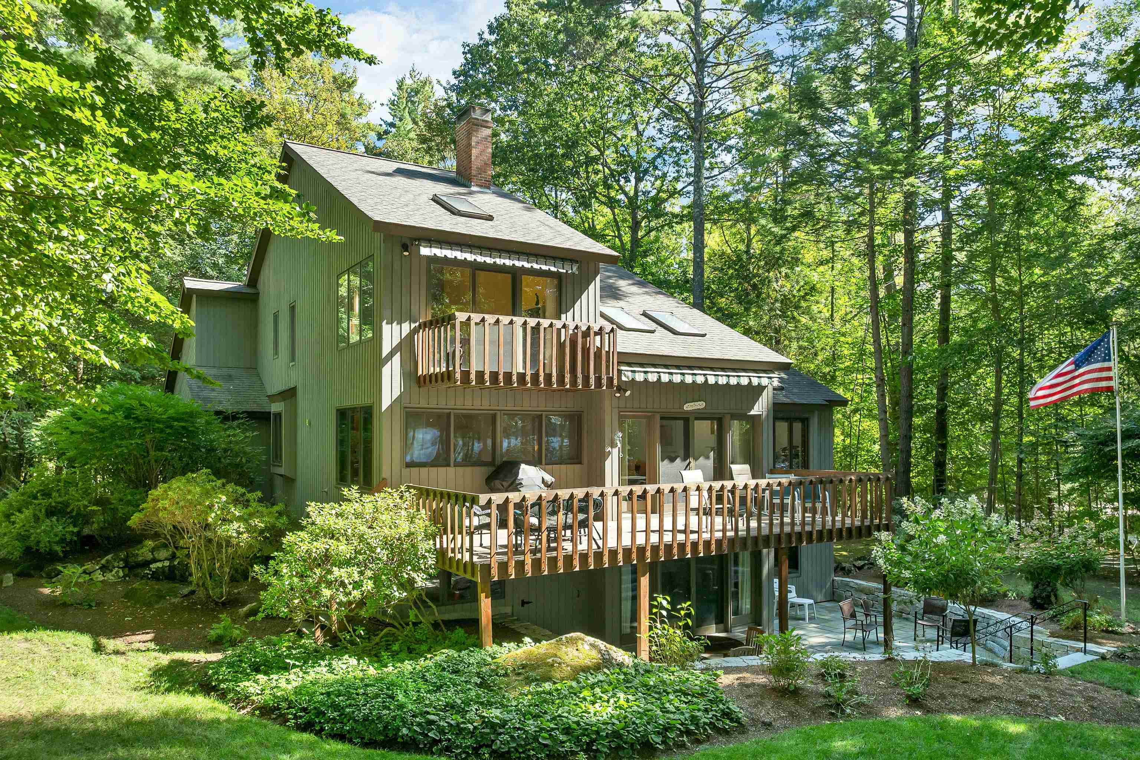
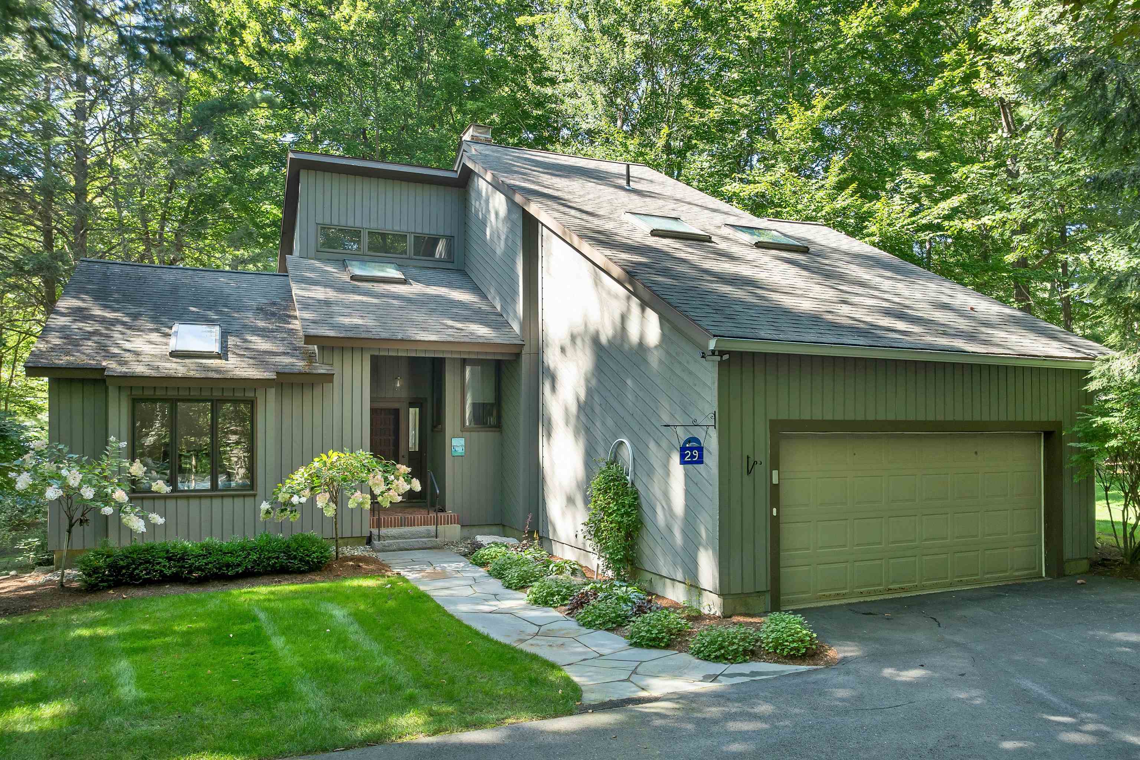
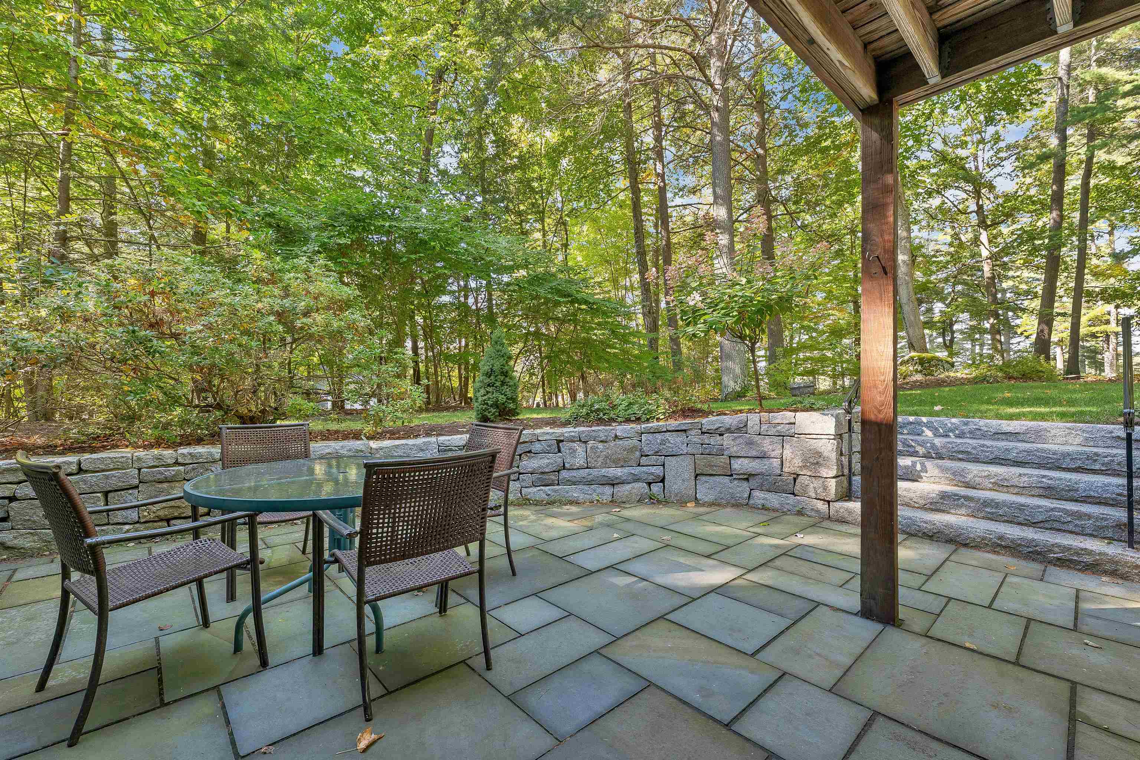
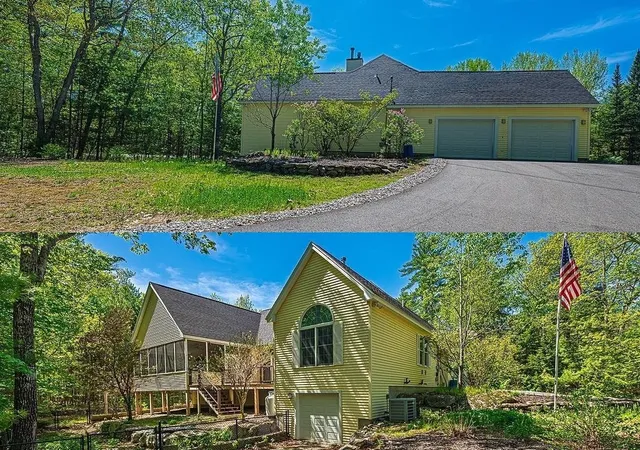
Harbourside on Lake Winnipesaukee - a prestigious waterfront community with only 16 homes and over 50 beautifully landscaped acres and 950 feet of pristine shore frontage! Live the lake life you have always dreamed of in this spacious 5 bedroom, 3 bath contemporary home just steps from the lake with beautiful sunset views from all three levels. Privately sited on a level half acre lot with attractive new plantings and manicured lawn, the park-like setting for this home is enhanced by views out to Glines Island and the calm waters of the bay, perfect for kayaking and paddle boarding. A deep water deeded dock will accommodate a boat up to 30 feet and there is docking for your jet ski. Other community amenities include three sandy beaches, a deck at the shore, picnic tables, tennis courts, a pond and walking paths plus community water and septic. To compliment the exquisite setting, the home's patio has been completely redone and enlarged with new retaining walls and granite steps making outdoor living enjoyable and relaxing as you admire the ever changing lake views. The expansive kitchen/dining area has also been updated with brand new cabinetry, countertops, plank flooring and appliances. The adjoining living room with a vaulted ceiling has a large fireplace with a marble surround and doors to a deck overlooking the lake. Bedrooms are thoughtfully located on each level with the huge primary suite and loft/reading area encompassing the entire upper level along with a viewing balcony featuring an electric awning. Two guest bedrooms and a shared bath are found on the main floor and there are two more bedrooms and a shared bath on the lower level plus a large family room with a woodstove and a "boat room" used for storing all your water toys. For convenience there is also a mudroom/laundry room as you enter the home from the 2 car garage. Come put your personal touches on this well-loved home that has been in the same family for 25 years ... you'll be glad you did!
- Houzeo last checked: 12 hours ago
- Listing updated: October 5, 2026 at 8:43 pm
- Source: NEREN/Prime MLS-NH | MLS#: 5112704

Property Details
Status
Active
Type
Single Family Residence
No. of Stories
-
County
City
Neighborhood
--
Year Built
1985
HOA Fees
-
Finished Area
2,133 sqft
Lot Size
21,344 sqft lot
Basement Area
- sqft
MLS Name
NEREN/Prime MLS
MLS Number
5112704
MLS Status
(10) Active - Active
Days on Market
4

Continue Your Journey in App
Find your dream home, receive real-time updates, and many more!
Download App
Continue Your Journey in App
Find your dream home, receive real-time updates, and many more!
Location
Facts & Features
Rooms
Bedrooms & bathrooms
Bedrooms: 5
Bathrooms: 3
Interior
Heating
Kerosene, Baseboard, Electric, Monitor Type, Wood Stove
Appliances
Dishwasher, Microwave, Electric Range, Refrigerator, Washer, Induction Cooktop, Wine Cooler
Flooring
Carpet, Tile, Vinyl Plank
Interior Features
Blinds, Cathedral Ceiling(s), Ceiling Fan(s), 1 Fireplace, Furnished, Primary Br W/ Ba, Skylight, Walk In Closet(s)
Exterior Features
Boat Slip, Balcony, Deck, Garden, Natural Shade, Patio, Row To Water
Sewer
Community
Cooling
None
Construction
Year Built
Year Built: 1985
Home type
Single Family Residence
Property Condition
Existing
Construction Materials
Cedar, Vertical Siding
Roof
Asphalt Shingle
Foundation Details
Concrete
Architectural Style
Saltbox
Utilities & Energy
Water Source
Community
Electric
200+ Amp Service, Circuit Breakers
Association Amenities
Insurance, Beach Rights, Boat Slip, Common Acreage, Snow Removal, Tennis Court(s), Trash
Utilities
Cable At Site
Parking Features
Auto Open, Garage, Attached
Basement
Concrete Floor, Full, Partially Finished, Interior Stairs, Walk Out Access
Other Features
Lot Features
Landscaped, Level, Views
Subdivision Name
Harbourside
Price History
| Date | Event | Price |
|---|---|---|
10/05/2026 Source: | Listed for Sale | $1,725,000 $809/sqft |

Nearby Homes




Find Homes by Property Features in Moultonborough, NH


Based on information from PrimeMLS Inc. through Oct 07, 2026, 06:00AM. This display of listings may or may not be the entire Compilation from the PrimeMLS database, and PrimeMLS does not guarantee the accuracy of such information. The listing broker's offer of compensation is made only to other real estate licensees who are participant members of PrimeMLS. This information is deemed reliable, but not guaranteed. The data relating to real estate displayed on this display comes in part from the IDX Program of PrimeMLS. The information being provided is for consumers' personal, non- commercial use and may not be used for any purpose other than to identify prospective properties consumers may be interested in purchasing. Data last updated Oct 07, 2026, 06:00AM. © 2026 PrimeMLS, Inc. All Rights Reserved.
 Advertising Broker: Derek Greene | The Greene Realty Group