- Overview
- Description
- Property Details
- Location
- Facts & Features
- Getting Around
- Nearby Homes


Listed by: Debbie Stone-Jackson | BHHS Verani Londonderry (603) 434-2377
$1,150,000
Monthly Est:$5,724
 5 Beds
 5 Baths
3 full baths + 1 half bath
 2,878sqft
15 Grappone Rd, Moultonborough, NH 03254
$1,150,000
$5,724/moEst:
Get Pre-Approved
Single Family Residence
Built in 2005
$-- HOA
1.15 acres lot
$400/sq.ft
Description
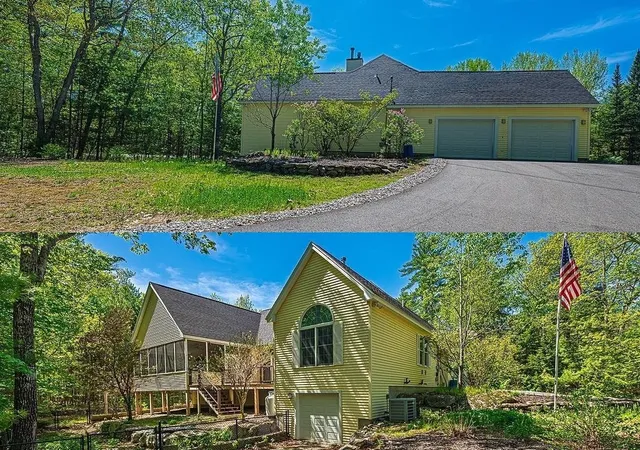
Located in one of the finest areas of Lake Winnipesaukee~the coveted “Gold Coast” of Kona~this beautiful contemporary home offers an exceptional combination of privacy, space, & lake access. This intimate community of just 12 lots shares deeded access to a waterfront lot with 185' of beach & an 85' H-shaped dock, with a rotation guaranteeing slip space every 4 years. The waterfront features crystal-clear water, an easy walk-in natural sandy bottom, & canoe/kayak racks. Set within a designated no-wake zone, it’s ideal for kayaking, canoeing, & paddleboarding, with vibrant views of Red Hill & the iconic Swallow Boathouse. Privately sited less than 200 yards from the shared waterfront, the home welcomes you w/ a stunning great room featuring a soaring cathedral ceiling, wood-burning fireplace, HW floors & a sleek modern kitchen w/ sliders opening to a private deck. Two 1st-floor ensuite bedrooms are thoughtfully positioned in separate wings for privacy. The primary suite features a walk-in closet & luxurious tiled bath w/ a rain shower, Toto cast-iron soaking tub, separate water closet, & double vanity. Upstairs, a spacious landing leads to 2 addt'l bedrooms, an office, full bath, + attic space. The LL offers a separate-entrance ADU apartment complete w/ a fireplaced family room, nicely appointed kitchen, bedroom, tiled full bath + laundry. Addt'l highlights include a standby generator, central air, updated four-zone HVAC system, updated closet systems, 3-car garage, newly installed gated cedar fencing, & a 5-bed septic system. An inviting farmer’s porch is perfect for morning coffee or afternoon cocktails overlooking beautifully landscaped grounds. A private backyard deck & firepit provide addt'l spaces to relax & gather. Enjoy 4-season Lakes Region living w/ convenient access to Gunstock, Red Hill Ski Area, snowmobile trails & hiking trails & restaurants—many just as easily reached by boat as by road. Shown by appointment only.
- Houzeo last checked: 8 minutes ago
- Listing updated: October 6, 2026 at 3:23 pm
- Source: NEREN/Prime MLS-NH | MLS#: 5105862

Property Details
Status
Active
Type
Single Family Residence
No. of Stories
-
County
City
Neighborhood
--
Year Built
2005
HOA Fees
-
Finished Area
2,878 sqft
Lot Size
1.15 acres lot
Basement Area
- sqft
MLS Name
NEREN/Prime MLS
MLS Number
5105862
MLS Status
(10) Active - Active
Days on Market
51

Continue Your Journey in App
Find your dream home, receive real-time updates, and many more!
Download App
Continue Your Journey in App
Find your dream home, receive real-time updates, and many more!
Location
Facts & Features
Rooms
Bedrooms & bathrooms
Bedrooms: 5
Bathrooms: 5
Interior
Sewer
1500+ Gallon, Private, Septic Design Available, Septic Tank
Interior Features
Cathedral Ceiling(s), Ceiling Fan(s), Dining Area, Gas Fireplace, Wood Fireplace, 2 Fireplaces, In Law/adu, Kitchen/dining, Primary Br W/ Ba, Natural Light, Soaking Tub, Walk In Closet(s), Basement Laundry
Cooling
Central Air
Flooring
Carpet, Hardwood, Manufactured, Tile
Heating
Propane, Forced Air
Exterior Features
Boat Launch, Boat Slip, Deck, Partial Fence, Porch, Covered Porch, Row To Water
Appliances
Dishwasher, Energy Star Qualified Dishwasher, Dryer, Energy Star Qualified Dryer, Microwave, Electric Range, Refrigerator, Energy Star Qualified Refrigerator, Washer, Energy Star Qualified Washer, On Demand Water Heater, Dual Fuel Range, Vented Exhaust Fan
Construction
Year Built
Year Built: 2005
Home type
Single Family Residence
Property Condition
Existing
Roof
Shingle
Architectural Style
Contemporary, Modern Architecture
Foundation Details
Concrete
Construction Materials
Vinyl Siding
Utilities & Energy
Water Source
Drilled Well, Private
Basement
Climate Controlled, Concrete, Concrete Floor, Daylight, Full, Partially Finished, Interior Stairs, Walk Out Access, Interior Entry, Exterior Entry, Basement Stairs
Utilities
Cable Available, Propane
Electric
100 Amp Service, 200+ Amp Service, Generator
Parking Features
Driveway, Garage
Other Features
Lot Features
Landscaped, Near Shopping, Near Snowmobile Trails, Neighborhood
Price History
| Date | Event | Price |
|---|---|---|
10/05/2026 Source: | Listed for Sale | $1,150,000 $400/sqft |

Nearby Homes




Find Homes by Property Features in Moultonborough, NH


Based on information from PrimeMLS Inc. through Oct 10, 2026, 07:17PM. This display of listings may or may not be the entire Compilation from the PrimeMLS database, and PrimeMLS does not guarantee the accuracy of such information. The listing broker's offer of compensation is made only to other real estate licensees who are participant members of PrimeMLS. This information is deemed reliable, but not guaranteed. The data relating to real estate displayed on this display comes in part from the IDX Program of PrimeMLS. The information being provided is for consumers' personal, non- commercial use and may not be used for any purpose other than to identify prospective properties consumers may be interested in purchasing. Data last updated Oct 10, 2026, 07:17PM. © 2026 PrimeMLS, Inc. All Rights Reserved.
 Advertising Broker: Derek Greene | The Greene Realty Group