- Overview
- Description
- Property Details
- Location
- Facts & Features
- Getting Around
- Nearby Homes

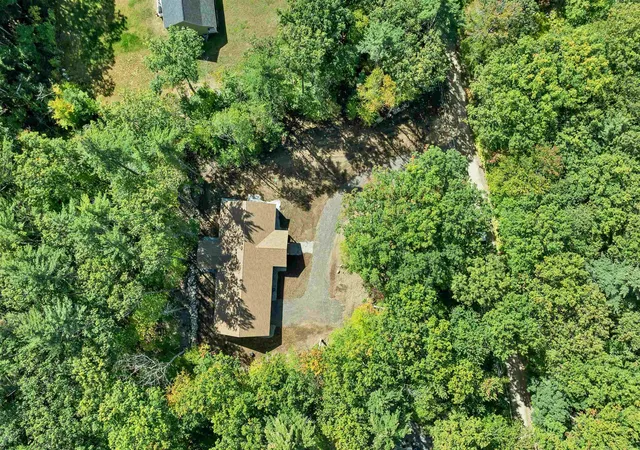
Street View
Listed by: Jim Ramhold | Coldwell Banker Realty Center Harbor NH (603) 253-4345
$849,900
Monthly Est:$4,230
 3 Beds
 3 Baths
3 full baths
 1,456sqft
31 Fribourg St, Moultonborough, NH 03254
$849,900
$4,230/moEst:
Get Pre-Approved
Single Family Residence
Built in 2026
$-- HOA
17,860 sqft lot
$584/sq.ft
Description
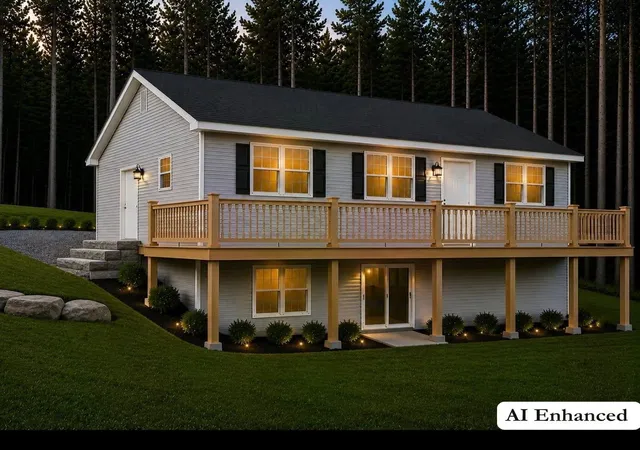
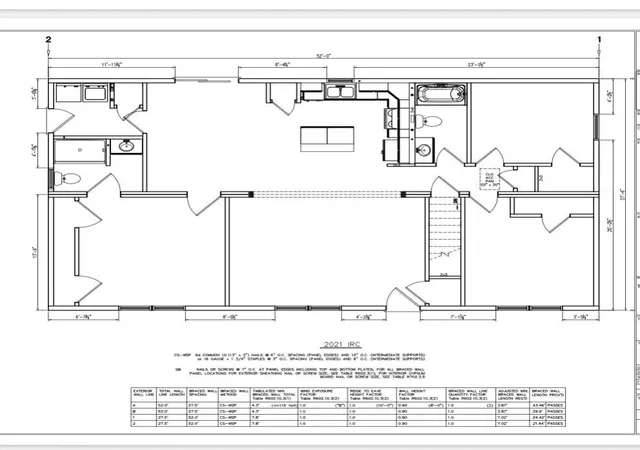
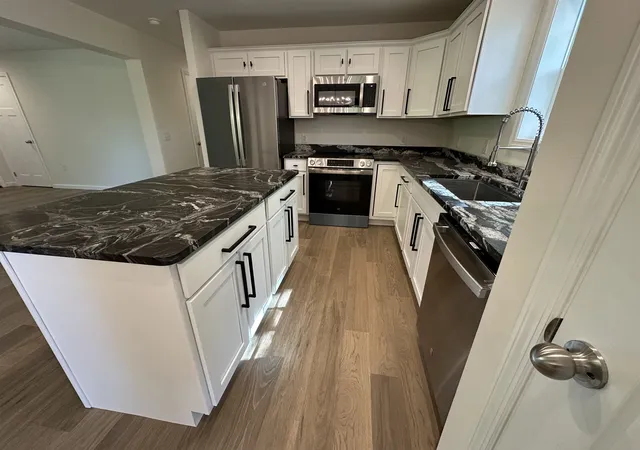
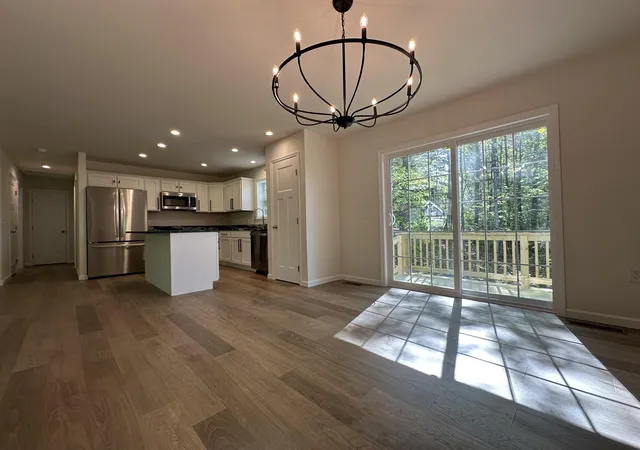
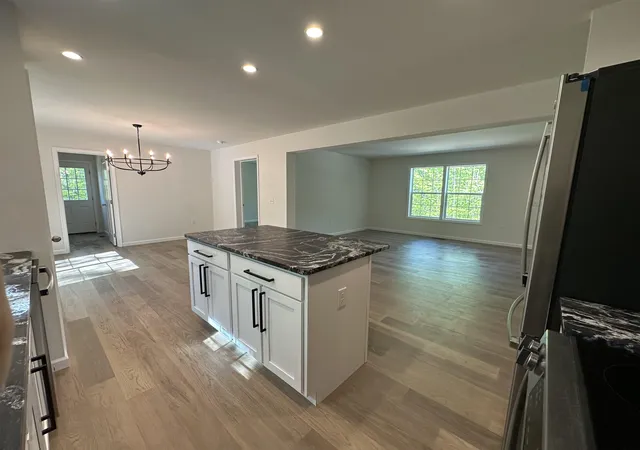
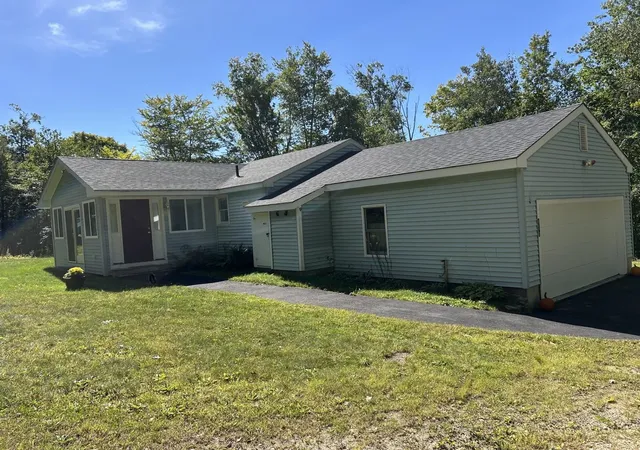
Brand new huge ranch close to the beach in Suissevale! Home you have been waiting for! Three bedrooms and 3 baths on a large lot with : finished walkout basement with Berber carpeting, central ac, granite countertops, vinyl siding, kitchen island, tankless WH, vinyl plank flooring, GE stainless steel appliances and so much more. The primary bedroom has an en-suite bath with seamless shower and tile floor...guest bathroom floor is tiled with bathtub. The wrap around deck is huge ( 12x58 830 app. Sq Ft) and there is plenty of room for boat + trailer OR possible one car garage addition. Basement (with bath) to be finished. Interior home photos of similar home.Home to be completed in the fall.
- Houzeo last checked: 9 minutes ago
- Listing updated: October 23, 2026 at 2:00 pm
- Source: NEREN/Prime MLS-NH | MLS#: 5107061

Property Details
Status
Active Under Contract
Type
Single Family Residence
No. of Stories
-
County
City
Neighborhood
--
Year Built
2026
HOA Fees
-
Finished Area
1,456 sqft
Lot Size
17,860 sqft lot
Basement Area
- sqft
MLS Name
NEREN/Prime MLS
MLS Number
5107061
MLS Status
(31) Under Contract - Active Under Contract
Days on Market
68

Continue Your Journey in App
Find your dream home, receive real-time updates, and many more!
Continue Your Journey in App
Find your dream home, receive real-time updates, and many more!
Location
Facts & Features
Rooms
Bedrooms & bathrooms
Bedrooms: 3
Bathrooms: 3
Interior
Sewer
1500+ Gallon, Concrete, Leach Field, Leach Field At Grade, Existing Leach Field, On Site Septic Exists, Private, Septic Design Available, Perc Test On File
Appliances
Dishwasher, Microwave, Electric Range, Refrigerator, On Demand Water Heater, Tankless Water Heater
Flooring
Carpet, Tile, Vinyl Plank
Exterior Features
Deck, Row To Water
Heating
Propane, Forced Air, Hot Air
Cooling
Central Air
Construction
Year Built
Year Built: 2026
Home type
Single Family Residence
Construction Materials
Vinyl Siding
Architectural Style
Ranch
Foundation Details
Concrete
Roof
Asphalt Shingle
Property Condition
New Construction
Utilities & Energy
Association Amenities
Beach Access, Beach Rights, Boat Launch, Basketball Court, Clubhouse, Common Acreage, Day Dock, Pickleball, Playground, Tennis Court(s)
Electric
200+ Amp Service, Circuit Breakers
Water Source
Community
Basement
Concrete, Concrete Floor, Daylight, Exterior Entry, Finished, Full, Interior Entry, Interior Stairs, Walk Out Access
Utilities
Cable Available, Propane
Other Features
Lot Features
Prd/pud, Recreational, Sloped, Subdivided, Wooded, Near Golf Course, Near Snowmobile Trails
Subdivision Name
Suissevale
Price History
| Date | Event | Price |
|---|---|---|
10/23/2026 Source: | Contingent (Active Under Contract) | $849,900 $584/sqft |

Nearby Homes
Find Homes by Property Features in Moultonborough, NH


Based on information from PrimeMLS Inc. through Nov 04, 2026, 11:01AM. This display of listings may or may not be the entire Compilation from the PrimeMLS database, and PrimeMLS does not guarantee the accuracy of such information. The listing broker's offer of compensation is made only to other real estate licensees who are participant members of PrimeMLS. This information is deemed reliable, but not guaranteed. The data relating to real estate displayed on this display comes in part from the IDX Program of PrimeMLS. The information being provided is for consumers' personal, non- commercial use and may not be used for any purpose other than to identify prospective properties consumers may be interested in purchasing. Data last updated Nov 04, 2026, 11:01AM. © 2026 PrimeMLS, Inc. All Rights Reserved.
 Advertising Broker: Derek Greene | The Greene Realty Group
