- Overview
- Description
- Property Details
- Location
- Facts & Features
- Getting Around
- Nearby Homes




Listed by: Mary-Ann Schmidt | KW Coastal and Lakes & Mountains Realty/Meredith (603) 569-4663
$895,000
Monthly Est:$4,455
 3 Beds
 2 Baths
1 full bath
 1,590sqft
71 Heatherwood Dr, Moultonborough, NH 03254
$895,000
$4,455/moEst:
Get Pre-Approved
Single Family Residence
Built in 1997
$-- HOA
27,443 sqft lot
$563/sq.ft
Description
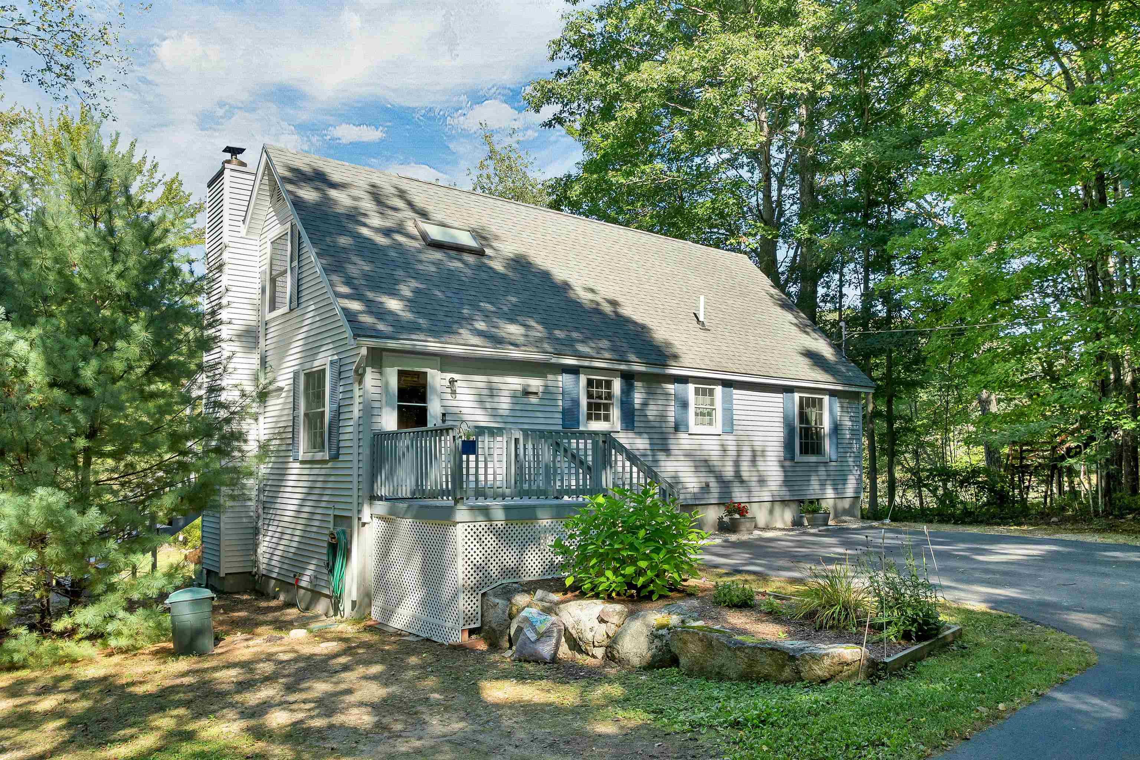
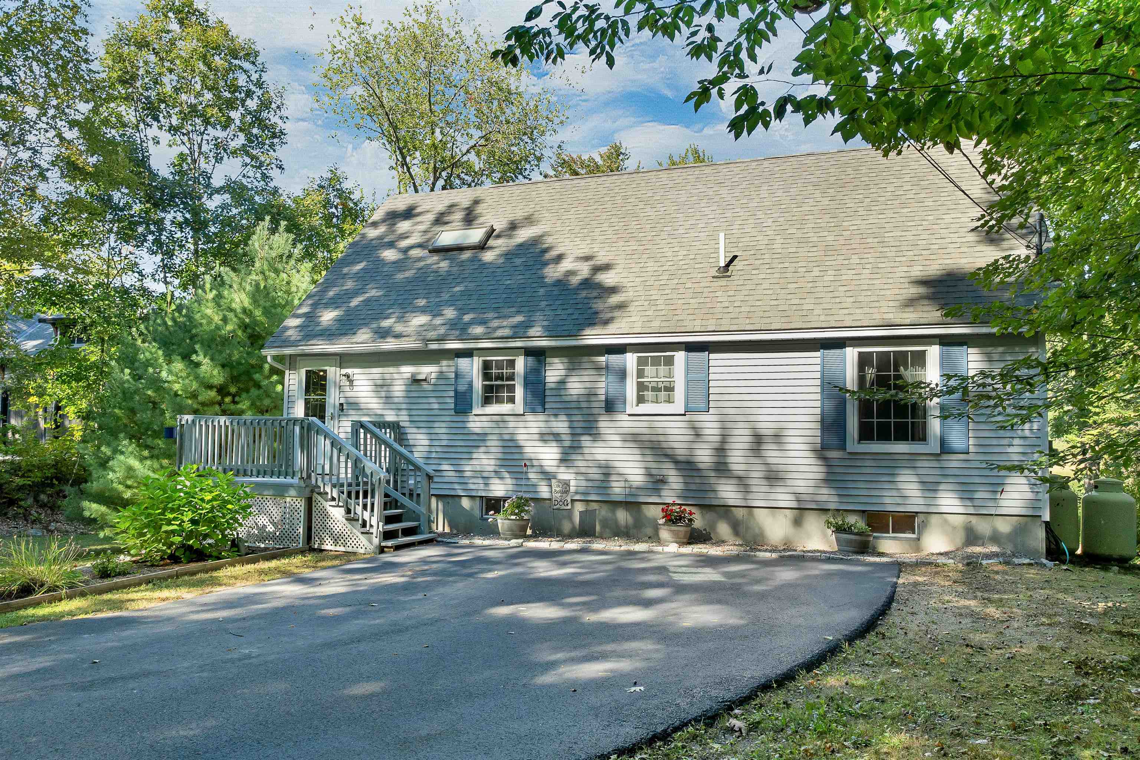
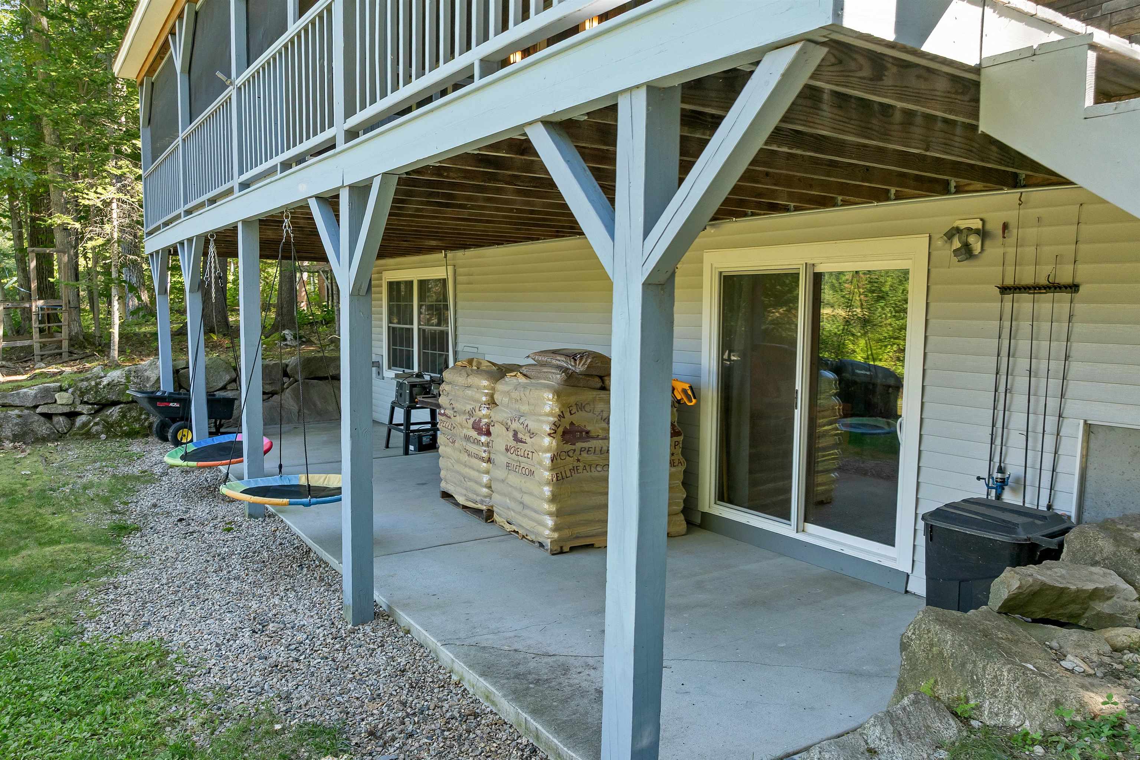
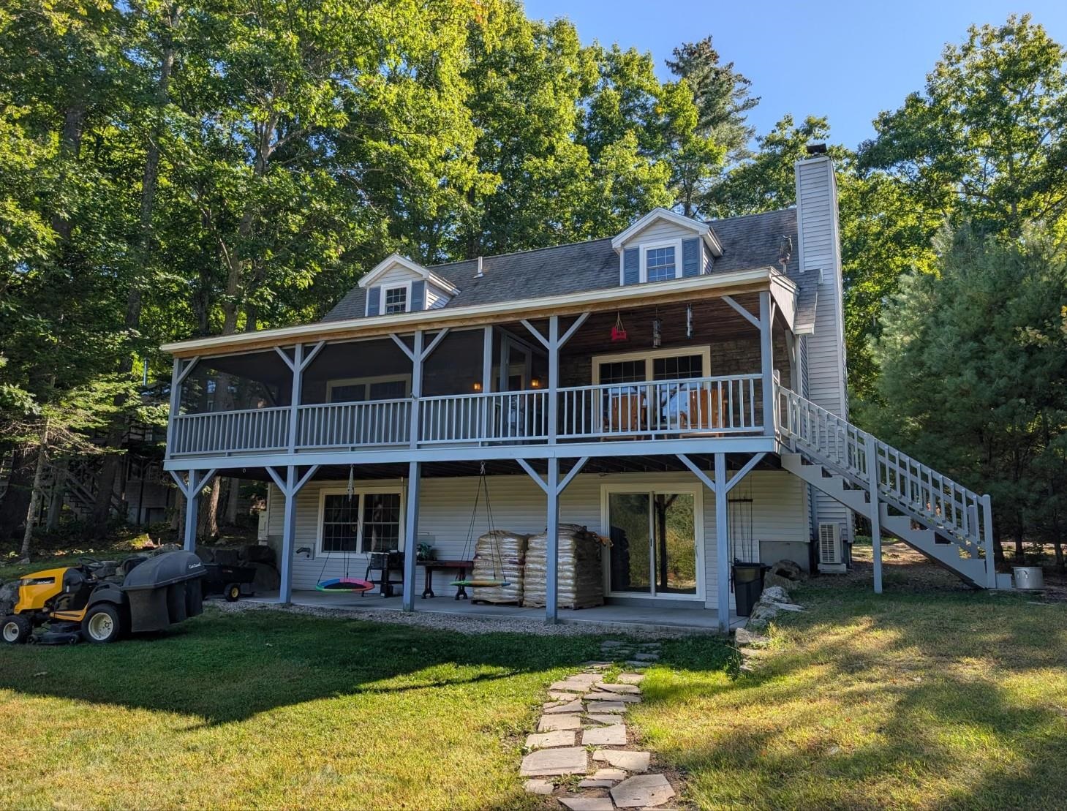
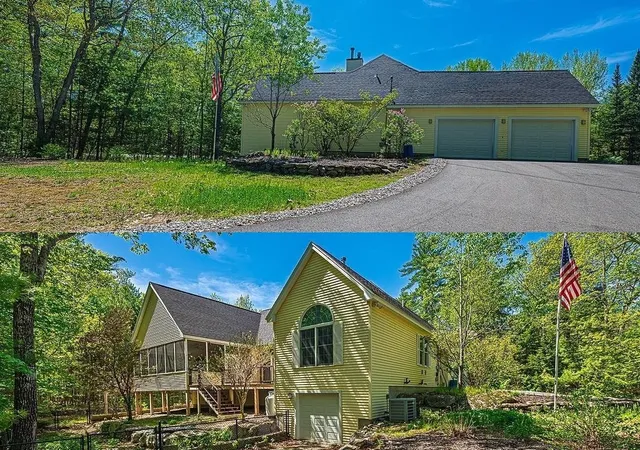
Peaceful waterfront living on Wakondah Pond, where the view stretches across the water toward Red Hill and the pace of life slows down. Set on .63 acres with approximately 97 feet of direct waterfront, this year-round home enjoys a wonderfully private setting surrounded by the natural beauty of New Hampshire's Lakes Region yet is just minutes from Center Harbor for shopping, restaurants, post office and everyday conveniences. Wakondah Pond is a special place for those who prefer quiet-water recreation. The 94-acre pond allows electric motors only, making it ideal for canoeing, kayaking and paddle boarding, with bass fishing right at your door. The call of the loons add to the tranquility here. A private dock and paddle boat provides easy access to the water. Pack your camera or fishing gear! Enjoy swimming from the community's private beach featuring a gradual sandy-bottom swimming area. This home has seen significant improvements over the last few years, including a refreshed kitchen and bathrooms, a nice family room/rec space in the walk-out lower level, and a screened in porch adjoining the massive deck. A first-floor bedroom facing the water starts your day; or create a primary suite upstairs. Flexible living spaces throughout provide plenty of room for family and guests. Two pellet stoves, electric baseboard heat and mini-splits for heating and air conditioning provide multiple options for four-season comfort as you like it. The best seat in the house is the expansive covered deck and porch that overlook the pond. That's 40 feet of outdoor living space for your morning coffee, dinner with friends or simply watching the light change across the water and Red Hill beyond. Despite its tucked-away setting, you're not far from everything that makes this part of the Lakes Region so appealing. Center Harbor, Moulton Farm, and the Red Hill trails are so close by! You will love low, low Moultonborough taxes too!
- Houzeo last checked: 12 hours ago
- Listing updated: September 28, 2026 at 7:39 pm
- Source: NEREN/Prime MLS-NH | MLS#: 5111214

Property Details
Status
Active
Type
Single Family Residence
No. of Stories
-
County
City
Neighborhood
--
Year Built
1997
HOA Fees
-
Finished Area
1,590 sqft
Lot Size
27,443 sqft lot
Basement Area
- sqft
MLS Name
NEREN/Prime MLS
MLS Number
5111214
MLS Status
(10) Active - Active
Days on Market
14

Continue Your Journey in App
Find your dream home, receive real-time updates, and many more!
Download App
Continue Your Journey in App
Find your dream home, receive real-time updates, and many more!
Location
Facts & Features
Rooms
Bedrooms & bathrooms
Bedrooms: 3
Bathrooms: 2
Interior
Heating
Propane, Pellet Stove, Baseboard, Electric, Heat Pump, Individual, 2 Stoves
Appliances
Dishwasher, Dryer, Range Hood, Gas Range, Refrigerator, Washer, Propane Water Heater, Separate Water Heater
Flooring
Carpet, Laminate, Vinyl
Interior Features
Wood Fireplace, 1 Fireplace, Kitchen/dining, Laundry Hook Ups, Natural Light, Skylight
Exterior Features
Deck, Invisible Pet Fence, Natural Shade, Covered Porch, Screened Porch, Private Dock, Shed
Sewer
1250 Gallon, Concrete, Leach Field, Existing Leach Field, Leach Field On Site, On Site Septic Exists, Private, Septic Design Available, Septic Tank
Cooling
Mini Split
Construction
Year Built
Year Built: 1997
Home type
Single Family Residence
Property Condition
Existing
Construction Materials
Vinyl Siding
Roof
Asphalt Shingle
Foundation Details
Concrete, Poured Concrete
Architectural Style
Cape
Utilities & Energy
Water Source
Drilled Well, On Site Well Exists, Private
Electric
200+ Amp Service, Circuit Breakers
Association Amenities
Beach Access
Utilities
Cable Available, Propane, Phone Available
Parking Features
On Site, Parking Spaces 5, Unpaved
Basement
Concrete, Concrete Floor, Daylight, Full, Insulated, Partially Finished, Interior Stairs, Walk Out Access, Interior Entry, Exterior Entry
Other Features
Lot Features
Country Setting, Interior Lot, Level, Mountain View, Trail/near Trail, Views, Wooded, Near Paths, Near Skiing, Near Snowmobile Trails, Neighborhood
Subdivision Name
Heatherwood Estates
Price History
| Date | Event | Price |
|---|---|---|
09/28/2026 Source: | Listed for Sale | $895,000 +225.57% $563/sqft |
10/06/2017 Source: | Price Increased | $274,900 +2.19% $173/sqft |
09/07/2017 Source: | Sold | $269,000 $169/sqft |

Getting Around 71 Heatherwood Dr
Bike Score®

Somewhat Bikeable
25/100
Walk Score®

Car-Dependent
3/100
Data provided by Redfin
Nearby Homes




Find Homes by Property Features in Moultonborough, NH


Based on information from PrimeMLS Inc. through Oct 07, 2026, 06:00AM. This display of listings may or may not be the entire Compilation from the PrimeMLS database, and PrimeMLS does not guarantee the accuracy of such information. The listing broker's offer of compensation is made only to other real estate licensees who are participant members of PrimeMLS. This information is deemed reliable, but not guaranteed. The data relating to real estate displayed on this display comes in part from the IDX Program of PrimeMLS. The information being provided is for consumers' personal, non- commercial use and may not be used for any purpose other than to identify prospective properties consumers may be interested in purchasing. Data last updated Oct 07, 2026, 06:00AM. © 2026 PrimeMLS, Inc. All Rights Reserved.
 Advertising Broker: Derek Greene | The Greene Realty Group