- Overview
- Description
- Property Details
- Location
- Facts & Features
- Getting Around
- Nearby Homes
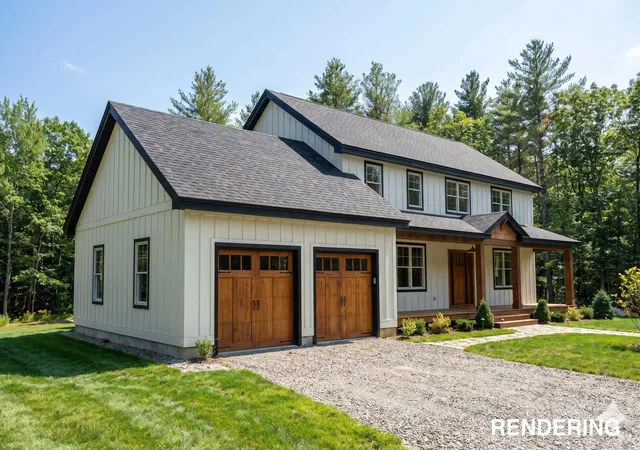
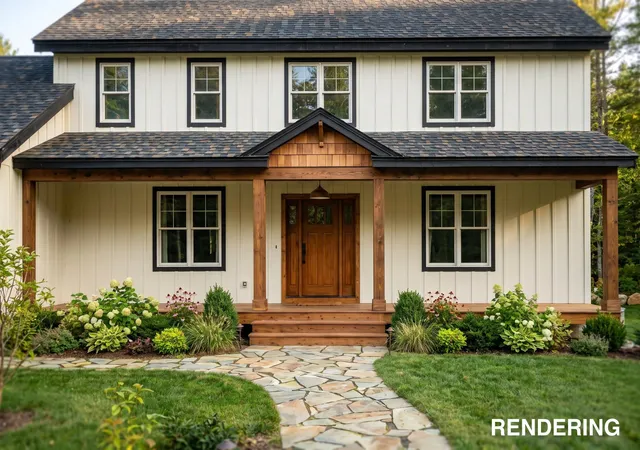
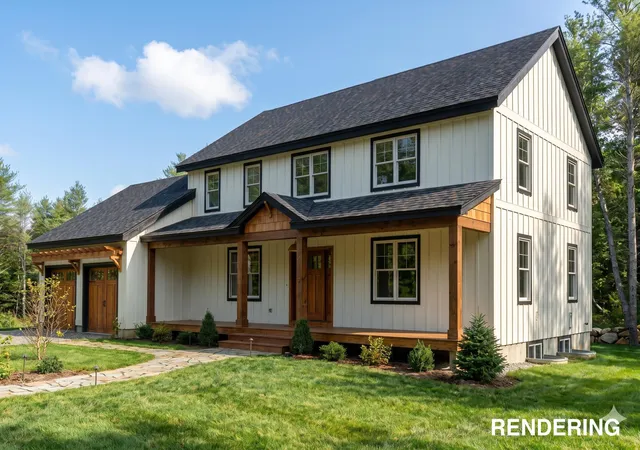
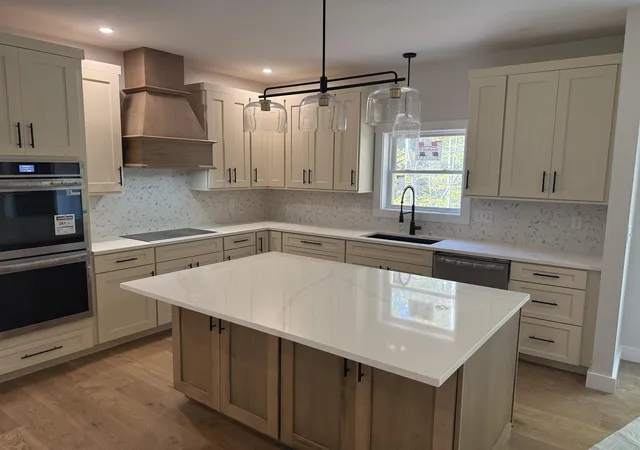

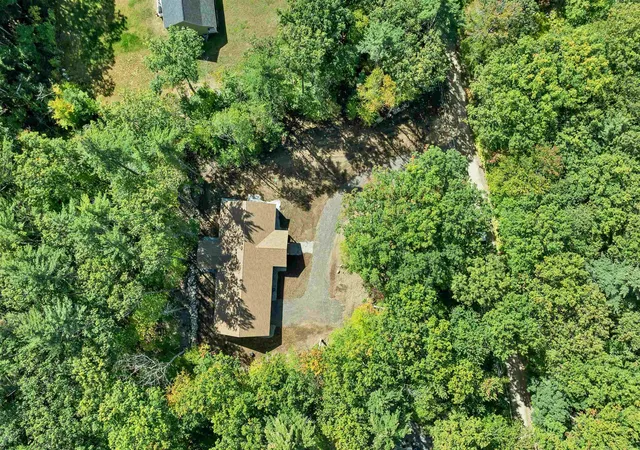
Street View
Listed by: Corina Cisneros | EXP Realty (603) 273-6160
$1,195,000
Monthly Est:$5,948
 4 Beds
 4 Baths
3 full baths + 1 half bath
 3,072sqft
4 Beede Rd, Moultonborough, NH 03254
$1,195,000
$5,948/moEst:
Get Pre-Approved
Single Family Residence
Built in 2026
$-- HOA
33,106 sqft lot
$389/sq.ft
Description
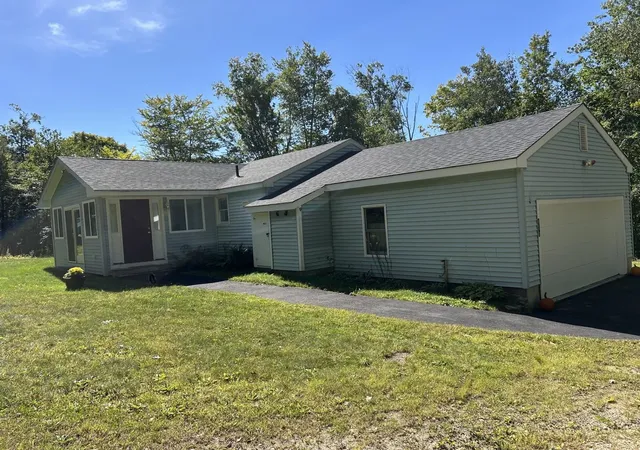
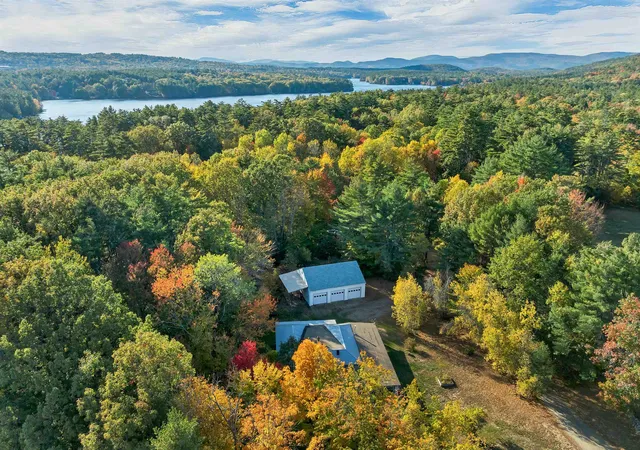
Discover modern Lakes Region living in this beautifully designed new-construction home, ideally situated on a quiet dead-end street down Moultonborough Neck. Close to a nearby marina and the boating, fishing, and recreation of Lake Winnipesaukee, this property offers a wonderful balance of privacy, convenience, and year-round enjoyment and less than a mile to the Moultonborough town beach and boat launch.
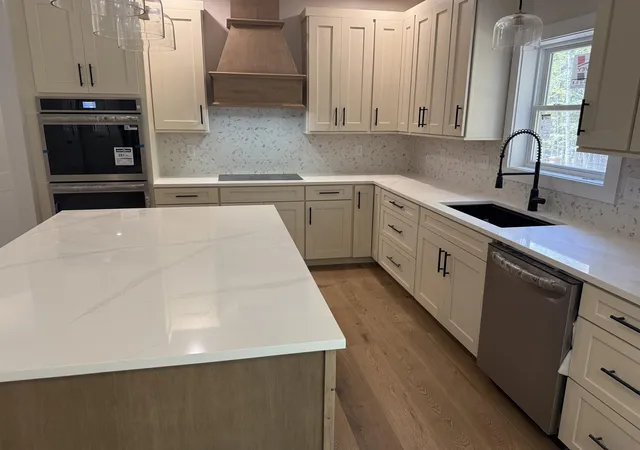
With approximately 4,222 square feet of finished living space and four bedrooms, the home provides a spacious, flexible layout designed for comfortable everyday living and effortless entertaining. The open-concept main living area creates an inviting central gathering space with an easy, natural flow.
Upstairs, the extra-large primary suite offers a peaceful private retreat. An additional multipurpose nook near the bedrooms provides valuable flexibility as a reading area, homework space, play area, or intimate second family room.
The finished walkout lower level adds even more versatility. Its generous bonus room would be ideal for a media room, recreation space, private study, home office, fitness area, or potential additional bedroom, subject to applicable approvals.
Outside, a substantial driveway accommodates multiple vehicles, while the extra-large two-car garage provides excellent room for vehicles, recreational equipment, and the gear that comes with an active Lakes Region lifestyle.
Moultonborough is especially prized for its remarkably low property-tax rate. Residents also enjoy access to town beaches, public boat launches, community recreation facilities, hiking and walking trails, and celebrated local destinations such as Castle in the Clouds.
Brand-new construction, generous finished space, flexible living areas, exceptional parking, a peaceful Moultonborough Neck setting, and the benefits of one of New Hampshire’s most attractive tax rates make this an opportunity not to be missed.
- Houzeo last checked: 0 minutes ago
- Listing updated: October 2, 2026 at 4:57 pm
- Source: NEREN/Prime MLS-NH | MLS#: 5101927

Property Details
Status
Active
Type
Single Family Residence
No. of Stories
-
County
City
Neighborhood
--
Year Built
2026
HOA Fees
-
Finished Area
3,072 sqft
Lot Size
33,106 sqft lot
Basement Area
- sqft
MLS Name
NEREN/Prime MLS
MLS Number
5101927
MLS Status
(10) Active - Active
Days on Market
99

Continue Your Journey in App
Find your dream home, receive real-time updates, and many more!
Continue Your Journey in App
Find your dream home, receive real-time updates, and many more!
Location
Facts & Features
Rooms
Bedrooms & bathrooms
Bedrooms: 4
Bathrooms: 4
Interior
Flooring
Laminate, Tile
Cooling
Central Air
Exterior Features
Deck, Patio, Covered Porch
Sewer
Leach Field, Private, Septic Tank
Interior Features
Ceiling Fan(s), Dining Area, Gas Fireplace, 2 Fireplaces, Kitchen Island, Kitchen/dining, Primary Br W/ Ba, Natural Light, Walk In Closet(s), Walk In Pantry, 1st Floor Laundry, Walkup Attic
Heating
Propane, Hot Air, Gas Fireplace
Appliances
Gas Cooktop, Dishwasher, Microwave, Mini Fridge, Double Oven, Wall Oven, Refrigerator, On Demand Water Heater, Wine Cooler, Vented Exhaust Fan
Construction
Year Built
Year Built: 2026
Home type
Single Family Residence
Architectural Style
Colonial
Foundation Details
Poured Concrete
Property Condition
New Construction
Construction Materials
Wood Frame, Vinyl Siding
Roof
Metal, Asphalt Shingle
Utilities & Energy
Parking Features
Direct Access, Finished, Driveway, Garage, Paved, Attached
Electric
200+ Amp Service, Circuit Breakers
Water Source
Drilled Well
Basement
Daylight, Finished, Insulated, Interior Stairs, Walk Out Access
Utilities
Underground Gas
Other Features
Lot Features
Corner Lot, Country Setting, Landscaped, Open Lot, Subdivided, Wooded, Near Skiing, Near Snowmobile Trails, Neighborhood
Price History
| Date | Event | Price |
|---|---|---|
10/02/2026 Source: | Listed for Sale | $1,195,000 $389/sqft |

Nearby Homes
Find Homes by Property Features in Moultonborough, NH


Based on information from PrimeMLS Inc. through Nov 04, 2026, 01:01AM. This display of listings may or may not be the entire Compilation from the PrimeMLS database, and PrimeMLS does not guarantee the accuracy of such information. The listing broker's offer of compensation is made only to other real estate licensees who are participant members of PrimeMLS. This information is deemed reliable, but not guaranteed. The data relating to real estate displayed on this display comes in part from the IDX Program of PrimeMLS. The information being provided is for consumers' personal, non- commercial use and may not be used for any purpose other than to identify prospective properties consumers may be interested in purchasing. Data last updated Nov 04, 2026, 01:01AM. © 2026 PrimeMLS, Inc. All Rights Reserved.
 Advertising Broker: Derek Greene | The Greene Realty Group
