The Greene Realty
Powered by 
- 0
- 8
- Overview
- Description
- Property Details
- Location
- Facts & Features
- Getting Around
- Nearby Homes

Street View
$1,197,000
Monthly Est:$5,958
 4 Beds
 4 Baths
3 full baths + 1 half bath
 3,961sqft
10 Bartelli Rd, Lakeville, MA 02347
$1,197,000
$5,958/moEst:
Get Pre-Approved
Single Family Residence
Built in 2002
$-- HOA
1.94 acres lot
$302/sq.ft
Description
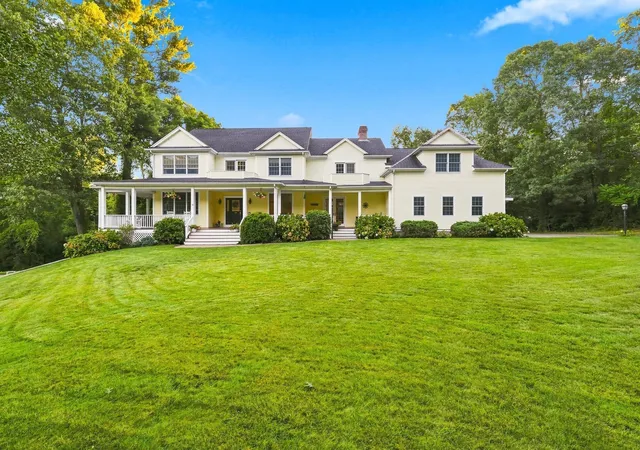
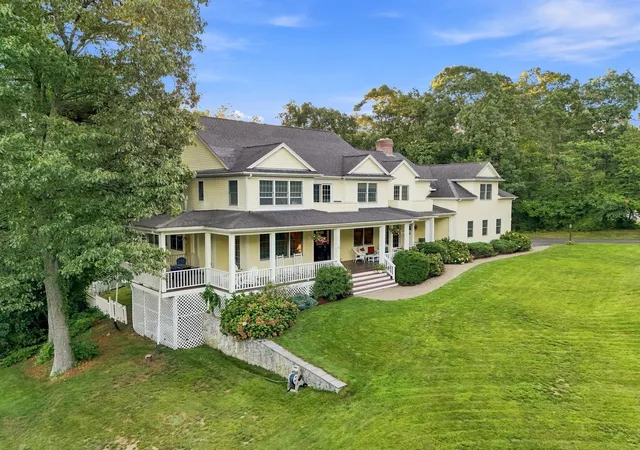
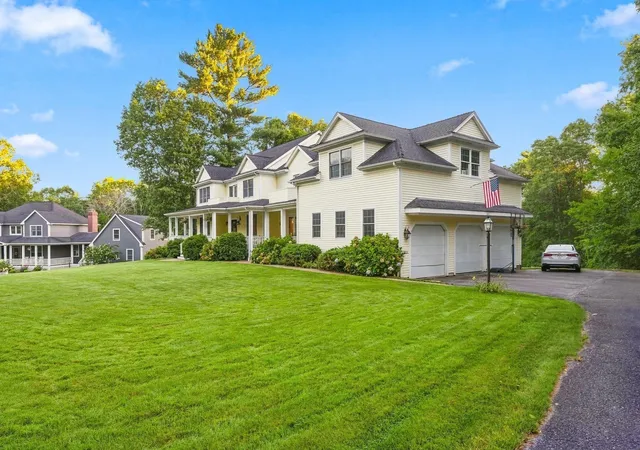
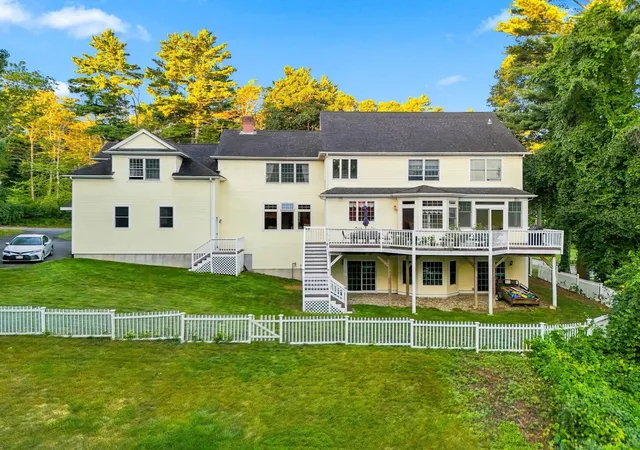
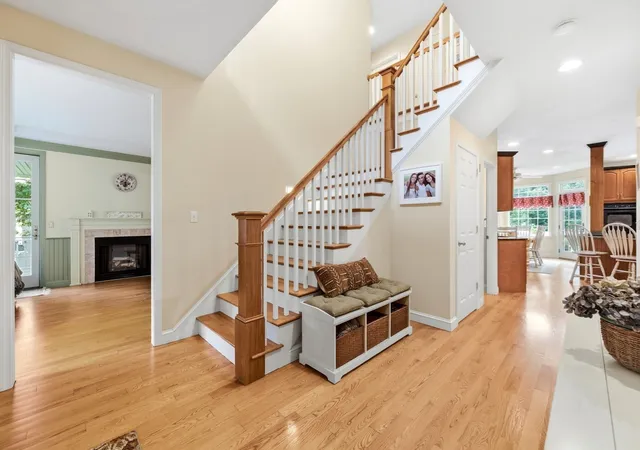
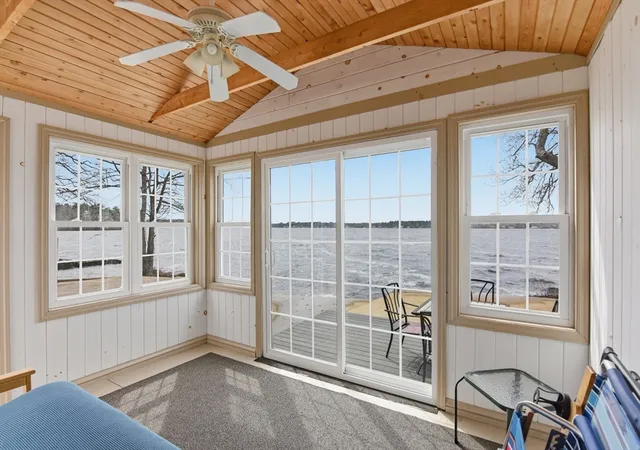
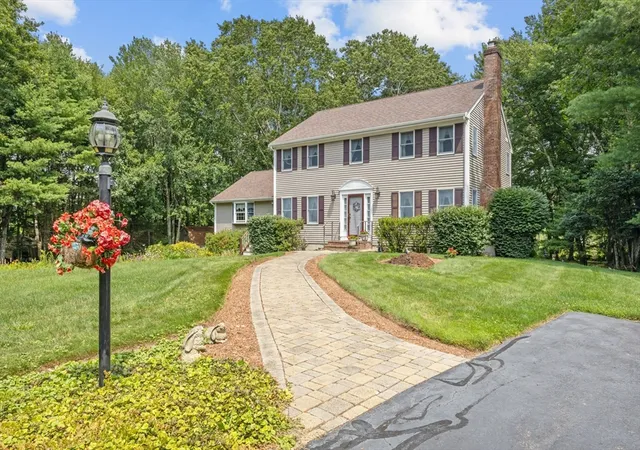
At nearly 4,000 sq ft of above-grade living space, 10 Bartelli Road delivers the room, layout and flexibility that are increasingly difficult to find. This 4-bedroom, 3.5-bath Colonial offers an additional full-size flexible room, a 3-car attached garage, 1.94 acres and approximately 1,008 sq ft of unfinished space above the garage—ideal future potential for a home office, gym, game room, studio or additional finished space. The main level is built for everyday living and larger gatherings, anchored by an oversized kitchen with hardwood flooring, granite/stone countertops, center island, dining area, walk-in pantry, built-in desk and a wet bar complete with a bar refrigerator and wine rack. Just off the kitchen, the sunken family room is highlighted by exposed beams, hardwood floors, large windows, 9.5-foot ceilings and a floor-to-ceiling stone wood-burning fireplace that has been a centerpiece of the home for years. A formal dining room, living room, sunroom, playroom and full bath add flexibility, while the mudroom provides direct access to the 3-car garage and unfinished space above. Upstairs are four bedrooms plus an additional full-size flexible room, including a spacious primary suite with vaulted ceilings, two walk-in closets, a private bath and direct access to an exterior deck. A separate dedicated laundry room is also located on the second floor. Outside, the property offers real separation and usable yard space with a covered front porch, multiple rear decks, mature surroundings, seasonal lake views and a dead-silent cul-de-sac setting that feels private without feeling isolated. A large paved driveway provides parking for multiple vehicles. The annual $300 neighborhood proprietorship fee covers private road maintenance and snow plowing. Below, approximately 1,845 sq ft of unfinished walkout basement space offers substantial storage, workshop space or future potential and features steel beam construction. Forced hydro-air heat, central air, private well water, 200-amp electrical service with a 150-amp subpanel, fiber-cement siding, central vacuum, insulated Andersen windows and doors throughout, and hardwood flooring across much of the main level round out the home. Between the finished living area, additional flexible space, unfinished bonus space above the garage, walkout basement, acreage, outdoor spaces and seasonal lake views, there is a lot here to work with both now and long term.
- Houzeo last checked: 12 hours ago
- Listing updated: September 12, 2026 at 7:05 am
- Listing Provided by: Brian O'Connell (857) 269-0484 | Lamacchia Realty, Inc. (508) 230-8200
- Source: MLS Property Information Network-MA | MLS#: 73573536

Property Details
Status
Active
Type
Single Family Residence
No. of Stories
-
County
City
Neighborhood
--
Year Built
2002
HOA Fees
-
Finished Area
3,961 sqft
Lot Size
1.94 acres lot
Basement Area
- sqft
MLS Name
MLS Property Information Network
MLS Number
73573536
MLS Status
Active
Days on Market
25

Continue Your Journey in App
Find your dream home, receive real-time updates, and many more!
Download App
Continue Your Journey in App
Find your dream home, receive real-time updates, and many more!
Location
Facts & Features
Rooms
Bedrooms & bathrooms
Bedrooms: 4
Bathrooms: 4
Interior
Heating
Forced Air, Oil, Hydro Air
Sewer
Private Sewer
Interior Features
Bathroom Full, Bathroom Tiled With Shower Stall, Countertops Stone/granite/solid, Recessed Lighting, Lighting Sconce, Ceiling Fan(s), Slider, Closet, Bathroom, Play Room, Sun Room, Mud Room, Office, Central Vacuum, Walk Up Attic, Wired For Sound
Flooring
Tile, Carpet, Hardwood, Flooring Hardwood, Flooring Wall To Wall Carpet, Flooring Stone/ceramic Tile
Appliances
Water Heater, Range, Oven, Dishwasher, Microwave, Refrigerator
Cooling
Central Air
Exterior Features
Porch, Deck Wood, Rain Gutters
Construction
Year Built
Year Built: 2002
Home type
Single Family Residence
Foundation Details
Concrete Perimeter
Construction Materials
Frame
Roof
Shingle
Architectural Style
Colonial
Utilities & Energy
Utilities
For Electric Range
Electric
150 Amp Service, 200+ Amp Service
Basement
Full, Walk Out Access, Interior Entry, Concrete, Unfinished
Parking Features
Attached, Garage Door Opener, Paved Drive, Off Street, Paved
Laundry Features
Electric Dryer Hookup, Washer Hookup, Sink, Second Floor
Fireplace Features
Family Room, Living Room
Water Source
Private
Other Features
Community Features
Walk/jog Trails
Disclosures
Subject To Seller Obtaining Suitable Rental Housing. Information Deemed Reliable But Not Guaranteed; Buyer/buyer Agent To Verify. Some Photos Virtually Staged/enhanced. Neighborhood Proprietorship Maintains Private Road And Snow Plowing; $300 Annual Fee.
Lot Features
Cul De Sac, Sloped
Patio And Porch Features
Deck Exterior, Porch, Deck Wood
Price History
| Date | Event | Price |
|---|---|---|
09/08/2026 Source: | Listed for Sale | $1,197,000 +85.58% $302/sqft |
09/02/2013 Source: | Price Decreased | $645,000 -0.77% $163/sqft |
03/01/2013 Source: | Listing Removed | $650,000 $164/sqft |

Nearby Homes





Find Homes by Property Features in Lakeville, MA

Based on information provided to and compiled by MLS Property Information Network, Inc. covering through Oct 02, 2026, 09:00AM. The property listing data and information, or the Images, set forth herein were provided to MLS Property Information Network, Inc. from third-party sources, including sellers, lessors and public records, and were compiled by MLS Property Information Network, Inc. The property listing data and information, and the Images, are for the personal, non-commercial use of consumers having a good faith interest in purchasing or leasing listed properties of the type displayed to them and may not be used for any purpose other than to identify prospective properties which such consumers may have a good faith interest in purchasing or leasing. MLS Property Information Network, Inc. and its subscribers disclaim any and all representations and warranties as to the accuracy of the property listing data and information, or as to the accuracy of any of the Images, set forth herein. All information provided is deemed reliable, but is not guaranteed to be accurate and should be independently verified. © 2026 MLS Property Information Network, Inc. All Rights Reserved.
 Advertising Broker: Derek Greene | The Greene Realty Group