The Greene Realty
Powered by 
- 0
- 5
- Overview
- Description
- Property Details
- Location
- Facts & Features
- Getting Around
- Nearby Homes


Street View
$650,000
Monthly Est:$3,235
 6 Beds
 3 Baths
3 full baths
 2,861sqft
95 Crooked Ln, Lakeville, MA 02347
$650,000
$3,235/moEst:
Get Pre-Approved
Single Family Residence
Built in 1985
$-- HOA
1.94 acres lot
$227/sq.ft
Description
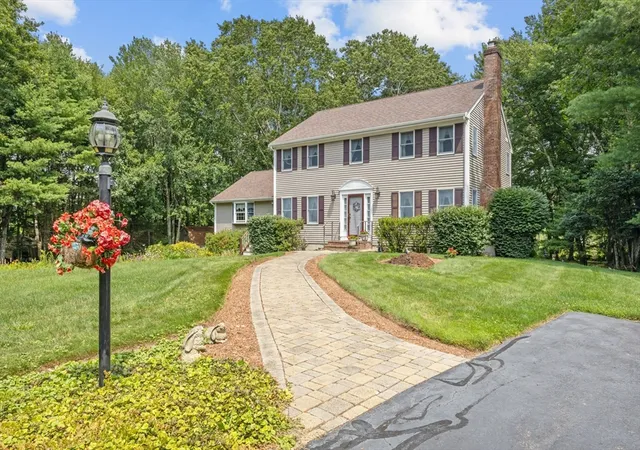
Have you been looking for a great opportunity to find an affordable Home in Lakeville? Look at this 6-Bedroom Raised Ranch with 3 full baths and almost 2 acres of wooded land overlooking the 12th Green of the Lakeville Country Club. Full In-Law with a walk out basement was added in 1994. In-Law is separated from the main house by a breezeway offering independent first floor living with 1 Bedroom, 1 Bath, Living Room, Kitchen, and Laundry. This Home needs some updating but offers a great value and expanded living space to accommodate large families or multi-generational housing needs. Laminate flooring throughout the main floor. Exterior of the house was painted in 2026. Washer and Dryer hookups on each floor and in the In-Law. Open Floor plan connects a fireplaced living room to the kitchen and dining area. Exterior deck overlooks a beautiful yard abutting the putting greens. Yard offers an outdoor patio, garden area, and storage shed. Circular driveway offers plenty of off-street parking. Oil Heat and Private Well Water with water purification system. Seller to install new septic prior to closing or provide holdback to complete after closing. Sellers are relocating out of state so there is no seller contingency for suitable housing, Commuter's delight located just minutes to RT 495/44/24/and MBTA Rail. House is also equipped with a generator and a wood stove in the basement offering a secondary heating source. All appliances will stay with the sale of the Home. Bring an Offer to the Open House and Make this One Yours Today!
- Houzeo last checked: 12 hours ago
- Listing updated: October 2, 2026 at 7:06 am
- Listing Provided by: Jayson LaPlante (508) 369-4129 | Milestone Realty, Inc. (508) 989-6371
- Source: MLS Property Information Network-MA | MLS#: 73583143

Property Details
Status
Active
Type
Single Family Residence
No. of Stories
-
County
City
Neighborhood
--
Year Built
1985
HOA Fees
-
Finished Area
2,861 sqft
Lot Size
1.94 acres lot
Basement Area
- sqft
MLS Name
MLS Property Information Network
MLS Number
73583143
MLS Status
Active
Days on Market
6

Continue Your Journey in App
Find your dream home, receive real-time updates, and many more!
Download App
Continue Your Journey in App
Find your dream home, receive real-time updates, and many more!
Location
Facts & Features
Rooms
Bedrooms & bathrooms
Bedrooms: 6
Bathrooms: 3
Interior
Heating
Baseboard, Oil
Sewer
Private Sewer
Interior Features
Closet/cabinets Custom Built, Countertops Paper Based, Kitchen, Living/dining Rm Combo, High Speed Internet
Flooring
Carpet, Laminate
Window Features
Insulated Windows
Appliances
Electric Water Heater, Range, Dishwasher, Refrigerator, Washer, Dryer
Cooling
Window Unit(s)
Exterior Features
Deck Wood, Storage
Construction
Year Built
Year Built: 1985
Home type
Single Family Residence
Foundation Details
Concrete Perimeter
Construction Materials
Frame
Roof
Shingle
Architectural Style
Raised Ranch
Utilities & Energy
Utilities
For Electric Range
Electric
100 Amp Service
Basement
Full
Parking Features
Paved Drive
Laundry Features
Electric Dryer Hookup, Washer Hookup, First Floor
Fireplace Features
Living Room
Water Source
Private
Other Features
Community Features
Public Transportation, Shopping, Park, Walk/jog Trails, Stable(s), Golf, Bike Path, Conservation Area, Highway Access, House Of Worship
Disclosures
Seller To Install New Septic Prior To Closing Or Provide Holdback At Closing To Complete.
Lot Features
Wooded
Patio And Porch Features
Deck Wood
Price History
| Date | Event | Price |
|---|---|---|
09/28/2026 Source: | Listed for Sale | $650,000 $227/sqft |

Nearby Homes





Find Homes by Property Features in Lakeville, MA

Based on information provided to and compiled by MLS Property Information Network, Inc. covering through Oct 02, 2026, 09:00AM. The property listing data and information, or the Images, set forth herein were provided to MLS Property Information Network, Inc. from third-party sources, including sellers, lessors and public records, and were compiled by MLS Property Information Network, Inc. The property listing data and information, and the Images, are for the personal, non-commercial use of consumers having a good faith interest in purchasing or leasing listed properties of the type displayed to them and may not be used for any purpose other than to identify prospective properties which such consumers may have a good faith interest in purchasing or leasing. MLS Property Information Network, Inc. and its subscribers disclaim any and all representations and warranties as to the accuracy of the property listing data and information, or as to the accuracy of any of the Images, set forth herein. All information provided is deemed reliable, but is not guaranteed to be accurate and should be independently verified. © 2026 MLS Property Information Network, Inc. All Rights Reserved.
 Advertising Broker: Derek Greene | The Greene Realty Group