- Overview
- Description
- Property Details
- Location
- HOA Management
- Facts & Features
- Getting Around
- Nearby Homes

Street View
$550,000
Monthly Est:$2,738
 5 Beds
 4 Baths
3 full baths + 1 half bath
 --sqft
10 Belgian Blue Way, Fountain Inn, SC 29644
$550,000
$2,738/moEst:
Get Pre-Approved
Single Family Residence
Built in 2015
$70.83/mo HOA
10,454.4 sqft lot
--/sqft
Description
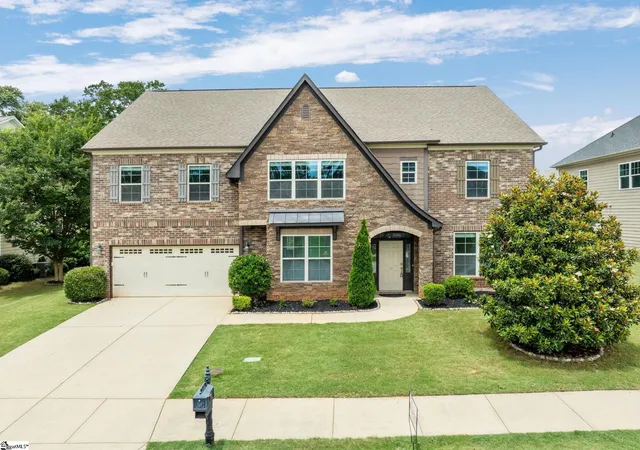
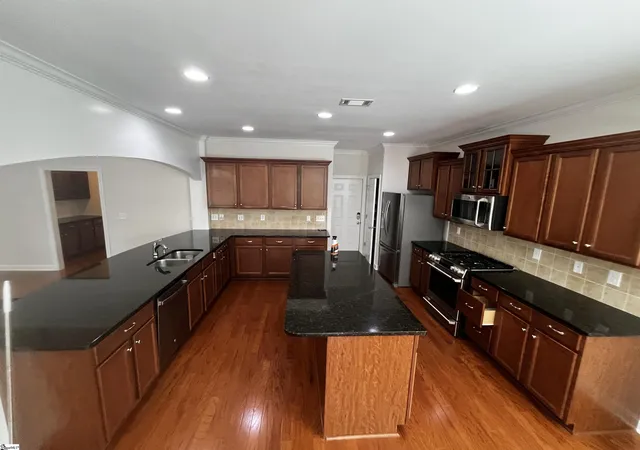
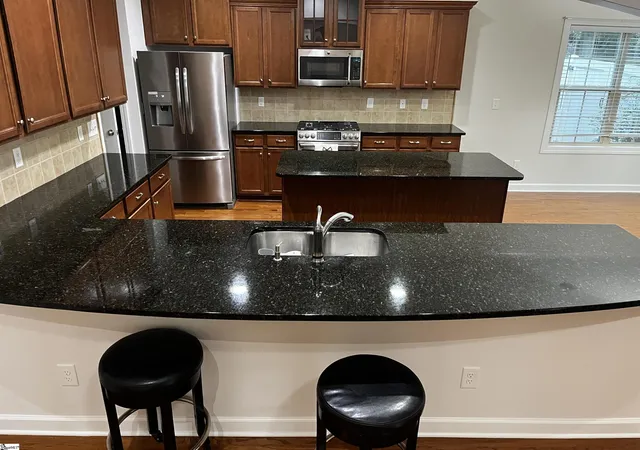
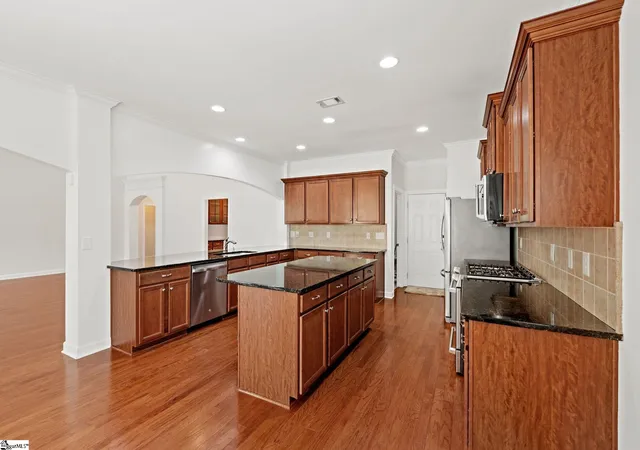
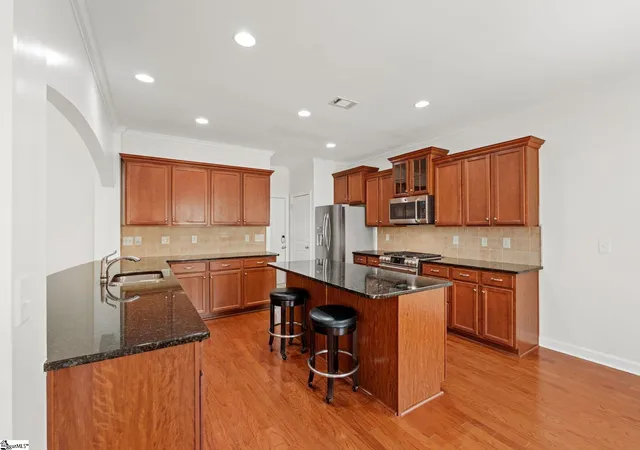
Welcome to 10 Belgian Blue Way in the charming West Farm neighborhood nestled between downtown Simpsonville and Fountain Inn. This expansive primary-suite-on-main home includes five comfortable bedrooms and three and a half bathrooms, with room for everyday living and hosting guests in style. Enter the 2-story foyer overlooked by a second-floor catwalk, passing a formal front living room/office and a large wainscoted dining room with butler’s pantry. Moving into the large high-ceiling great room, you find the gas fireplace and space to relax or to entertain. In the kitchen, you find massive double granite-countertop bar seating at both the large island and peninsula. Including the butler’s pantry, the kitchen area has 54 drawers and cabinets, as well as a large separate pantry and more cupboards and shelves in the nearby laundry room. Next up is the 600-square-foot primary-on-main suite, including a sitting room, two giant walk-in closets, double sinks, granite countertops in the bathroom, and 22 drawers and cabinets. Moving upstairs, you will find a panoramic view from the catwalk leading to 4 large bedrooms with 3 walk-in closets, 1 room with a double closet, and a bright large family room. Both upstairs bathrooms have granite countertops. The covered back porch and expanded patio surround are in a fully fenced yard with tropical plants and raised garden beds, backed up by neighborhood greenspace just a hundred-yard walk to the neighborhood clubhouse and swimming pool. West Farm is expected to have a direct connection to the Swamp Rabbit Trail bike path. Some photos have been virtually rendered.
- Houzeo last checked: 8 minutes ago
- Listing updated: November 7, 2026 at 4:49 pm
- Listing Provided by: Steven Koleno (804) 656-5007 | Beycome Brokerage Realty LLC (804) 656-5007
- Source: Greater Greenville MLS-SC | MLS#: 1604855

Property Details
Status
Active
Type
Single Family Residence
No. of Stories
2
County
City
Neighborhood
--
Year Built
2015
HOA Fees
$70.83/mo
Finished Area
- sqft
Lot Size
10,454.4 sqft lot
Basement Area
- sqft
MLS Name
Greater Greenville MLS
MLS Number
1604855
MLS Status
Active
Days on Market
43

Continue Your Journey in App
Find your dream home, receive real-time updates, and many more!
Continue Your Journey in App
Find your dream home, receive real-time updates, and many more!
Location
HOA Management
N/A
HOA Fees
$850/ Annually
Amenities
 Amenities and services may be covered by one or multiple associations and service providers.
 Pool
 Electricity
 Street Light
Restrictive Covenants
By-Laws
Common Area Ins.
Disclaimer: Amenities are based on third-party information and may vary; buyers must independently verify all amenities, as information is deemed reliable but not guaranteed.
Facts & Features
Rooms
Bedrooms & bathrooms
Bedrooms: 5
Bathrooms: 4
Interior
Cooling
Central Air, Electric
Sewer
Public Sewer
Flooring
Carpet, Ceramic Tile, Wood, Vinyl
Interior Features
2 Story Foyer, Ceiling Fan(s), Vaulted Ceiling(s), Ceiling Smooth, Granite Counters, Open Floorplan, Soaking Tub, Walk In Closet(s), Coffered Ceiling(s), Pantry
Appliances
Dishwasher, Disposal, Dryer, Free Standing Gas Range, Refrigerator, Washer, Microwave, Gas Water Heater, Tankless Water Heater
Heating
Electric, Forced Air
Window Features
Window Treatments, Insulated Windows
Construction
Year Built
Year Built: 2015
Home type
Single Family Residence
Roof
Composition
Construction Materials
Hardboard Siding
Foundation Details
Slab
Architectural Style
Traditional
Property Condition
11 20
Utilities & Energy
Utilities
Underground Utilities
Parking Features
Attached, Concrete, Garage Door Opener, Driveway
Security Features
Smoke Detector(s)
Fireplace Features
Gas Log, Ventless
Laundry Features
1st Floor, Walk In, Electric Dryer Hookup, Washer Hookup, Laundry Room
Basement
None
Water Source
Public
Other Features
Community Features
Common Areas, Street Lights, Pool, Sidewalks, Walking Trails
Subdivision Name
Other
Patio And Porch Features
Patio, Front Porch, Rear Porch
Lot Features
1/2 Acre Or Less, Sidewalk
Price History
| Date | Event | Price |
|---|---|---|
11/07/2026 Source: | Listed for Sale | $550,000 +15614.29% $0/sqft |
11/02/2026 Source: | Price Decreased | $3,500 -99.42% $0/sqft |
09/08/2026 Source: | Off Market | $599,000 -4.16% $0/sqft |
07/30/2026 Source: | Price Decreased | $625,000 -3.70% $0/sqft |
07/22/2026 Source: | Price Decreased | $649,000 -1.52% $0/sqft |

Show more
Nearby Homes

Find Homes by Property Features in Fountain Inn, SC
Nearby New Homes For Sale

Based on information from the Multiple Listing Service of Greenville, South Carolina, Inc. through Nov 08, 2026, 10:15AM. IDX information is provided exclusively for consumers’ personal, non-commercial use, it may not be used for any purpose other than to identify prospective properties consumers may be interested in purchasing, and that the data is deemed reliable but is not guaranteed accurate by the MLS. The listing broker’s offer of compensation is made only to participants of the MLS where the listing is filed.
 Advertising Broker: Nicholas Huscroft | Chosen Realty
