- Overview
- Description
- Property Details
- Location
- HOA Management
- Facts & Features
- Getting Around
- Nearby Homes



$323,515
Monthly Est:$1,610
 4 Beds
 3 Baths
2 full baths + 1 half bath
 --sqft
709 Shattuck Way, Fountain Inn, SC 29644
$323,515
$1,610/moEst:
Get Pre-Approved
Single Family Residence
Built in 2026
$33.33/mo HOA
5,662.8 sqft lot
--/sqft
Description
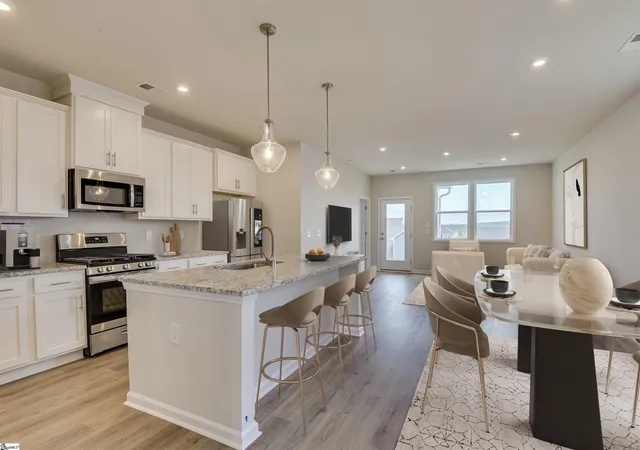
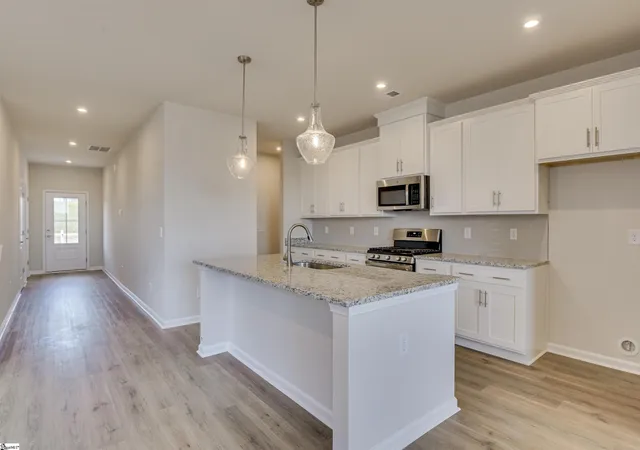
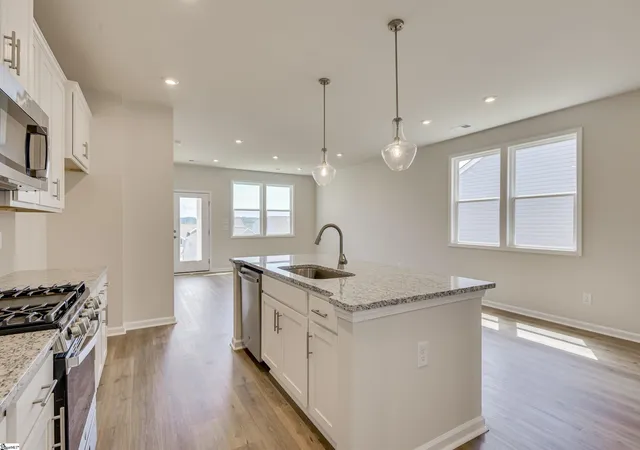
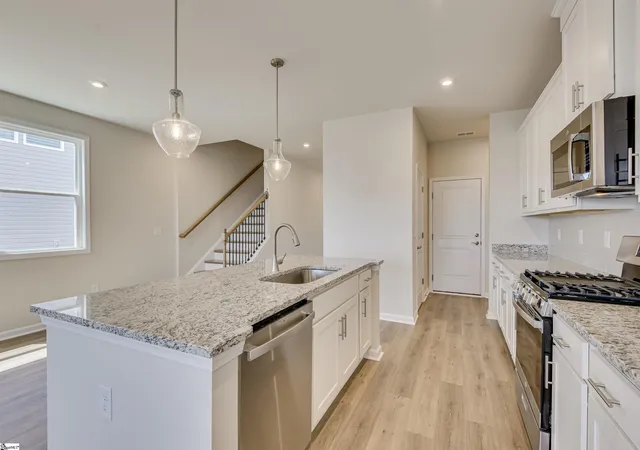
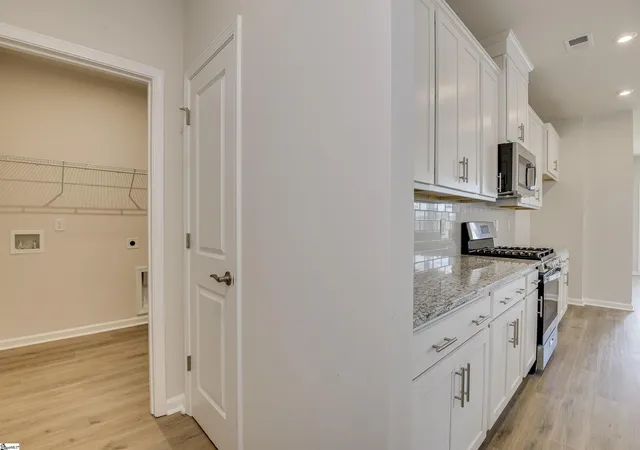
Welcome home to The Hamptons, a brand-new neighborhood in Fountain Inn designed for modern living and everyday comfort. This beautiful new construction sits on an oversized lot, offering extra space to enjoy both indoors and out. The Yarmouth floor plan is designed for the way today's homeowners live, offering approximately 2,505 square feet of functional and flexible living space. Step inside and discover a bright, open-concept main level that effortlessly connects the kitchen, dining area, and family room, creating the perfect setting for entertaining guests or enjoying everyday life. The spacious first-floor primary suite delivers comfort and convenience, featuring a large walk-in closet and an ensuite bath designed to feel like your own private sanctuary. Upstairs, additional bedrooms and a versatile loft or flex space offer endless possibilities for a playroom, media room, home gym, hobby area, or guest accommodations. A private pocket office provides a dedicated space for working from home, managing household tasks, or creating a quiet retreat away from the main living areas. With 4 bedrooms, 2.5 baths, generous storage, and thoughtfully designed gathering spaces throughout, the Yarmouth offers the flexibility to meet your needs both now and in the future. The Hamptons community enhances your overall lifestyle even more, offering pickleball courts and a playground for residents to enjoy. Perfectly situated just minutes from Downtown Fountain Inn, Downtown Simpsonville, Fairview Road shopping, and I-385, this home provides easy access to local shopping and dining, as well as Greenville, I-85, and GSP, making commuting and weekend plans effortless. This is your opportunity to enjoy brand-new living in a prime Fountain Inn location—don’t miss it!
- Houzeo last checked: 13 minutes ago
- Listing updated: November 4, 2026 at 8:48 pm
- Listing Provided by: Michael Johnson (864) 764-5620 | SM South Carolina Brokerage, L (864) 900-5440
- Source: Greater Greenville MLS-SC | MLS#: 1608530

Property Details
Status
Active
Type
Single Family Residence
No. of Stories
2
County
City
Neighborhood
--
Year Built
2026
HOA Fees
$33.33/mo
Finished Area
- sqft
Lot Size
5,662.8 sqft lot
Basement Area
- sqft
MLS Name
Greater Greenville MLS
MLS Number
1608530
MLS Status
Active
Days on Market
3
Open House

Continue Your Journey in App
Find your dream home, receive real-time updates, and many more!
Continue Your Journey in App
Find your dream home, receive real-time updates, and many more!
Location
HOA Management
N/A
HOA Fees
$400/ Annually
Amenities
 Amenities and services may be covered by one or multiple associations and service providers.
 Other/See Remarks
Disclaimer: Amenities are based on third-party information and may vary; buyers must independently verify all amenities, as information is deemed reliable but not guaranteed.
Facts & Features
Rooms
Bedrooms & bathrooms
Bedrooms: 4
Bathrooms: 3
Interior
Cooling
Electric
Sewer
Public Sewer
Flooring
Carpet, Laminate
Interior Features
High Ceilings, Ceiling Smooth, Open Floorplan, Walk In Closet(s), Pantry
Appliances
Dishwasher, Disposal, Free Standing Gas Range, Microwave, Gas Water Heater, Tankless Water Heater
Heating
Natural Gas
Construction
Year Built
Year Built: 2026
Home type
Single Family Residence
Roof
Architectural
Construction Materials
Vinyl Siding
Foundation Details
Slab
Architectural Style
Traditional, Craftsman
Property Condition
Under Construction
Utilities & Energy
Utilities
Cable Available
Parking Features
Attached, Concrete, Driveway
Fireplace Features
None
Laundry Features
1st Floor, Walk In, Laundry Room
Basement
None
Water Source
Public
Other Features
Community Features
Other
Subdivision Name
Hampton Chase
Patio And Porch Features
Patio, Front Porch
Lot Features
1/2 Acre Or Less
Price History
| Date | Event | Price |
|---|---|---|
11/04/2026 Source: | Listed for Sale | $323,515 $0/sqft |

Nearby Homes

Find Homes by Property Features in Fountain Inn, SC
Nearby New Homes For Sale

Based on information from the Multiple Listing Service of Greenville, South Carolina, Inc. through Nov 08, 2026, 09:45AM. IDX information is provided exclusively for consumers’ personal, non-commercial use, it may not be used for any purpose other than to identify prospective properties consumers may be interested in purchasing, and that the data is deemed reliable but is not guaranteed accurate by the MLS. The listing broker’s offer of compensation is made only to participants of the MLS where the listing is filed.
 Advertising Broker: Nicholas Huscroft | Chosen Realty
