- Overview
- Description
- Property Details
- Location
- Facts & Features
- Getting Around
- Nearby Homes



$650,000
Monthly Est:$3,235
 4 Beds
 2 Baths
2 full baths
 1,940sqft
10 Bow Run, Narragansett, RI 02874
$650,000
$3,235/moEst:
Get Pre-Approved
Single Family Residence
Built in 1970
$-- HOA
7,841 sqft lot
$335/sq.ft
Description
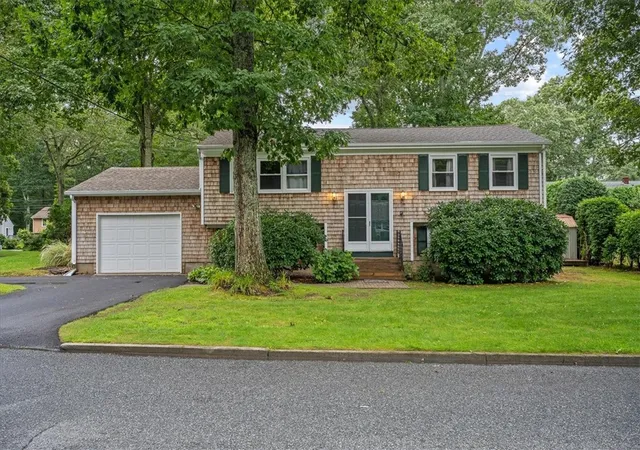
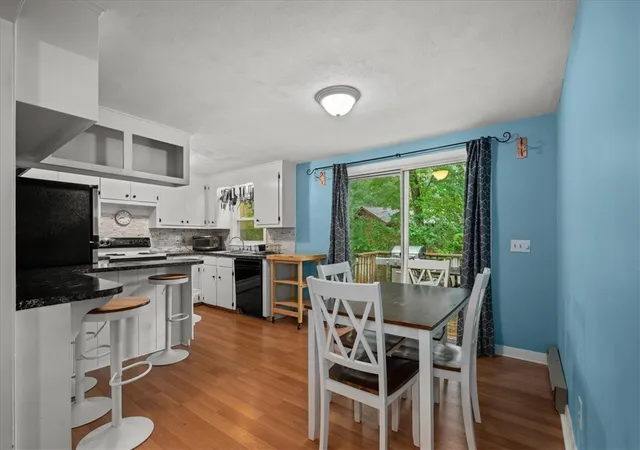
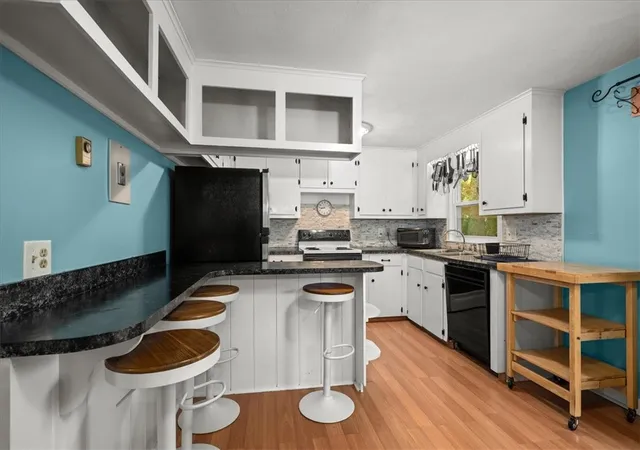
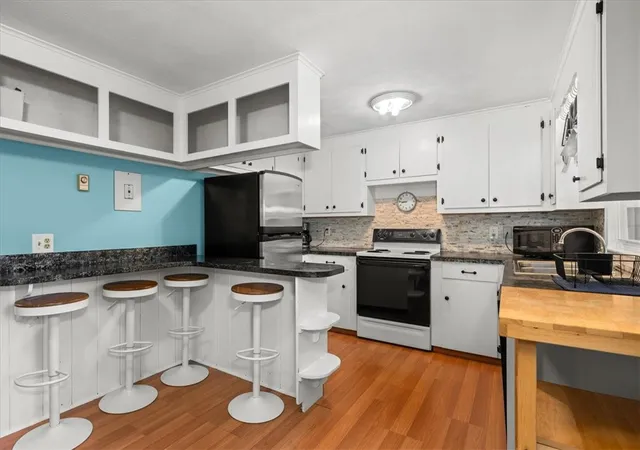
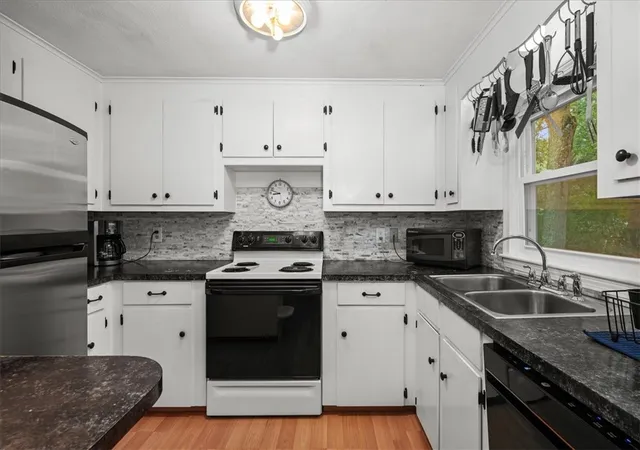
Welcome to 10 Bow Run, a move-in-ready 4-bedroom, 2-bath home offering the perfect opportunity to enjoy the Narragansett coastal lifestyle. One of the standout features is access to the private Forest Lakes Preservation Association beach, where residents can launch a kayak, paddleboard, or small boat and enjoy the water just minutes from home. The property itself offers plenty of space to relax and entertain, with a large deck overlooking a private backyard, an oversized one-car garage, a storage shed, and a convenient circular turnaround driveway-Spend your days exploring Narragansett's beaches, restaurants, shops, and everything South County has to offer, then come home to your own coastal retreat. For buyers interested in additional flexibility, the property also offers an established rental history and is currently rented Sept 2026 thru May 2027. Whether you envision a year-round home, a seasonal retreat, or a property that can help offset expenses through rental income, 10 Bow Run offers a unique opportunity to own a piece of Narragansett RI.
- Houzeo last checked: 7 hours ago
- Listing updated: September 14, 2026 at 5:01 am
- Listing Provided by: Jennifer Holland (508) 341-9688 DRE #RES.0205513 | Andrew Abu, Inc (508) 836-3333
- Source: RI StateWide MLS-RI | MLS#: 1421541

Property Details
Status
Active Under Contract
Type
Single Family Residence
No. of Stories
2
County
City
Neighborhood
--
Year Built
1970
HOA Fees
-
Finished Area
1,940 sqft
Lot Size
7,841 sqft lot
Basement Area
- sqft
MLS Name
RI StateWide MLS
MLS Number
1421541
MLS Status
ActiveUnderContract
Days on Market
32

Continue Your Journey in App
Find your dream home, receive real-time updates, and many more!
Download App
Continue Your Journey in App
Find your dream home, receive real-time updates, and many more!
Location
Facts & Features
Rooms
Bedrooms & bathrooms
Bedrooms: 4
Bathrooms: 2
DiningRoom
Level: Second
Area: 77.00 Square Feet
Dimensions: 11.0 x 7.0
Kitchen
Level: Second
Area: 121.00 Square Feet
Dimensions: 11.0 x 11.0
Bathroom
Level: Second
Area: 0.00 Square Feet
Dimensions: 11.8 x 0.0
Bedroom4
Level: Second
Area: 143.00 Square Feet
Dimensions: 13.0 x 11.0
Bedroom3
Level: Second
Area: 187.00 Square Feet
Dimensions: 17.0 x 11.0
LivingRoom
Level: Second
Area: 208.00 Square Feet
Dimensions: 16.0 x 13.0
GreatRoom
Level: First
Area: 151.00 Square Feet
Dimensions: 15.1 x 10.0
Laundry
Level: First
Bathroom
Level: First
Area: 0.00 Square Feet
Dimensions: 8.7 x 0.0
FamilyRoom
Level: First
Area: 130.00 Square Feet
Dimensions: 13.0 x 10.0
Bedroom2
Level: First
Area: 110.00 Square Feet
Dimensions: 11.0 x 10.0
Bedroom1
Level: First
Area: 176.00 Square Feet
Dimensions: 16.0 x 11.0
Interior
Heating
Baseboard, Electric, Gas, Wood
Cooling
One Unit
Appliances
Dryer, Dishwasher, Gas Water Heater, Oven, Range, Refrigerator, Water Heater, Washer
Flooring
Ceramic Tile, Hardwood
Exterior Features
Balcony, Deck, Patio, Paved Driveway
Window Features
Thermal Windows
Interior Features
Attic, Cedar Closets, Cathedral Ceilings, High Ceilings, Interior Steps, Tub Shower, Vaulted Ceilings
Sewer
Connected, Public Sewer
Construction
Year Built
Year Built: 1970
Home type
Single Family Residence
Architectural Style
Raised Ranch
Construction Materials
Drywall, Shingle Siding
Foundation Details
Concrete Perimeter
Utilities & Energy
Basement
Exterior Entry, Full, Finished, Interior Entry
Fireplace Features
Insert, Masonry, Wood Burning
Utilities
Sewer Connected
Parking Features
Attached, Garage
Electric
Amps150, Circuit Breakers, Separate Meters, Volts220
Water Source
Connected, Public
Other Features
Lot Features
Corner Lot
Community Features
Near Schools, Pool, Recreation Area, Restaurant, Shopping, Tennis Courts
Subdivision Name
Saunderstown Forest Lakes
Patio And Porch Features
Balcony, Deck, Patio
Price History
| Date | Event | Price |
|---|---|---|
09/09/2026 Source: | Contingent (Active Under Contract) | $650,000 $335/sqft |
09/03/2026 Source: | Listed for Sale | $650,000 +8.35% $335/sqft |
09/01/2022 Source: | Price Increased | $599,900 +3.43% $309/sqft |
09/01/2022 Source: | Sold | $580,000 $299/sqft |

Nearby Homes


Find Homes by Property Features in Narragansett, RI

Based on information from State-Wide MLS through Oct 05, 2026, 03:00PM. Information is provided exclusively for consumers’ personal, non-commercial use. It may not be used for any purpose other than to identify prospective properties that consumers may be interested in purchasing. Data is deemed reliable but is not guaranteed accurate by the MLS. This website may not include listings or property addresses of sellers who have directed their listing brokers to withhold their listing or their property address from display on the Internet. © 2026 State-Wide MLS, Inc. All rights reserved.
 Advertising Broker: Derek Greene | The Greene Realty Group