- 0
- 2
- Overview
- Description
- Property Details
- Location
- Facts & Features
- Getting Around
- Nearby Homes


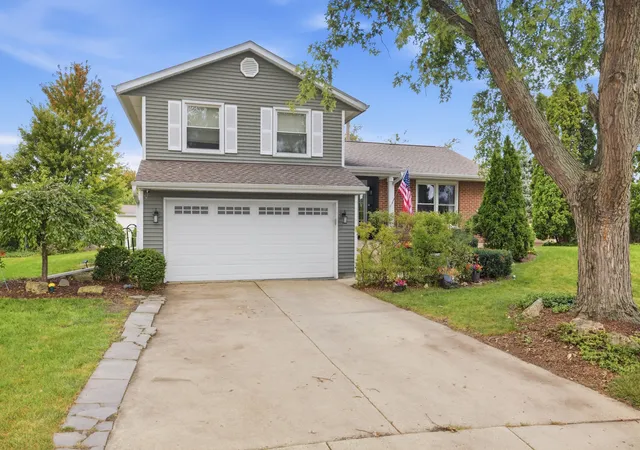
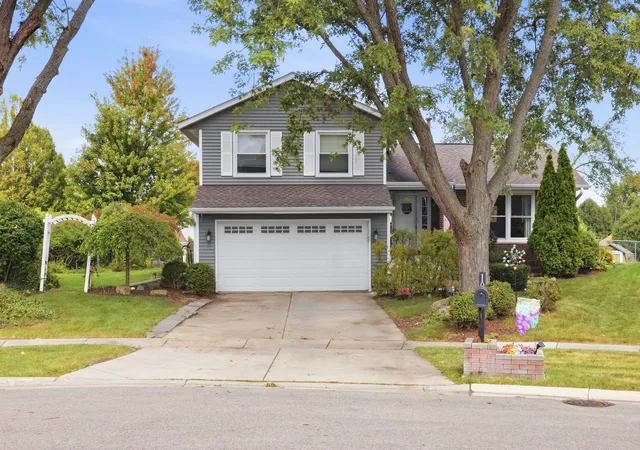
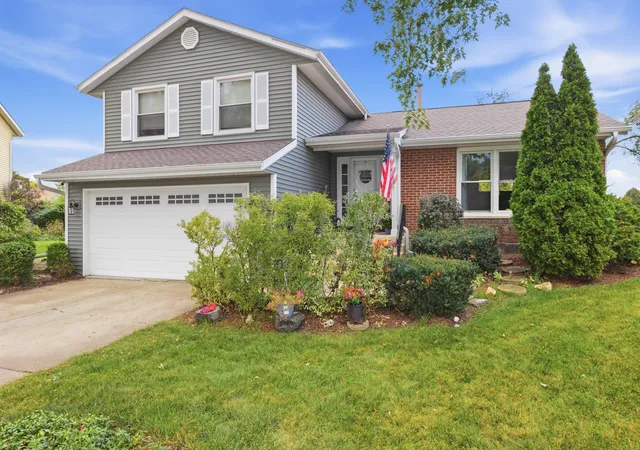


$419,000
Monthly Est:$2,086
 3 Beds
 3 Baths
2 full baths + 1 half bath
 1,724sqft
10 Canterbury Ct, Streamwood, IL 60107
$419,000
$2,086/moEst:
Get Pre-Approved
Single Family Residence
Built in 1980
$-- HOA
10,541.52 sqft lot
$243/sq.ft
Description
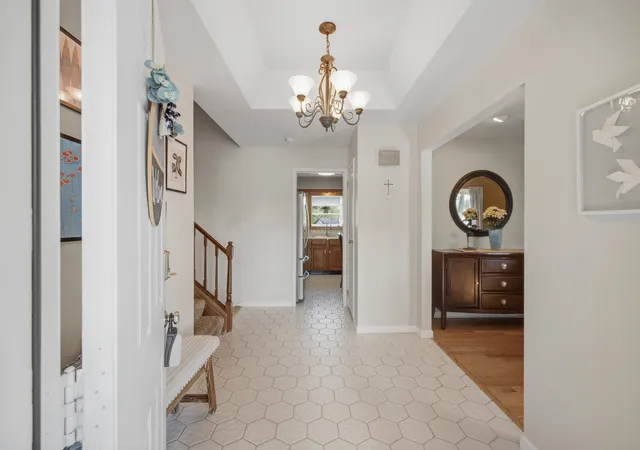
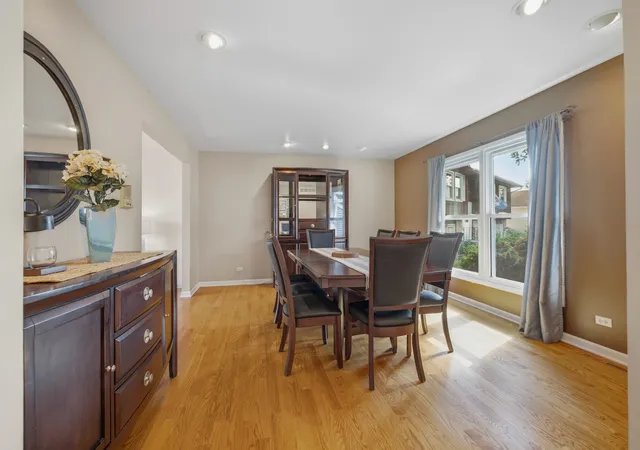
Welcome home! Step through the foyer and into a spacious dining room where holidays, dinner parties, and gatherings with family and friends naturally come to life. Just beyond, the kitchen keeps you connected to the fun, with the sink overlooking the patio and a convenient door leading directly to the deck, making it easy to step outside while hosting. Upstairs, three comfortable bedrooms offer a peaceful retreat, including a primary suite with its own full bath and access to a private balcony. Imagine ending the evening here looking up at the stars and enjoying a little quiet time of your own. And then there's the backyard, where this home truly shines. The deck and full...
Continue Reading- Houzeo last checked: 10 minutes ago
- Listing updated: September 17, 2026 at 12:02 pm
- Listing Provided by: Katelyn Mucci Segura (630) 437-0051 , Carlos Segura DRE #475207476 | Baird & Warner (847) 392-1855
- Source: MRED MLS-IL | MLS#: 12758325

Property Details
Status
Active
Type
Single Family Residence
No. of Stories
-
County
City
Neighborhood
--
Year Built
1980
HOA Fees
-
Finished Area
1,724 sqft
Lot Size
10,541.52 sqft lot
Basement Area
- sqft
MLS Name
MRED MLS
MLS Number
12758325
MLS Status
New
Open House

Continue Your Journey in App
Find your dream home, receive real-time updates, and many more!
Download App
Continue Your Journey in App
Find your dream home, receive real-time updates, and many more!
Facts & Features
Rooms
Bedrooms & bathrooms
Bedrooms: 3
Bathrooms: 3
Recreation Room
Level: Basement
Area: 322.00 Square Feet
Dimensions: 14X23
Utility Room-Lower Level
Level: Basement
Area: 276.00 Square Feet
Dimensions: 12X23
Bedroom 2
Level: Second
Area: 140.00 Square Feet
Dimensions: 14X10
Bedroom 3
Level: Second
Area: 110.00 Square Feet
Dimensions: 11X10
Dining Room
Level: Main
Area: 208.00 Square Feet
Dimensions: 16X13
Family Room
Level: Lower
Area: 270.00 Square Feet
Dimensions: 18X15
Kitchen
Level: Main
Area: 156.00 Square Feet
Dimensions: 13X12
Living Room
Level: Main
Area: 120.00 Square Feet
Dimensions: 12X10
Master Bedroom
Level: Second
Area: 224.00 Square Feet
Dimensions: 16X14
Interior
Sewer
Public Sewer
Appliances
Humidifier
Heating
Natural Gas
Cooling
Central Air
Window Features
Screens
Exterior Features
Balcony
Construction
Year Built
Year Built: 1980
Home type
Single Family Residence
Construction Materials
Vinyl Siding
Foundation Details
Concrete Perimeter
Roof
Asphalt
Utilities & Energy
Water Source
Public
Fireplace Features
Wood Burning
Laundry Features
Gas Dryer Hookup, In Unit
Parking Features
Concrete, Garage Door Opener, Heated Garage, Yes, Garage Owned, Attached, Garage
Electric
200+ Amp Service
Basement
Sub Basement, Partial
Other Features
Community Features
Curbs, Sidewalks, Street Lights, Street Paved
Lot Features
Cul De Sac
Patio And Porch Features
Deck, Patio
Nearby Homes

Find Homes by Property Features in Streamwood, IL

This representation is based in whole or in part on data supplied by Midwest Real Estate Data, LLC through Sep 18, 2026, 07:30AM. Midwest Real Estate Data, LLC does not guarantee nor is it in any way responsible for its accuracy. Data maintained by Midwest Real Estate Data LLC may not reflect all real estate activity in the market. Based on information submitted to the MLS GRID as of Sep 18, 2026, 07:30AM. All data is obtained from various sources and has not been, and will not be, verified by broker or MLS GRID. Supplied Open House information is subject to change without notice. All information should be independently reviewed and verified for accuracy. Properties may or may not be listed by the office/agent presenting the information. This website may not include listings or property addresses of sellers who have directed their listing brokers to withhold their listing or their property address from display on the Internet. Some IDX listings have been excluded from this website. Information is provided exclusively for consumers’ personal non-commercial use. It may not be used for any purpose other than to identify prospective properties consumers may be interested in purchasing. The data is deemed reliable but is not guaranteed by MLS GRID, MRED or Houzeo. The use of the MLS GRID Data may be subject to an end user license agreement. Properties displayed may be listed or sold by various participants in the MLS, Listings courtesy of MRED as distributed by MLS GRID. ©2026 Midwest Real Estate Data LLC. All Rights Reserved
 Advertising Broker: Jorge Romero | Realty One Group Inc.

Love this home?
Here's 4 things you can do

Your local real estate expert. Speak directly with agent about the home & pricing.

Book your private tour
as early as Today at 09:00 AM

Rates starting from 6.8%. Secure financing early to move quickly when you're ready.

Fastest way to get your offer in. Speak directly with agent to negotiate the offer.
Houzeo Corp. holds real estate brokerage licenses in Alabama (License No. 000157023 - 0) and Texas (License No. 9013396)
TREC: Info About Brokerage Services, Consumer Protection Notice.
§ 442‑H New York Standard Operating Procedure.
New York State Fair Housing Notice.


