- Overview
- Description
- Property Details
- Location
- HOA Management
- Facts & Features
- Getting Around
- Nearby Homes



$2,999,000
Monthly Est:$14,927
 4 Beds
 5 Baths
5 full baths
 4,654sqft
10 Castellon Dr, Roanoke, TX 76262
$2,999,000
$14,927/moEst:
Get Pre-Approved
Single Family Residence
Built in 2026
$183.33/mo HOA
0.2 acre lot
$644/sq.ft
Description
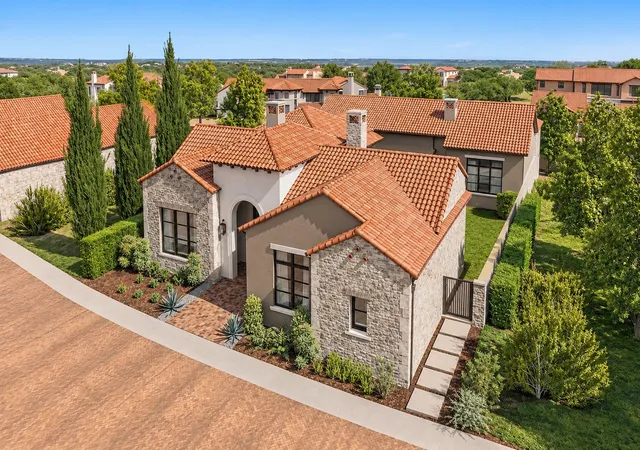
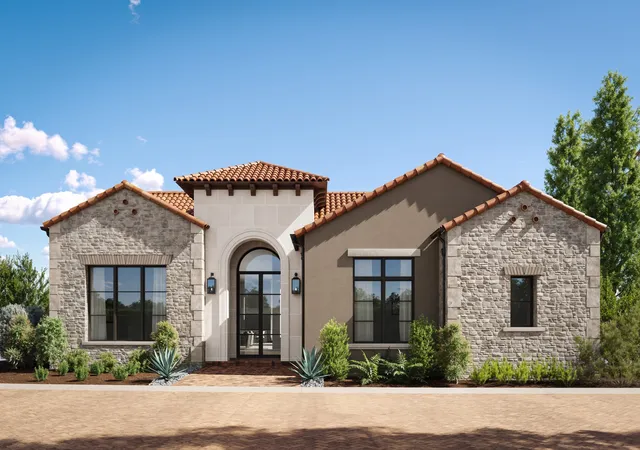
Step into a world of Mediterranean-inspired elegance with this breathtaking masterpiece by the acclaimed Heritage Homes. Spanning 4,654 square feet, this architectural gem in the prestigious Entrada neighborhood of Westlake offers a lifestyle of luxury and ease. Thoughtfully designed across one story, the home boasts 3 spacious bedrooms and 4 full bathrooms, all wrapped in an atmosphere of timeless sophistication.
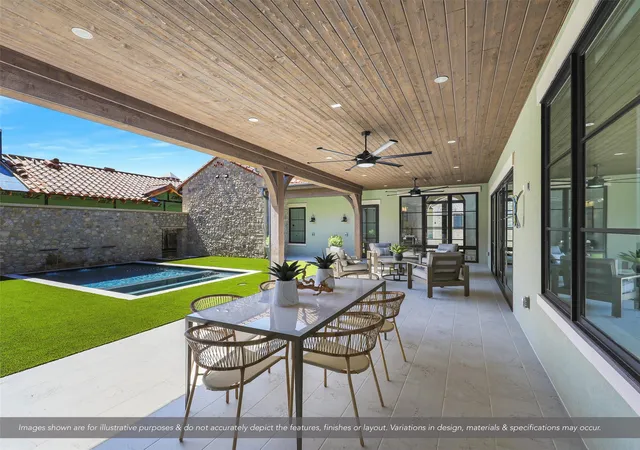
From the moment you enter the home, you'll be enchanted by the seamless blend of style and functionality. Sunlight pours into the expansive living spaces, creating an inviting warmth perfect for both relaxation and entertaining. The outdoor living area is a true showstopper, featuring a cozy fireplace, motorized screens and a custom plunge pool with an enchanting water feature—a backyard oasis ideal for Texas evenings under the stars.
Inside, every detail showcases meticulous craftsmanship. Unique cabinetry and exquisite tile work elevate the home’s aesthetic, while the gourmet kitchen is a chef’s dream come true. Outfitted with top-of-the-line stainless steel appliances, the space includes a professional-grade 48-inch gas range, a 60-inch Thermador refrigerator-freezer, and a wine fridge. It’s everything you need to host and impress.
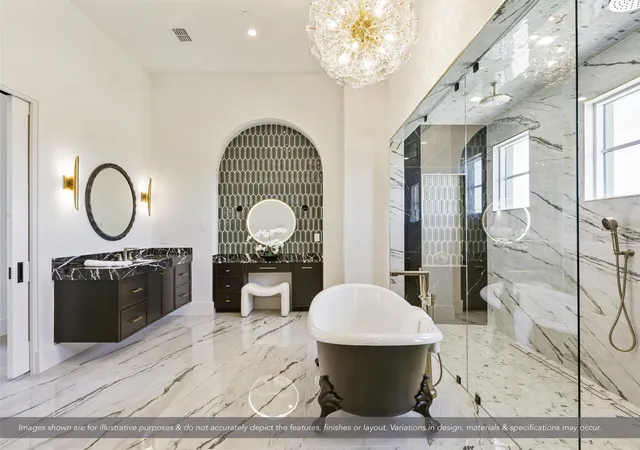
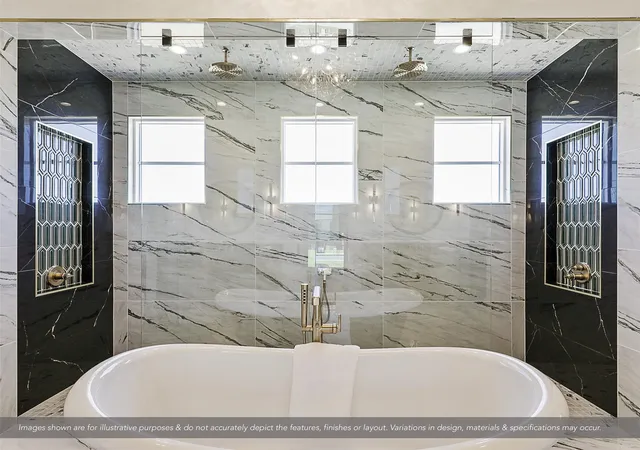
The luxurious private master suite is a haven of tranquility, featuring custom cabinetry, a freestanding soaking tub, and a custom walk-in closet designed to perfection. Additional thoughtful touches include a laundry room with built-in storage. Optional space for an elevator from the garage level to the first floor—convenience at its finest.
Perfectly zoned for both Carroll ISD and the esteemed International Baccalaureate Westlake Academy, this home combines unbeatable practicality with unmatched elegance. Don’t miss the chance to claim your slice of paradise in one of Westlake’s most sought-after communities.
- Houzeo last checked: 13 minutes ago
- Listing updated: November 6, 2026 at 10:11 am
- Listing Provided by: Jeannie Anderson (817) 313-8004 | Compass RE Texas, LLC (682) 226-6938
- Source: NTREIS MLS-TX | MLS#: 21428518

Property Details
Status
Active
Type
Single Family Residence
No. of Stories
-
County
City
Neighborhood
--
Year Built
2026
HOA Fees
$183.33/mo
Finished Area
4,654 sqft
Lot Size
0.2 acre lot
Basement Area
- sqft
MLS Name
NTREIS MLS
MLS Number
21428518
MLS Status
Active
Cumulative Days on Market
2

Continue Your Journey in App
Find your dream home, receive real-time updates, and many more!
Continue Your Journey in App
Find your dream home, receive real-time updates, and many more!
Location
HOA Management
Essex HOA
HOA Fees
$2,200/ Annually
Amenities
 Amenities and services may be covered by one or multiple associations and service providers.
 AssociationManagement
Disclaimer: Amenities are based on third-party information and may vary; buyers must independently verify all amenities, as information is deemed reliable but not guaranteed.
Facts & Features
Rooms
Bedrooms & bathrooms
Bedrooms: 4
Bathrooms: 5
Office
Level: First
Area: 304.00 Square Feet
Dimensions: 16 x 19
Bedroom
Level: First
Area: 300.00 Square Feet
Dimensions: 20 x 15
Bedroom
Level: First
Area: 208.00 Square Feet
Dimensions: 16 x 13
Bedroom
Level: First
Area: 224.00 Square Feet
Dimensions: 14 x 16
PrimaryBathroom
Level: First
Area: 357.00 Square Feet
Dimensions: 21 x 17
PrimaryBedroom
Level: First
Area: 270.00 Square Feet
Dimensions: 15 x 18
Laundry
Level: First
Area: 117.00 Square Feet
Dimensions: 13 x 9
DiningRoom
Level: First
Area: 462.00 Square Feet
Dimensions: 21 x 22
Kitchen
Level: First
Area: 399.00 Square Feet
Dimensions: 19 x 21
LivingRoom
Level: First
Area: 506.00 Square Feet
Dimensions: 23 x 22
Interior
Appliances
Some Gas Appliances, Built In Refrigerator, Dishwasher, Electric Oven, Gas Cooktop, Disposal, Microwave, Plumbed For Gas, Refrigerator
Sewer
Public Sewer
Cooling
Central Air, Ceiling Fans, Zoned
Flooring
Tile, Wood
Interior Features
Chandelier, Decorative Designer Lighting Fixtures, High Speed Internet, Kitchen Island, Pantry, Walk In Closets, Wired For Sound
Heating
Fireplaces, Natural Gas, Zoned
Exterior Features
Courtyard, Gas Grill, Outdoor Living Area
Construction
Year Built
Year Built: 2026
Home type
Single Family Residence
Construction Materials
Rock, Stone
Roof
Tile
Property Condition
Under Construction
Architectural Style
Spanish, Traditional, Detached
Foundation Details
Slab
Utilities & Energy
Pool Features
Gunite, Heated, Pool
Security Features
Security System, Smoke Detectors
Utilities
Natural Gas Available, Sewer Available, Water Available
Water Source
Public
Parking Features
Driveway, Epoxy Flooring, Garage Faces Rear
Fireplace Features
Gas Log, Gas Starter
Other Features
Disclosures
Municipal Utility District Disclosure
Subdivision Name
Westlake Entrada
Lot Features
Interior Lot, Landscaped
Price History
| Date | Event | Price |
|---|---|---|
07/17/2026 Source: #21333510 | Listed for Sale | $3,495,000 -10.15% $751/sqft |
03/31/2026 Source: | Off Market | $3,890,000 $836/sqft |
03/31/2026 Source: | Listed for Sale | $3,890,000 $836/sqft |

Nearby Homes
Find Homes by Property Features in Roanoke, TX
Nearby New Homes For Sale

Based on information from the North Texas Real Estate Information Systems, Inc., through Nov 06, 2026, 09:15PM. Information is provided exclusively for consumers’ personal, non-commercial use. It may not be used for any purpose other than to identify prospective properties consumers may be interested in purchasing. Data is deemed reliable but is not guaranteed accurate. This website may not include listings or property addresses of sellers who have directed their listing brokers to withhold their listing or their property address from display on the Internet. ©2026 North Texas Real Estate Information Systems, Inc. All Rights Reserved.
 Advertising Broker: Michelle Brecker | Pathway To Home Realty
