- Overview
- Description
- Property Details
- Location
- HOA Management
- Facts & Features
- Getting Around
- Nearby Homes


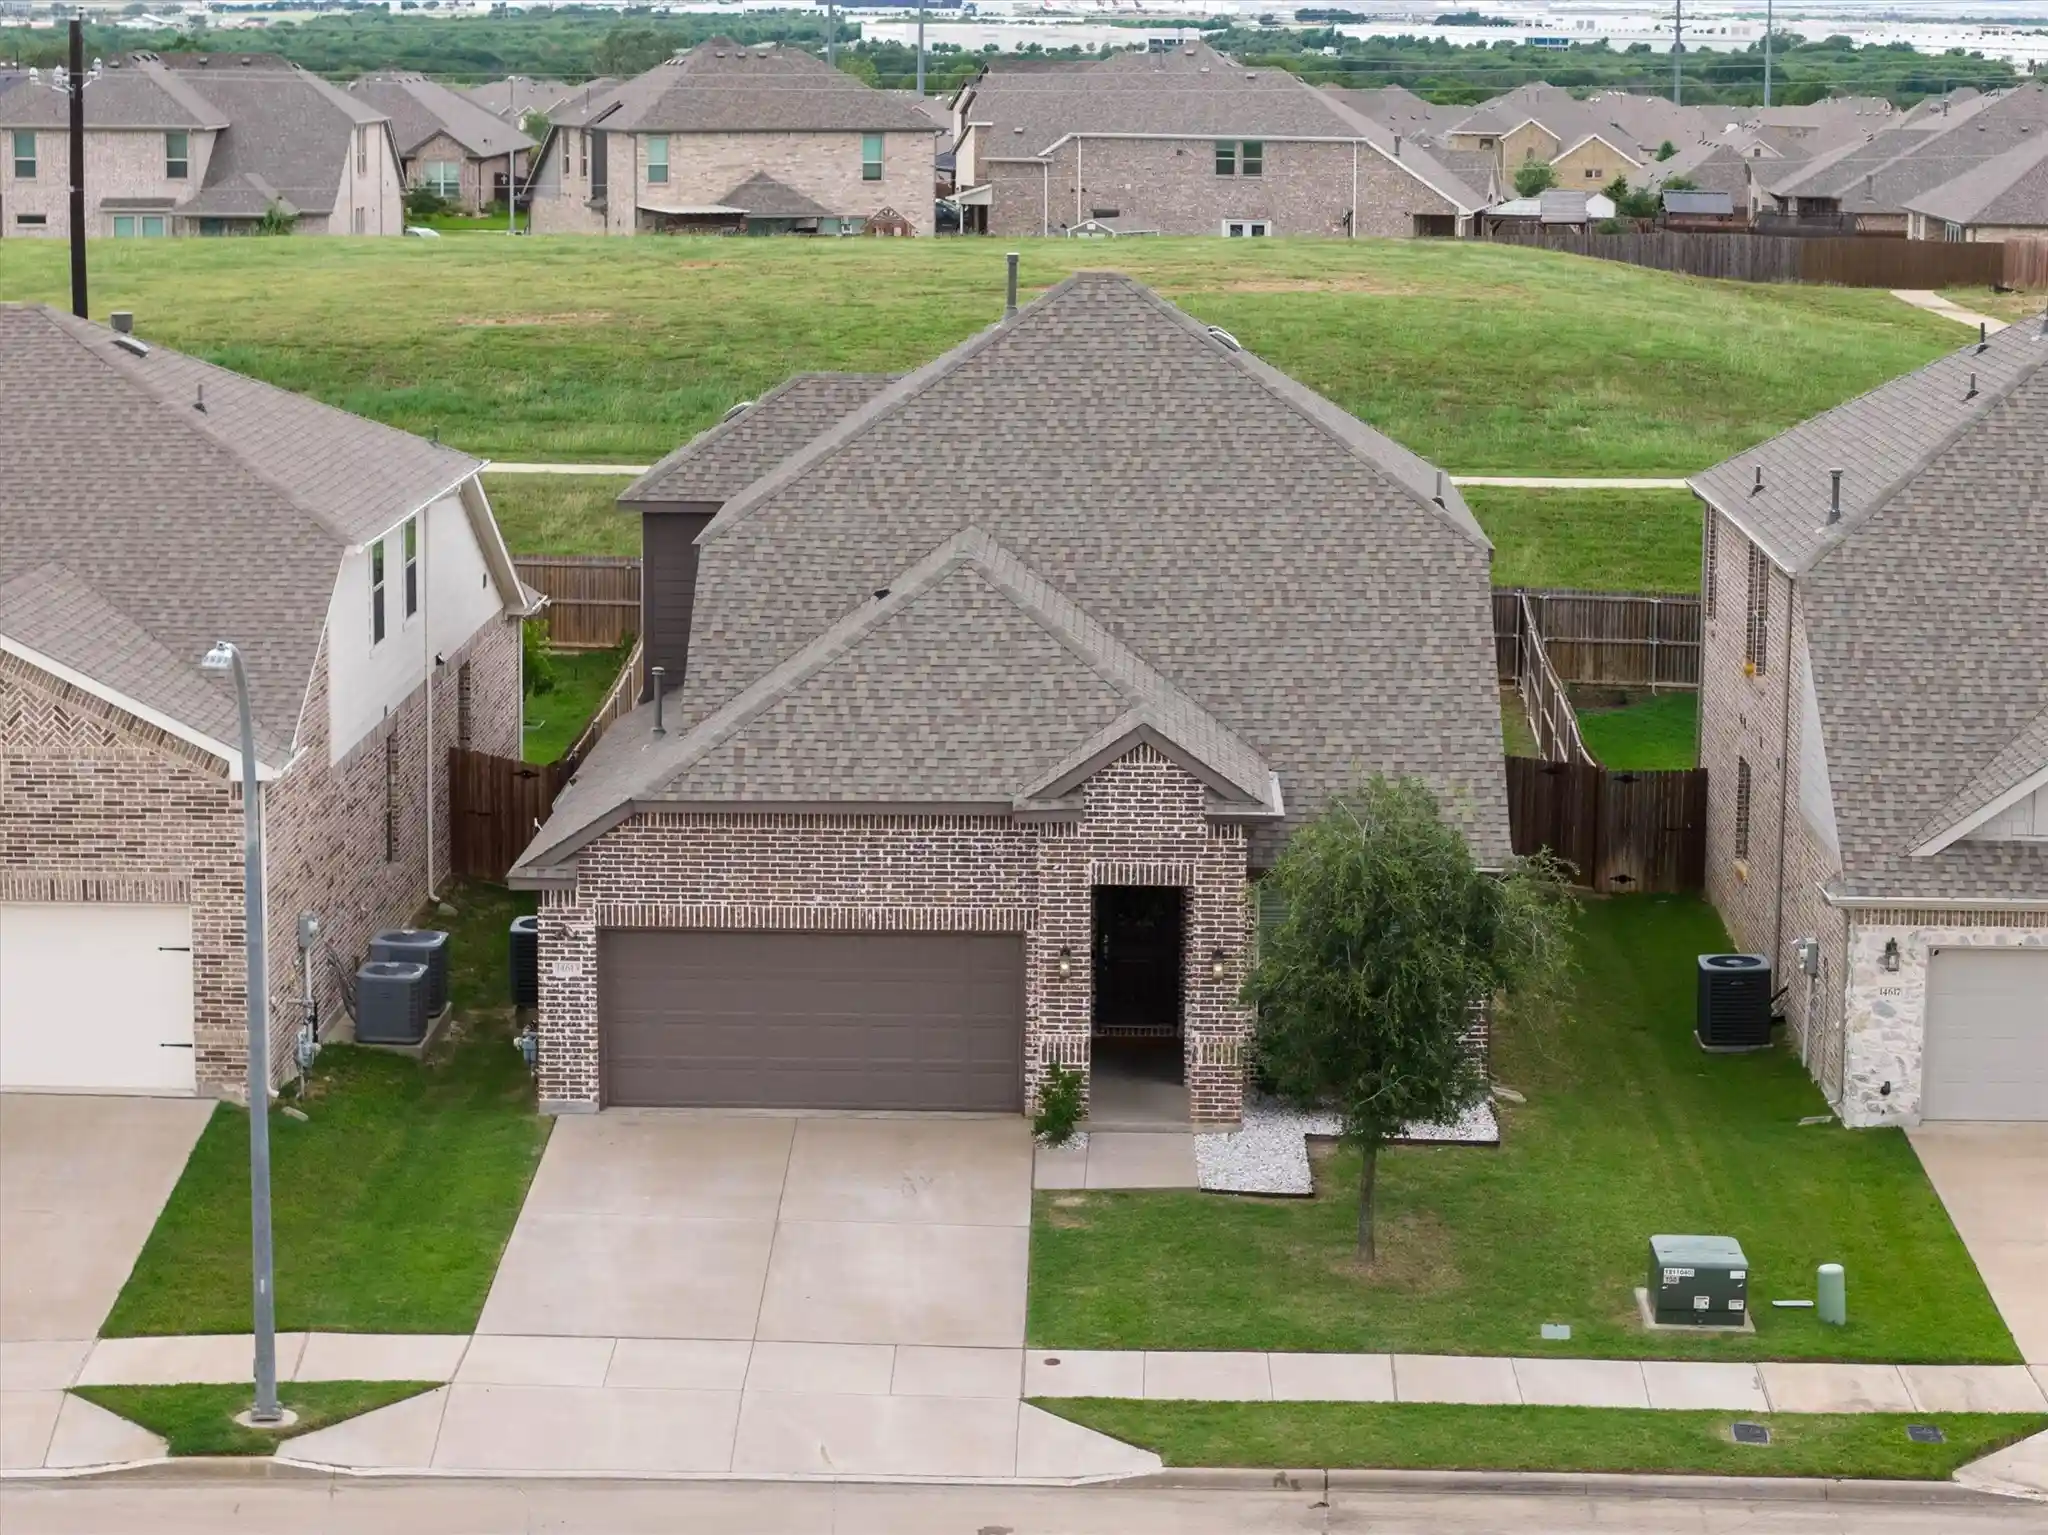


$470,000
Monthly Est:$2,339
 4 Beds
 3 Baths
3 full baths
 2,449sqft
14613 Martin Crk Cvs, Trophy Club, TX 76262
$470,000
$2,339/moEst:
Get Pre-Approved
Single Family Residence
Built in 2019
$64.58/mo HOA
0.14 acre lot
$192/sq.ft
Description
***MOTIVATED SELLER*** Welcome to 14613 Martin Creek Cove, a beautifully maintained home tucked away in one of North Fort Worth's sought after communities. Offering a flexible office space, spacious game room, and a thoughtfully designed floor plan, this home provides the space and flexibility you are looking for. Step inside to find bright, open living spaces filled with natural light and designed to make everyday living comfortable and functional. The open concept layout creates a seamless flow between the main living areas while still offering distinct spaces for work, relaxation, and recreation. The kitchen is the heart of the home, featuring abundant cabinet storage, generous counter space, and a layout that makes meal prep and daily routines effortless. The adjoining dining and living areas provide an open and airy feel, making the home feel even larger than its impressive footprint. The primary suite offers a peaceful retreat with plenty of room for oversized furnishings and a private ensuite bath designed for comfort and convenience. Three additional bedrooms provide flexibility for family members, guests, or additional workspace. With three full bathrooms, busy mornings and overnight guests are easily accommodated. The dedicated office provides the perfect work from home setup, study area, or creative space, while the spacious game room offers endless possibilities for a media room, playroom, fitness area, or second living space. Whether your needs are changing or you're simply looking for room to spread out, this floor plan adapts beautifully to a variety of lifestyles. Outside, the backyard offers plenty of usable space to enjoy the outdoors while remaining easy to maintain. Beyond the home itself, residents enjoy access to exceptional HOA amenities that enhance everyday living. The neighborhood is known for its welcoming atmosphere, attractive common areas, and amenities that add value long after move in day.
- Houzeo last checked: 14 minutes ago
- Listing updated: October 28, 2026 at 4:28 pm
- Listing Provided by: April Gadoci | Magnolia Realty Grapevine (817) 719-0280
- Source: NTREIS MLS-TX | MLS#: 21415160

Property Details
Status
Active
Type
Single Family Residence
No. of Stories
2
County
City
Neighborhood
--
Year Built
2019
HOA Fees
$64.58/mo
Finished Area
2,449 sqft
Lot Size
0.14 acre lot
Basement Area
- sqft
MLS Name
NTREIS MLS
MLS Number
21415160
MLS Status
Active
Cumulative Days on Market
137
Open House

Continue Your Journey in App
Find your dream home, receive real-time updates, and many more!
Continue Your Journey in App
Find your dream home, receive real-time updates, and many more!
Location
HOA Management
Spectrum
HOA Fees
$775/ Annually
Amenities
 Amenities and services may be covered by one or multiple associations and service providers.
 Maintenance
 AssociationManagement
Disclaimer: Amenities are based on third-party information and may vary; buyers must independently verify all amenities, as information is deemed reliable but not guaranteed.
Facts & Features
Rooms
Bedrooms & bathrooms
Bedrooms: 4
Bathrooms: 3
Bedroom
Level: Second
Area: 100.00 Square Feet
Dimensions: 10 x 10
FullBath
Level: Second
Area: 40.00 Square Feet
Dimensions: 8 x 5
Bedroom
Level: Second
Area: 144.00 Square Feet
Dimensions: 12 x 12
GameRoom
Level: Second
Area: 300.00 Square Feet
Dimensions: 20 x 15
FullBath
Level: First
Area: 90.00 Square Feet
Dimensions: 9 x 10
PrimaryBedroom
Level: First
Area: 180.00 Square Feet
Dimensions: 15 x 12
LivingRoom
Level: First
Area: 288.00 Square Feet
Dimensions: 16 x 18
DiningRoom
Level: First
Area: 144.00 Square Feet
Dimensions: 12 x 12
Kitchen
Level: First
Area: 160.00 Square Feet
Dimensions: 10 x 16
FullBath
Level: First
Area: 48.00 Square Feet
Dimensions: 6 x 8
Bedroom
Level: First
Area: 130.00 Square Feet
Dimensions: 13 x 10
Office
Level: First
Area: 143.00 Square Feet
Dimensions: 11 x 13
UtilityRoom
Level: First
Area: 48.00 Square Feet
Dimensions: 6 x 8
Interior
Sewer
Public Sewer
Cooling
Central Air, Ceiling Fans, Electric
Heating
Central, Natural Gas
Flooring
Carpet, Ceramic Tile, Wood
Interior Features
Decorative Designer Lighting Fixtures, High Speed Internet, Smart Home, Cable Tv, Wired For Sound
Appliances
Some Gas Appliances, Dishwasher, Disposal, Gas Range, Gas Water Heater, Microwave, Plumbed For Gas, Vented Exhaust Fan
Construction
Year Built
Year Built: 2019
Home type
Single Family Residence
Roof
Composition
Architectural Style
Traditional, Detached
Property Condition
Resale
Foundation Details
Slab
Construction Materials
Brick
Utilities & Energy
Pool Features
None
Utilities
Natural Gas Available, Sewer Available, Separate Meters, Water Available, Cable Available
Security Features
Prewired, Security System Owned, Carbon Monoxide Detectors, Fire Alarm, Smoke Detectors, Security Service
Parking Features
Covered, Door Single, Garage, Garage Door Opener
Water Source
Public
Other Features
Lot Features
Interior Lot, Landscaped, Subdivision, Sprinkler System, Few Trees
Subdivision Name
Seventeen Lakes Add
Community Features
Curbs, Sidewalks
Price History
| Date | Event | Price |
|---|---|---|
10/19/2026 Source: | Listed for Sale | $470,000 +14587.50% $192/sqft |
12/02/2023 Source: | Sold | $3,200 $1/sqft |

Getting Around 14613 Martin Crk Cvs
Bike Score®

Somewhat Bikeable
13/100
Walk Score®

Car-Dependent
0/100
Transit Score®

No Nearby Transit
0/100
Data provided by Redfin
Nearby Homes




Find Homes by Property Features in Trophy Club, TX
Nearby New Homes For Sale

Based on information from the North Texas Real Estate Information Systems, Inc., through Oct 30, 2026, 01:15AM. Information is provided exclusively for consumers’ personal, non-commercial use. It may not be used for any purpose other than to identify prospective properties consumers may be interested in purchasing. Data is deemed reliable but is not guaranteed accurate. This website may not include listings or property addresses of sellers who have directed their listing brokers to withhold their listing or their property address from display on the Internet. ©2026 North Texas Real Estate Information Systems, Inc. All Rights Reserved.
 Advertising Broker: Michelle Brecker | Pathway To Home Realty
