- Overview
- Description
- Property Details
- Location
- HOA Management
- Facts & Features
- Getting Around
- Nearby Homes


$640,000
Monthly Est:$3,186
 3 Beds
 4 Baths
3 full baths + 1 half bath
 2,400sqft
10 Cedar Dr, Mills River, NC 28759
$640,000
$3,186/moEst:
Get Pre-Approved
Single Family Residence
Built in 2001
$93.75/mo HOA
0.82 acre lot
$267/sq.ft
Description
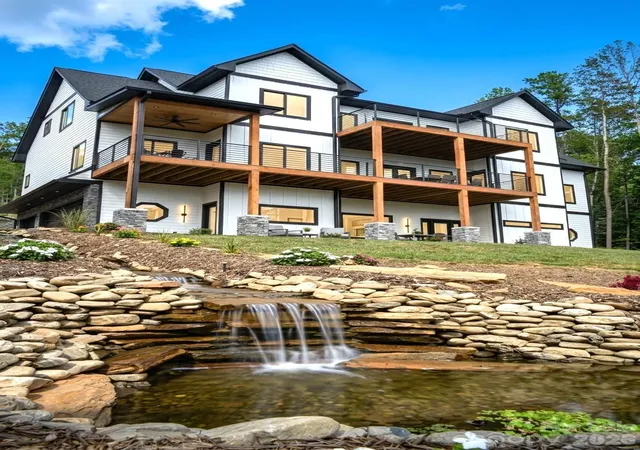
Welcome to 10 Cedar Drive, where thoughtful updates, refined finishes, and inviting spaces come together in the sought-after High Vista Golf Community.
From the moment you arrive, this home feels beautifully considered. Low-maintenance landscaping creates a polished first impression while allowing more time to enjoy the lifestyle that surrounds you. Inside, crown molding, Kichler light fixtures, and carefully selected embellishments add warmth, character, and an elevated sense of comfort throughout.
The kitchen is both stylish and functional, featuring maple cabinetry, granite countertops, and stainless steel appliances. Just beyond, generous living spaces make it easy to gather, relax, and feel at home.
The primary bath offers a true spa-inspired escape, complete with multiple showerheads and surrounding body jets. Downstairs, tile flooring installed in 2023 brings durability and a clean, updated look.
Large decks extend the living space outdoors, creating the perfect setting for quiet mornings, evening conversations, or entertaining guests. The spacious two-car garage also offers excellent flexibility for vehicles, storage, hobbies, or workshop needs.
Recent improvements include an electric water heater replaced in 2023, an HVAC system replaced in 2025, and French drains installed in 2021.
An assumable VA loan at 3.75% may also offer a meaningful opportunity for a qualified buyer, subject to lender approval, and verification of all terms.
Beautifully finished, thoughtfully maintained, and ideally located in one of Mills River’s most desirable communities, 10 Cedar Drive is a home you will want to experience in person.
- Houzeo last checked: 12 hours ago
- Listing updated: September 17, 2026 at 10:41 pm
- Listing Provided by: Dwayne Bolt (828) 808-9062 | Better Homes and Gardens Real Estate Heritage (828) 926-5200
- Source: Canopy MLS | MLS#: 4401333

Property Details
Status
Active
Type
Single Family Residence
No. of Stories
-
County
City
Neighborhood
--
Year Built
2001
HOA Fees
$93.75/mo
Finished Area
2,400 sqft
Lot Size
0.82 acre lot
Basement Area
- sqft
MLS Name
Canopy MLS
MLS Number
4401333
MLS Status
Active
Days on Market
86
Cumulative Days on Market
51

Continue Your Journey in App
Find your dream home, receive real-time updates, and many more!
Download App
Continue Your Journey in App
Find your dream home, receive real-time updates, and many more!
Location
HOA Management
High Vista POA
HOA Fees
$1,125/ Annually
Disclaimer: Amenities are based on third-party information and may vary; buyers must independently verify all amenities, as information is deemed reliable but not guaranteed.
Facts & Features
Rooms
Bedrooms & bathrooms
Bedrooms: 3
Bathrooms: 4
Interior
Heating
Electric, Heat Pump
Sewer
Private Sewer
Interior Features
Kitchen Island
Flooring
Carpet, Tile
Window Features
Insulated Window(s)
Appliances
Convection Oven, Dishwasher, Disposal, Double Oven, Dryer, Electric Water Heater, Freezer, Gas Oven, Gas Range, Refrigerator, Self Cleaning Oven, Trash Compactor, Washer, Washer/dryer
Cooling
Ceiling Fan(s), Central Air, Electric
Exterior Features
Hot Tub
Construction
Year Built
Year Built: 2001
Home type
Single Family Residence
Foundation Details
Slab
Construction Materials
Wood
Roof
Architectural Shingle
Architectural Style
Colonial, Traditional
Utilities & Energy
Utilities
Electricity Connected, Wired Internet Available
Security Features
Carbon Monoxide Detector(s), Security Service, Smoke Detector(s)
Parking Features
Attached Garage, Garage Faces Front
Laundry Features
Laundry Room, Main Level
Fireplace Features
Gas Log, Gas Unvented, Living Room, Propane
Water Source
City
Other Features
Subdivision Name
High Vista
Lot Features
Green Area, Hilly, Paved, Private, Rolling Slope, Wooded, Waterfall Artificial
Patio And Porch Features
Covered, Deck, Front Porch
Price History
| Date | Event | Price |
|---|---|---|
08/06/2026 Source: #CAR4401333 | Listed for Sale | $640,000 $267/sqft |
07/20/2026 Source: | Listing Removed | $640,000 +34.74% $267/sqft |
03/24/2022 Source: | Price Decreased | $475,000 -8.65% $198/sqft |
10/19/2021 Source: | Price Increased | $520,000 +19.54% $217/sqft |
08/03/2016 Source: | Price Decreased | $435,000 -1.69% $181/sqft |

Show more
Nearby Homes

Find Homes by Property Features in Mills River, NC
Nearby New Homes For Sale

Based on information submitted to the MLS GRID from Canopy MLS through Oct 02, 2026, 09:00AM. All data is obtained from various sources and may not have been verified by the broker or MLS GRID. Supplied Open House Information is subject to change without notice. All information should be independently reviewed and verified for accuracy. Properties may or may not be listed by the office/agent presenting the information. IDX information is provided exclusively for consumers’ personal, noncommercial use. It may not be used for any purpose other than to identify prospective properties which the consumers may be interested in purchasing. The data is deemed reliable but is not guaranteed by MLS GRID. The use of the MLS GRID Data may be subject to an end-user license agreement prescribed by the Member Participant’s applicable MLS, if any, and as amended from time to time. ©2026 Canopy MLS. All Rights Reserved.
 Advertising Broker: Nicholas Huscroft | Chosen Realty