- Overview
- Description
- Property Details
- Location
- Facts & Features
- Getting Around
- Nearby Homes



$768,990
Monthly Est:$3,828
 5 Beds
 4 Baths
3 full baths + 1 half bath
 3,511sqft
10 Chisholm Trl, Allen, TX 75002
$768,990
$3,828/moEst:
Get Pre-Approved
Single Family Residence
Built in 1975
$-- HOA
1.52 acres lot
$219/sq.ft
Description
The use of a preferred lender can result in a credit for buying down the interest rate. Ask your agent for details.
Fully renovated 5-bedroom home on 1.52 private acres in Lucas with no HOA and open land behind the property. This is the lot and the renovation that buyers in the $700s keep looking for!
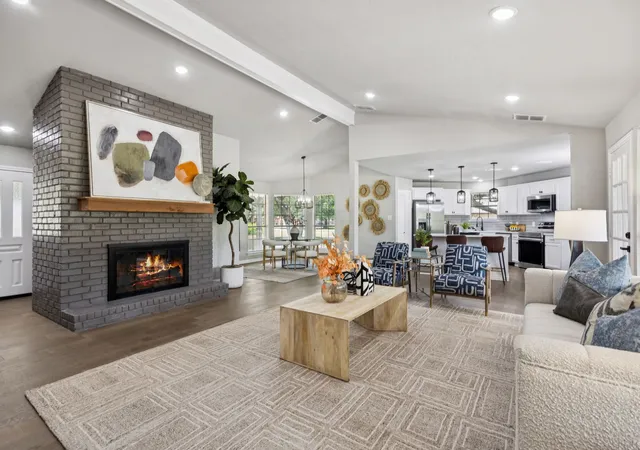
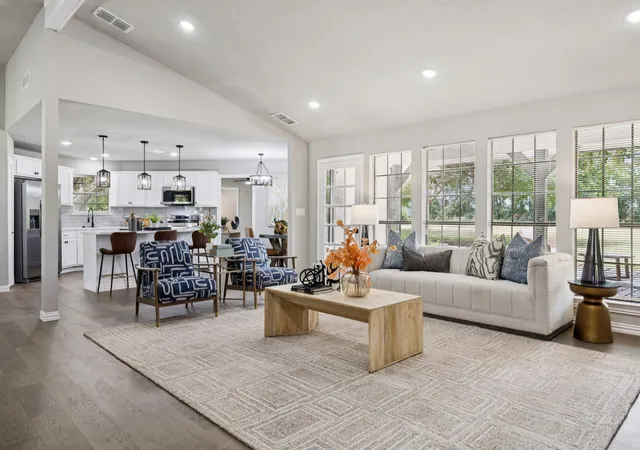
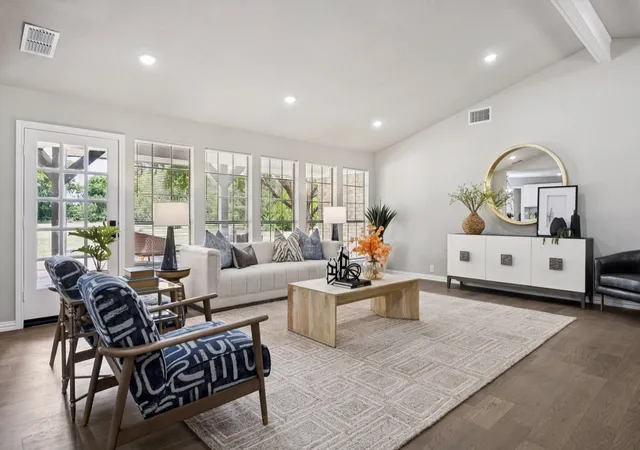
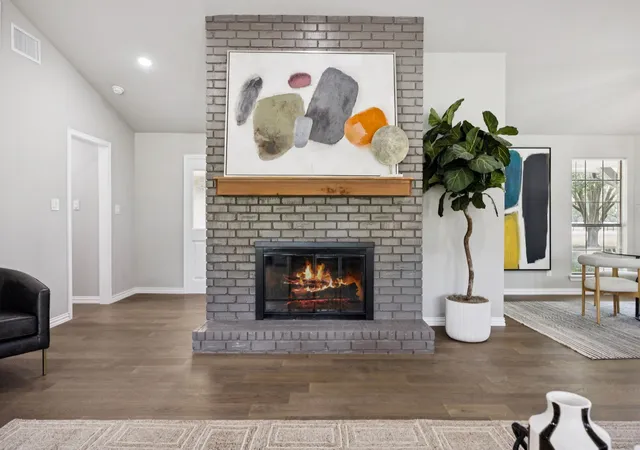
The main living area features a floor-to-ceiling painted brick fireplace with a wood mantel, luxury vinyl plank floors, vaulted ceilings with exposed beams, and an open sight line to the kitchen. The kitchen is updated with white cabinets, quartz countertops, a large island with seating, gray tile backsplash, stainless steel appliances, and pendant lighting. Separate breakfast nook and formal dining room included.
The primary bathroom features a freestanding soaker tub, a floor-to-ceiling marble tile walk-in shower with rainhead and barn door enclosure, quartz vanity, and marble tile floors. True walk-in closet with double hanging rods and built-in shelving.
Four additional main-floor bedrooms, a second full bath with double vanity and marble tile surround, a third full bath, and an updated powder bath.
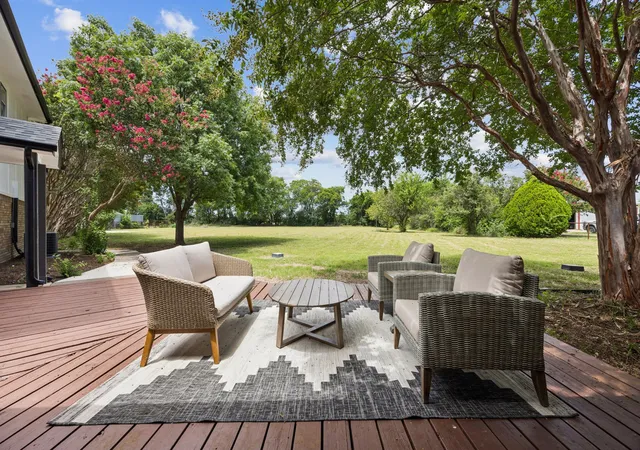
Back deck runs the length of the home and over an acre of open land behind you.
Schedule your showing today.
- Houzeo last checked: 12 hours ago
- Listing updated: September 15, 2026 at 10:28 pm
- Listing Provided by: Collin Seaton , Tony Spratt | C21 Fine Homes Judge Fite (817) 605-3355
- Source: NTREIS MLS-TX | MLS#: 21294990

Property Details
Status
Pending
Type
Single Family Residence
No. of Stories
2
County
City
Neighborhood
--
Year Built
1975
HOA Fees
-
Finished Area
3,511 sqft
Lot Size
1.52 acres lot
Basement Area
- sqft
MLS Name
NTREIS MLS
MLS Number
21294990
MLS Status
Pending
Cumulative Days on Market
184

Continue Your Journey in App
Find your dream home, receive real-time updates, and many more!
Download App
Continue Your Journey in App
Find your dream home, receive real-time updates, and many more!
Location
Facts & Features
Rooms
Bedrooms & bathrooms
Bedrooms: 5
Bathrooms: 4
HalfBath
Level: First
Area: 24.00 Square Feet
Dimensions: 6 x 4
DiningRoom
Level: First
Area: 144.00 Square Feet
Dimensions: 12 x 12
FamilyRoom
Level: First
Area: 260.00 Square Feet
Dimensions: 13 x 20
LivingRoom
Level: First
Area: 399.00 Square Feet
Dimensions: 19 x 21
FullBath
Level: First
Area: 150.00 Square Feet
Dimensions: 10 x 15
FullBath
Level: First
Area: 65.00 Square Feet
Dimensions: 13 x 5
PrimaryBathroom
Level: Second
Area: 140.00 Square Feet
Dimensions: 14 x 10
Bedroom
Level: First
Area: 225.00 Square Feet
Dimensions: 15 x 15
Bedroom
Level: First
Area: 120.00 Square Feet
Dimensions: 10 x 12
Bedroom
Level: First
Area: 154.00 Square Feet
Dimensions: 14 x 11
Bedroom
Level: First
Area: 121.00 Square Feet
Dimensions: 11 x 11
PrimaryBedroom
Level: Second
Area: 225.00 Square Feet
Dimensions: 15 x 15
Interior
Appliances
Dishwasher, Electric Cooktop, Electric Oven
Sewer
Septic Tank
Cooling
Central Air, Ceiling Fans
Interior Features
Kitchen Island, Open Floorplan
Heating
Central
Flooring
Carpet, Luxury Vinyl Plank
Construction
Year Built
Year Built: 1975
Home type
Single Family Residence
Architectural Style
Detached
Utilities & Energy
Water Source
Public
Parking Features
Driveway, Enclosed, Garage, Inside Entrance, On Street
Fireplace Features
Family Room
Pool Features
None
Utilities
Septic Available, Water Available
Other Features
Subdivision Name
Kirkland Estates West
Price History
| Date | Event | Price |
|---|---|---|
09/15/2026 Source: | Pending | $768,990 $219/sqft |
09/04/2026 Source: | Contingent (Active Under Contract) | $768,990 $219/sqft |
07/27/2026 Source: | Price Change | $768,990 $219/sqft |
06/09/2026 Source: | Price Decreased | $769,000 -3.75% $219/sqft |
03/04/2026 Source: | Price Increased | $799,000 +3.10% $228/sqft |

Show more
Nearby Homes


Find Homes by Property Features in Allen, TX
Nearby New Homes For Sale

Based on information from the North Texas Real Estate Information Systems, Inc., through Oct 09, 2026, 02:30PM. Information is provided exclusively for consumers’ personal, non-commercial use. It may not be used for any purpose other than to identify prospective properties consumers may be interested in purchasing. Data is deemed reliable but is not guaranteed accurate. This website may not include listings or property addresses of sellers who have directed their listing brokers to withhold their listing or their property address from display on the Internet. ©2026 North Texas Real Estate Information Systems, Inc. All Rights Reserved.
 Advertising Broker: Michelle Brecker | Pathway To Home Realty