Realty Solution
Powered by 
- 3
- Overview
- Description
- Property Details
- Location
- HOA Management
- Facts & Features
- Getting Around
- Nearby Homes




Listed by: Michael Mackenbach (310) 701-0224 DRE #02131183, Heidi Agid-Mackenbach DRE #01071319 | Estate Properties (310) 544-9999
$4,950,000
Monthly Est:$24,638
 4 Beds
 5 Baths
5 full baths
 3,500sqft
10 Cinchring, Rolling Hills, CA 90274
$4,950,000
$24,638/moEst:
Get Pre-Approved
Single Family Residence
Built in 2015
$825/mo HOA
1.62 acres lot
$1,414/sq.ft
Description
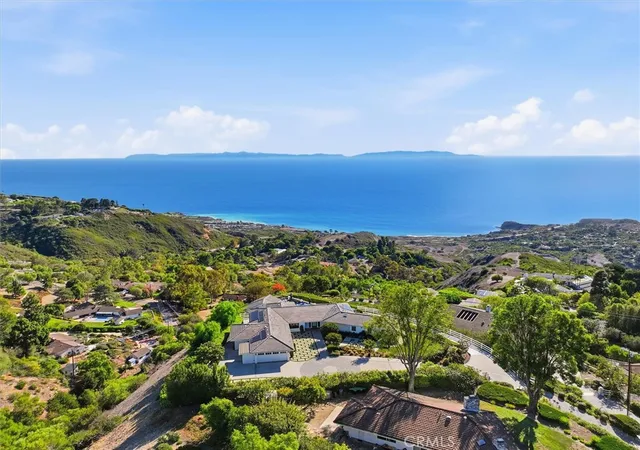
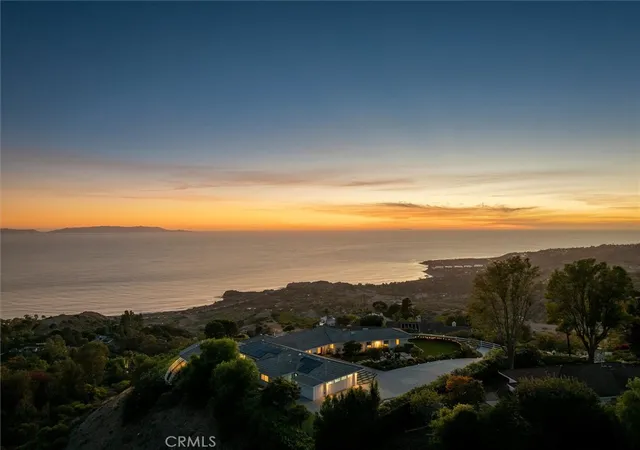
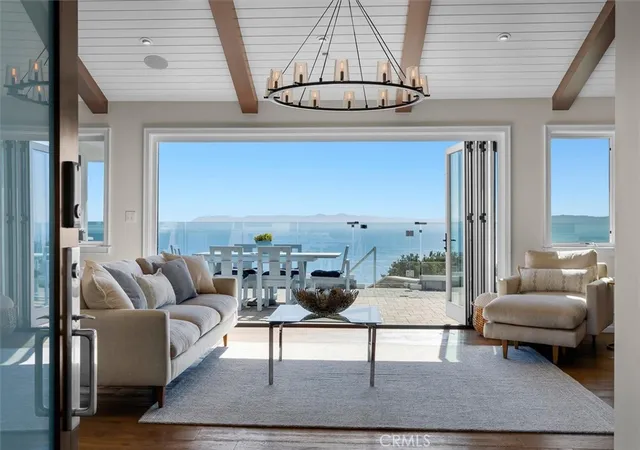
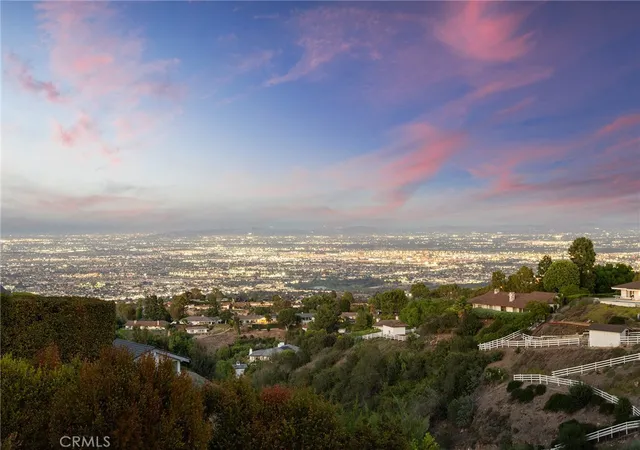
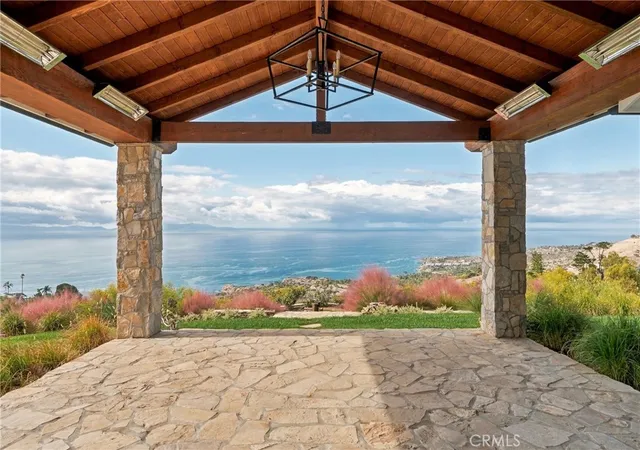
Experience the best of Rolling Hills coastal living in this exceptional custom residence, showcasing breathtaking panoramic ocean and Catalina Island views. Perfectly positioned in direct alignment with Catalina's iconic Isthmus, the property captures sweeping views of the entire island, from end to end. On clear days, the views extend to Santa Barbara and San Nicolas Islands, with the dramatic coastal bluffs of Abalone Cove, Terranea Resort, and Trump National Golf Club completing the spectacular setting.
Built in 2015 and designed by renowned architects Pritzkat & Johnson, this beautifully crafted 4-bedroom, 5-bathroom home offers timeless architecture, luxurious finishes, and seamless indoor-outdoor living. Upon entering, breathtaking ocean and Catalina Island views unfold before you, beautifully framed like an oil painting, while expansive accordion glass doors in the living room open seamlessly to the outdoor entertaining areas. The gourmet kitchen features Thermador appliances, an oversized island with seating for six, and expansive ocean-view windows that open to an outdoor bar counter, perfect for entertaining.
The spacious primary suite offers a private retreat with French doors leading to an ocean-view patio, a walk-in closet, and a luxurious bathroom with dual vanities, soaking tub, and walk-in shower. Three of the four bedrooms enjoy beautiful views, including an additional en-suite bedroom that can serve as a second primary suite.
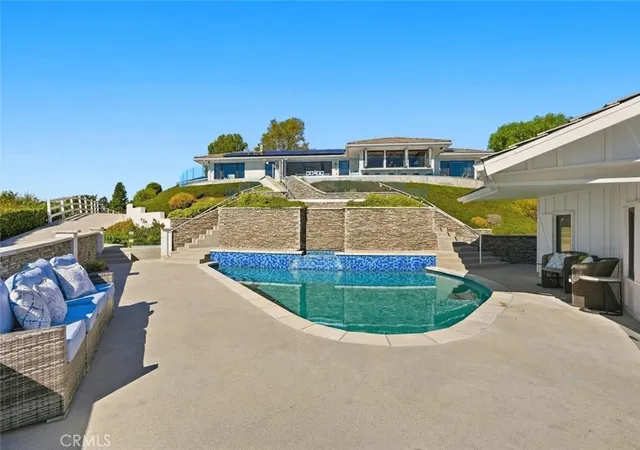
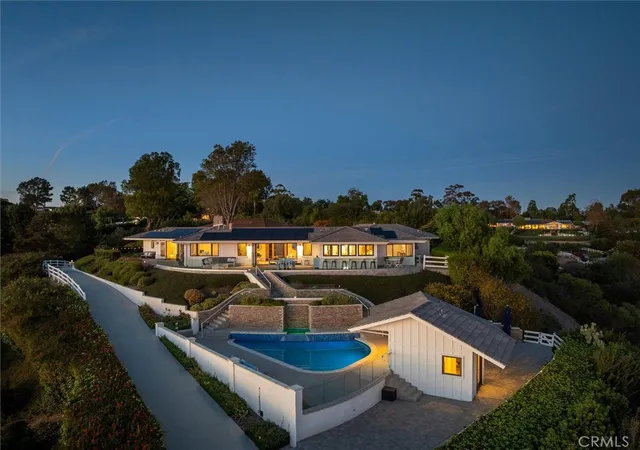
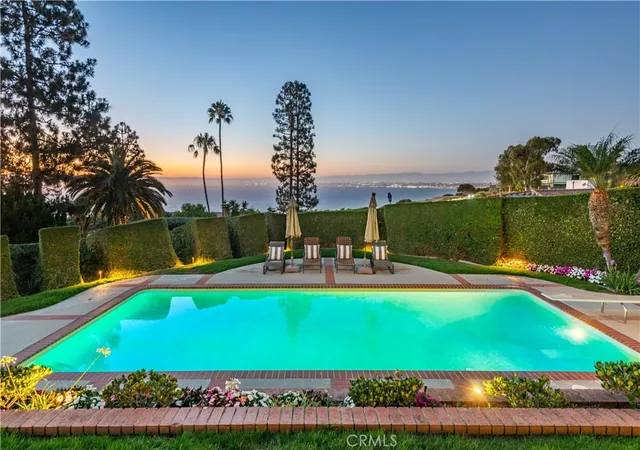
Beautifully landscaped grounds feature expansive wraparound paver patios, glass railings that preserve the unobstructed views, and a stone staircase leading to the resort-style pool and detached pool house. Complete with a bedroom and full bathroom, the pool house offers an ideal space for guests, a home office, or private retreat.
Additional highlights include hardwood flooring throughout and a solar system installed in 2024 with battery storage and Tesla vehicle charging. Offering exceptional privacy, quality craftsmanship, and some of the most captivating ocean and Catalina Island views in Rolling Hills, this remarkable property embodies Southern California coastal living at its finest.
- Houzeo last checked: 1 minute ago
- Listing updated: November 4, 2026 at 3:31 pm
- Source: California Regional MLS-CA | MLS#: PV26225890

Property Details
Status
Active
Type
Single Family Residence
No. of Stories
1
County
City
Neighborhood
--
Year Built
2015
HOA Fees
$825/mo
Finished Area
3,500 sqft
Lot Size
1.62 acres lot
Basement Area
- sqft
MLS Name
California Regional MLS
MLS Number
PV26225890
MLS Status
Active
Days on Market
1
Cumulative Days on Market
2

Continue Your Journey in App
Find your dream home, receive real-time updates, and many more!
Continue Your Journey in App
Find your dream home, receive real-time updates, and many more!
Location
HOA Management
RHCA
HOA Fees
$9,900/ Annually
Amenities
 Amenities and services may be covered by one or multiple associations and service providers.
 Tennis
 Security Guard
 Security Gate
 Bike Trails
 Sports Court
OutdoorCookingArea
PetsAllowed
PicnicArea
Barbecue
Disclaimer: Amenities are based on third-party information and may vary; buyers must independently verify all amenities, as information is deemed reliable but not guaranteed.
Facts & Features
Rooms
Bedrooms & bathrooms
Bedrooms: 4
Bathrooms: 5
Interior
Appliances
Dishwasher, Electric Range, Freezer, Gas Range, Microwave, Refrigerator, Range Hood, Water Softener, Dryer, Sump Pump, Washer
Exterior Features
Rain Gutters
Sewer
Septic Type Unknown
Cooling
Central Air
Heating
Central
Window Features
Casement Windows
Flooring
Tile, Wood
Interior Features
Beamed Ceilings, Built In Features, Separate Formal Dining Room, High Ceilings, Open Floorplan, Pull Down Attic Stairs, Recessed Lighting, Storage, Wired For Sound, Bedroom On Main Level, Main Level Primary, Multiple Primary Suites, Primary Suite, Walk In Closets
Construction
Year Built
Year Built: 2015
Home type
Single Family Residence
Property Condition
Updated Remodeled
Roof
Tile
Foundation Details
Slab
Utilities & Energy
Electric
Volts220in Garage, Photovoltaics Seller Owned
Utilities
Cable Connected, Electricity Connected, Natural Gas Connected, Water Connected
Fireplace Features
Gas, Living Room
Security Features
Prewired, Security System, Closed Circuit Cameras, Carbon Monoxide Detectors, Fire Detection System, Security Gate, Gated Community, Gated With Attendant, Twenty Four Hour Security, Smoke Detectors, Security Lights
Association Amenities
Controlled Access, Horse Trails, Outdoor Cooking Area, Barbecue, Picnic Area, Pickleball, Pets Allowed, Guard, Security, Tennis Courts, Trails
Pool Features
In Ground, Private, Salt Water
Water Source
Public
Parking Features
Concrete, Driveway, Garage, Gated, Paved
Laundry Features
Inside, Laundry Room
Other Features
Patio And Porch Features
Stone, Wrap Around
Community Features
Hiking, Horse Trails, Stables, Rural, Gated
Lot Features
Back Yard, Sloped Down, Front Yard, Horse Property, Sprinklers In Rear, Sprinklers In Front, Lawn, Lot Over40000sqft, Landscaped, Sprinkler System, Yard
Price History
| Date | Event | Price |
|---|---|---|
11/02/2026 Source: | Listed for Sale | $4,950,000 $1,414/sqft |

Nearby Homes
Find Homes by Property Features in Rolling Hills, CA


Based on information from California Regional Multiple Listing Service, Inc. as of Nov 04, 2026, 08:15PM and /or other sources. All data, including all measurements and calculations of area, is obtained from various sources and has not been, and will not be, verified by broker or MLS. All information should be independently reviewed and verified for accuracy. Properties may or may not be listed by the office/agent presenting the information. Information being provided is for consumers’ personal, non-commercial use and may not be used for any purpose other than to identify prospective properties consumers may be interested in purchasing. This website may not include listings or property addresses of sellers who have directed their listing brokers to withhold their listing or their property address from display on the Internet. © 2026 California Regional Multiple Listing Service. All Rights Reserved.
 Advertising Broker: William Johnson DRE #01463271 | William Johnson Brokerage
