The Greene Realty
Powered by 
- 0
- 7
- Overview
- Description
- Property Details
- Location
- Facts & Features
- Getting Around
- Nearby Homes


Street View
$829,900
Monthly Est:$4,131
 4 Beds
 3 Baths
2 full baths + 1 half bath
 2,542sqft
10 Cottonwood Ct, Hanson, MA 02341
$829,900
$4,131/moEst:
Get Pre-Approved
Single Family Residence
Built in 1994
$-- HOA
2.25 acres lot
$326/sq.ft
Description
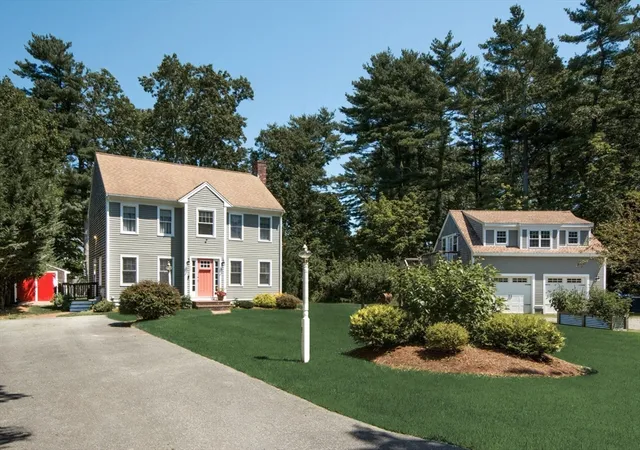
Nestled on a sprawling 2.25-acre lot at the end of a quiet, highly desirable cul-de-sac, this expanded Cape is an entertainer’s paradise designed for grand-scale hosting and luxurious daily living. From summer pool parties to winter hockey matches, this exceptional property offers unparalleled recreational spaces both inside and out. The spectacular backyard oasis features a resort-worthy pool area anchored by a premium cabana, complete with an indoor grill, sink, bar seating, and a convenient outdoor shower. After a day of fun, transition seamlessly through the 2-car garage into a functional mudroom and dedicated laundry room—perfectly situated to keep gear organized before entering the massive lower-level recreation room, your ultimate destination for Sunday football and game nights. Upstairs, the main living level boasts an elegant living room centered around a gorgeous fireplace and custom built-in bookcases. This space flows effortlessly into a sun-drenched sunroom and outdoor deck, ideal for indoor-outdoor living. Host memorable gatherings in the formal dining room, located just off the spacious kitchen. Retreat to the main-floor primary suite, a spa-like sanctuary featuring a private wet bar, a room-sized walk-in closet, and a luxurious bathroom with a jacuzzi tub and separate shower. The second floor offers three additional generously sized bedrooms and a dedicated full bath, providing plenty of space and privacy for family or guests. Don’t miss your chance to own this ultimate staycation home! *Offer deadline is on September 30th, Wednesday at 10 am. Please leave the offers open until noon on Thursday October 1st.
- Houzeo last checked: 12 hours ago
- Listing updated: October 1, 2026 at 5:15 pm
- Listing Provided by: Amy L. Troup (781) 775-5229 | William Raveis R.E. & Home Services (781) 837-5600
- Source: MLS Property Information Network-MA | MLS#: 73582372

Property Details
Status
Active Under Contract
Type
Single Family Residence
No. of Stories
-
County
City
Neighborhood
--
Year Built
1994
HOA Fees
-
Finished Area
2,542 sqft
Lot Size
2.25 acres lot
Basement Area
- sqft
MLS Name
MLS Property Information Network
MLS Number
73582372
MLS Status
Contingent
Days on Market
9

Continue Your Journey in App
Find your dream home, receive real-time updates, and many more!
Download App
Continue Your Journey in App
Find your dream home, receive real-time updates, and many more!
Location
Facts & Features
Rooms
Bedrooms & bathrooms
Bedrooms: 4
Bathrooms: 3
Interior
Heating
Forced Air, Natural Gas
Sewer
Private Sewer
Interior Features
Ceiling Fan(s), Vaulted Ceiling(s), Closet, Recessed Lighting, Closet/cabinets Custom Built, Attic Access, Lighting Overhead, Sun Room, Mud Room, Entry Hall, Center Hall, Central Vacuum, Wet Bar
Flooring
Tile, Carpet, Hardwood, Engineered Hardwood, Flooring Hardwood, Flooring Stone/ceramic Tile, Flooring Wall To Wall Carpet
Window Features
Insulated Windows, Screens
Appliances
Gas Water Heater, Water Heater, Oven, Dishwasher, Range, Refrigerator, Washer, Dryer, Vacuum System
Cooling
Central Air
Exterior Features
Deck Composite, Patio, Pool Inground, Cabana, Tennis Court(s), Professional Landscaping, Screens
Construction
Year Built
Year Built: 1994
Home type
Single Family Residence
Foundation Details
Concrete Perimeter
Construction Materials
Frame
Roof
Shingle
Architectural Style
Cape
Utilities & Energy
Utilities
For Gas Range, For Gas Oven, Washer Hookup, Generator Connection
Security Features
Security System
Electric
Generator, Circuit Breakers, 200+ Amp Service, Generator Connection
Basement
Full, Partially Finished, Walk Out Access, Interior Entry, Garage Access, Concrete
Parking Features
Attached, Under, Garage Door Opener, Storage, Garage Faces Side, Paved Drive, Off Street, Paved
Pool Features
In Ground
Laundry Features
Laundry Closet, Flooring Stone/ceramic Tile, Gas Dryer Hookup, Recessed Lighting, Washer Hookup, In Basement
Fireplace Features
Living Room
Water Source
Public
Other Features
Subdivision Name
Birchbark Off Of 58
Community Features
Public Transportation, Shopping, Pool, Tennis Court(s), Public School, Other, Sidewalks
Disclosures
Tennis Court Is A Basketball Court, 5th Bedroom Is Master Walk In: Other Room Is Utility Room; Mudroom Exterior Access Is Actually Garage Access. All Information Is Deemed Accurate, However, Buyers To Do All Their Own Due Diligence.offer Deadline Is Wednesday The 30th At 10a.m.
Lot Features
Cul De Sac, Cleared, Gentle Sloping, Level, Other
Patio And Porch Features
Deck Exterior, Deck Composite, Patio
Price History
| Date | Event | Price |
|---|---|---|
10/01/2026 Source: | Contingent (Active Under Contract) | $829,900 $326/sqft |
09/24/2026 Source: | Listed for Sale | $829,900 $326/sqft |

Nearby Homes




Find Homes by Property Features in Hanson, MA

Based on information provided to and compiled by MLS Property Information Network, Inc. covering through Oct 02, 2026, 09:00AM. The property listing data and information, or the Images, set forth herein were provided to MLS Property Information Network, Inc. from third-party sources, including sellers, lessors and public records, and were compiled by MLS Property Information Network, Inc. The property listing data and information, and the Images, are for the personal, non-commercial use of consumers having a good faith interest in purchasing or leasing listed properties of the type displayed to them and may not be used for any purpose other than to identify prospective properties which such consumers may have a good faith interest in purchasing or leasing. MLS Property Information Network, Inc. and its subscribers disclaim any and all representations and warranties as to the accuracy of the property listing data and information, or as to the accuracy of any of the Images, set forth herein. All information provided is deemed reliable, but is not guaranteed to be accurate and should be independently verified. © 2026 MLS Property Information Network, Inc. All Rights Reserved.
 Advertising Broker: Derek Greene | The Greene Realty Group