The Greene Realty
Powered by 
- 0
- 7
- Overview
- Description
- Property Details
- Location
- Facts & Features
- Getting Around
- Nearby Homes


Street View
$798,000
Monthly Est:$3,972
 2 Beds
 2 Baths
2 full baths
 1,490sqft
554 High St, Hanson, MA 02341
$798,000
$3,972/moEst:
Get Pre-Approved
Single Family Residence
Built in 1977
$-- HOA
5.13 acres lot
$536/sq.ft
Description
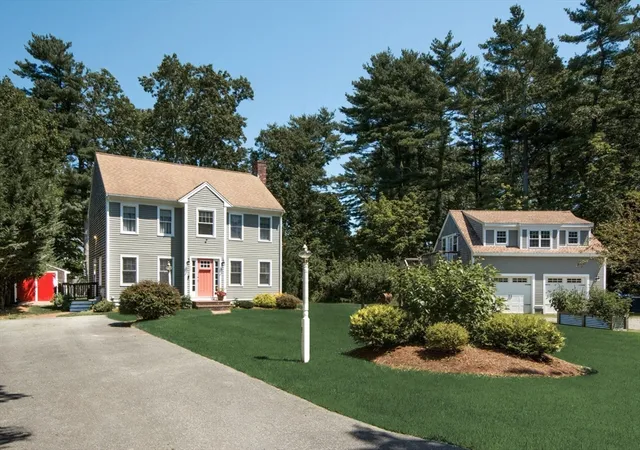
A MUST SEE, STUNNER!!!! Welcome to 554 High Street, a beautifully updated home set on approx. FIVE ACRES in Hanson, offering the perfect blend of modern comfort and classic New England charm. The heart of the home is the updated kitchen featuring a large center island, Taj Mahal Quartzite countertops, open shelving, exposed wood beams, and an open-concept layout ideal for everyday living and entertaining. The home offers flexible space to fit a variety of living needs with one enclosed bedroom upstairs and an additional upstairs room currently configured as an open loft, ideal for a home office, guest space, or additional living area. The primary bedroom on first level features an impressive oversized closet, while the third room is currently utilized as an open loft. A new septic system was installed in 2024 with design flow of 330 GPD, adding to the home’s updates. Outside, the expansive 5-acre setting offers tremendous space for gatherings, outdoor activities, gardening, and enjoying the changing seasons. Did we mention mature apple trees & additional storage shed?! From summer parties to crisp New England fall evenings surrounded by beautiful scenery, 554 High Street offers a unique combination of land, character, updates, and versatility. Come see this home for yourself!
- Houzeo last checked: 12 hours ago
- Listing updated: October 2, 2026 at 1:35 pm
- Listing Provided by: The Movement Group (978) 712-9570 | Compass (617) 206-3333
- Source: MLS Property Information Network-MA | MLS#: 73581036

Property Details
Status
Active Under Contract
Type
Single Family Residence
No. of Stories
-
County
City
Neighborhood
--
Year Built
1977
HOA Fees
-
Finished Area
1,490 sqft
Lot Size
5.13 acres lot
Basement Area
- sqft
MLS Name
MLS Property Information Network
MLS Number
73581036
MLS Status
Contingent
Days on Market
11

Continue Your Journey in App
Find your dream home, receive real-time updates, and many more!
Download App
Continue Your Journey in App
Find your dream home, receive real-time updates, and many more!
Location
Facts & Features
Rooms
Bedrooms & bathrooms
Bedrooms: 2
Bathrooms: 2
Interior
Heating
Baseboard, Natural Gas
Sewer
Private Sewer
Flooring
Wood, Tile, Carpet
Appliances
Range, Dishwasher, Microwave, Refrigerator, Washer, Dryer
Cooling
Central Air
Exterior Features
Deck, Patio, Rain Gutters, Storage
Construction
Year Built
Year Built: 1977
Home type
Single Family Residence
Foundation Details
Concrete Perimeter
Architectural Style
Cape
Utilities & Energy
Basement
Full, Unfinished
Parking Features
Paved Drive, Off Street
Water Source
Public
Other Features
Community Features
Shopping, Park, Walk/jog Trails, Bike Path, Highway Access, House Of Worship, Public School
Disclosures
The Property Also Has A Dry Well Located Toward The Rear Of The Yard, Which May Contain Standing Water, As Well As A Drainage System That Includes Gutters & Drains Directed Toward The Rear Of The Property. Septic System Design Flow Of 330 Gpd & Public Record Displays As 3 Bedrooms.
Lot Features
Wooded
Patio And Porch Features
Deck, Patio
Price History
| Date | Event | Price |
|---|---|---|
10/02/2026 Source: | Contingent (Active Under Contract) | $798,000 $536/sqft |
09/22/2026 Source: | Listed for Sale | $798,000 +0.38% $536/sqft |
12/21/2024 Source: | Sold | $795,000 -0.50% $534/sqft |
11/06/2024 Source: | Pending | $799,000 +299.50% $536/sqft |
05/28/2010 Source: | Price Decreased | $200,000 -6.93% $134/sqft |

Show more
Nearby Homes




Find Homes by Property Features in Hanson, MA

Based on information provided to and compiled by MLS Property Information Network, Inc. covering through Oct 02, 2026, 09:00AM. The property listing data and information, or the Images, set forth herein were provided to MLS Property Information Network, Inc. from third-party sources, including sellers, lessors and public records, and were compiled by MLS Property Information Network, Inc. The property listing data and information, and the Images, are for the personal, non-commercial use of consumers having a good faith interest in purchasing or leasing listed properties of the type displayed to them and may not be used for any purpose other than to identify prospective properties which such consumers may have a good faith interest in purchasing or leasing. MLS Property Information Network, Inc. and its subscribers disclaim any and all representations and warranties as to the accuracy of the property listing data and information, or as to the accuracy of any of the Images, set forth herein. All information provided is deemed reliable, but is not guaranteed to be accurate and should be independently verified. © 2026 MLS Property Information Network, Inc. All Rights Reserved.
 Advertising Broker: Derek Greene | The Greene Realty Group