- Overview
- Description
- Property Details
- Location
- HOA Management
- Facts & Features
- Getting Around
- Nearby Homes

Street View
$569,900
Monthly Est:$2,837
 4 Beds
 2 Baths
2 full baths
 1,614sqft
10 Crest Rd, Danbury, CT 06811
$569,900
$2,837/moEst:
Get Pre-Approved
Single Family Residence
Built in 1948
$-- HOA
19,166.4 sqft lot
$353/sq.ft
Description
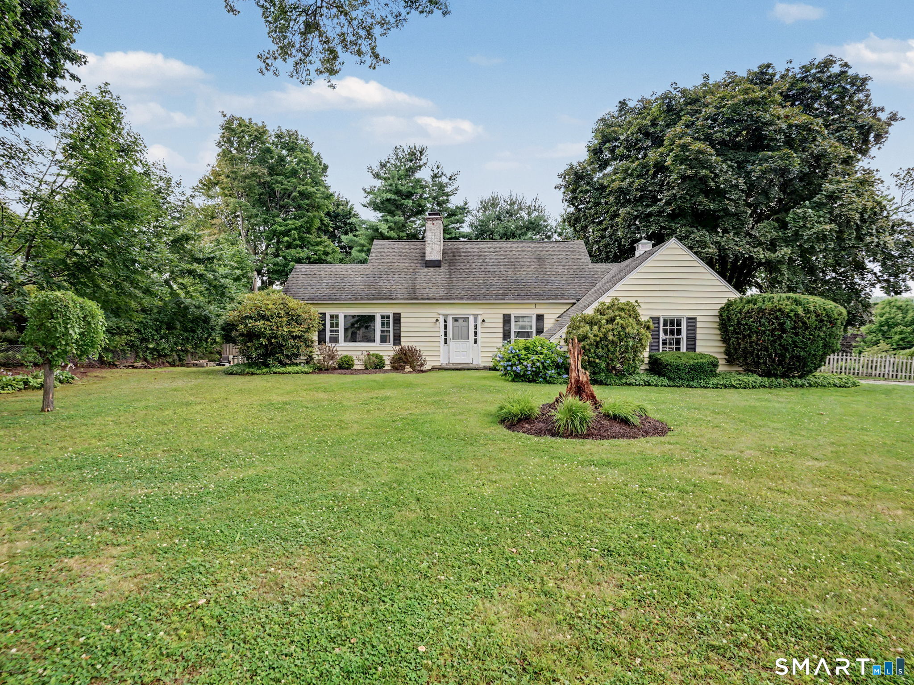
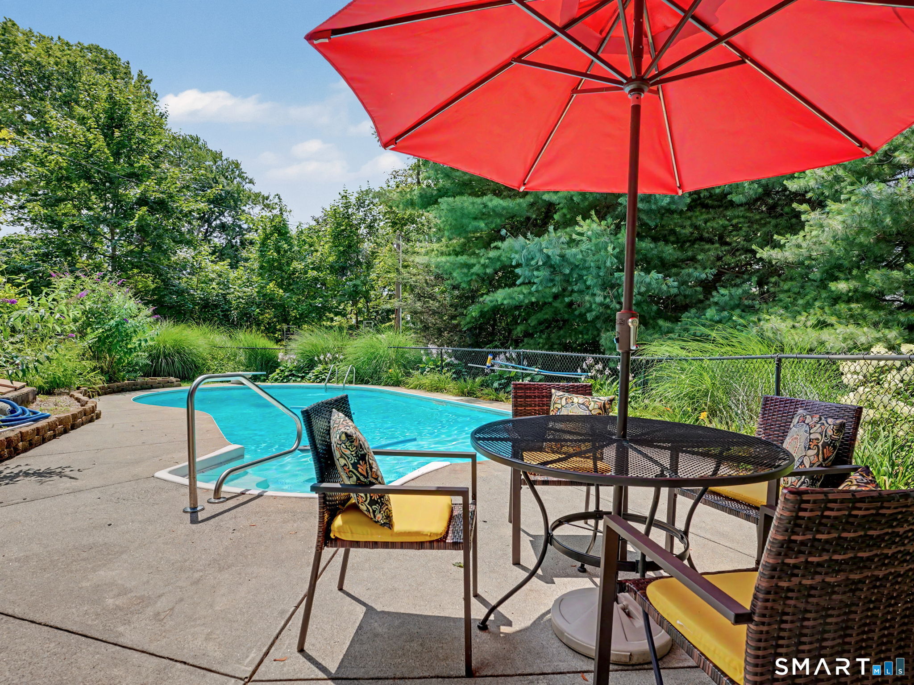
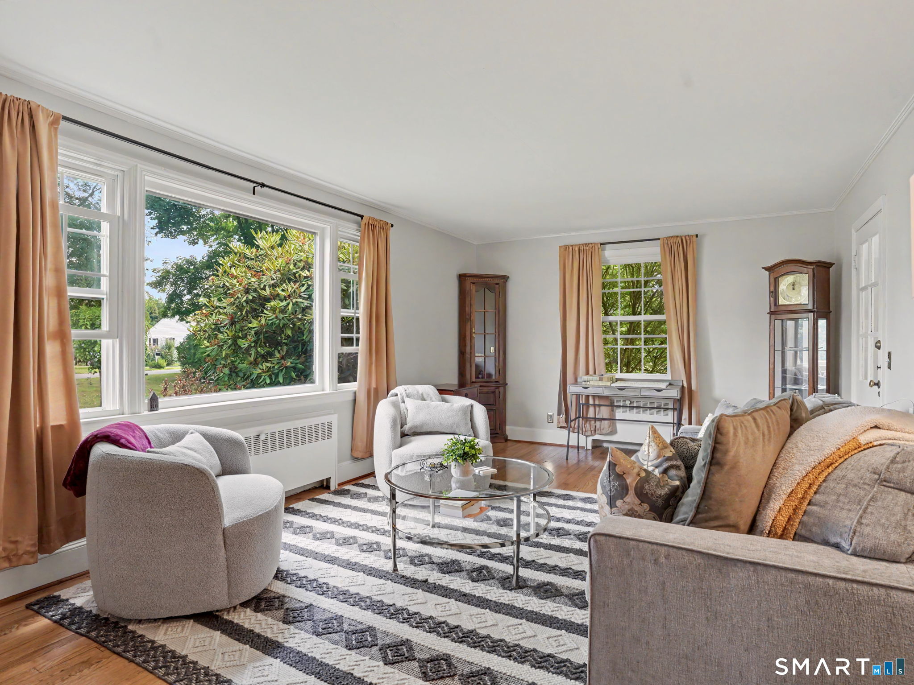
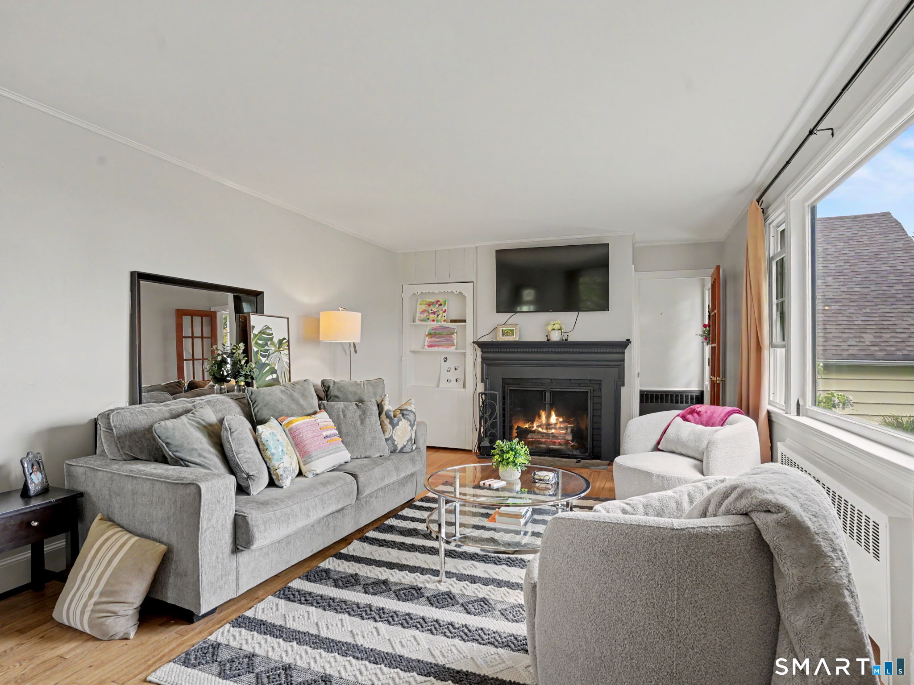
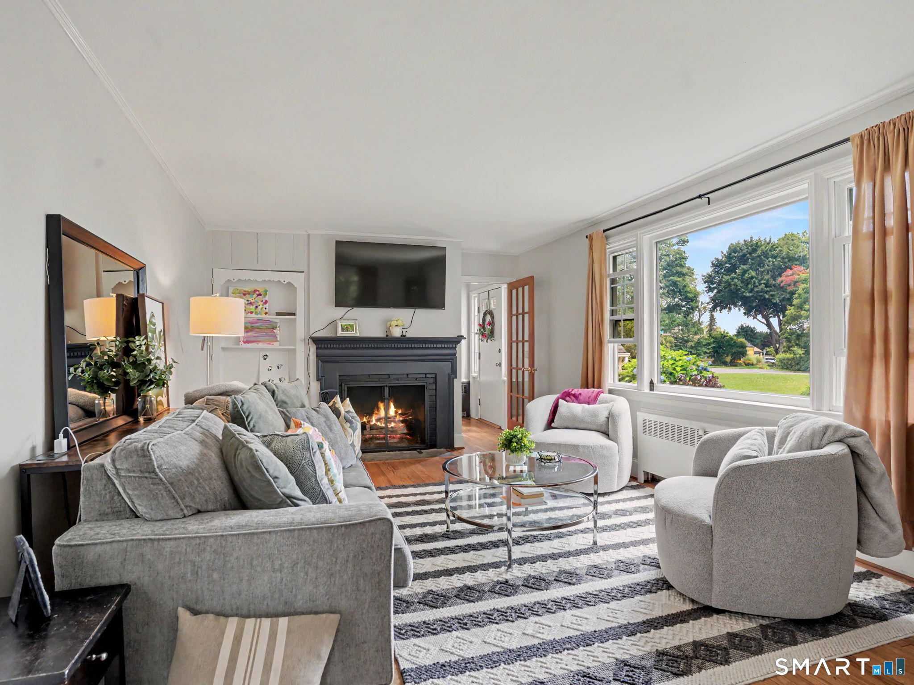
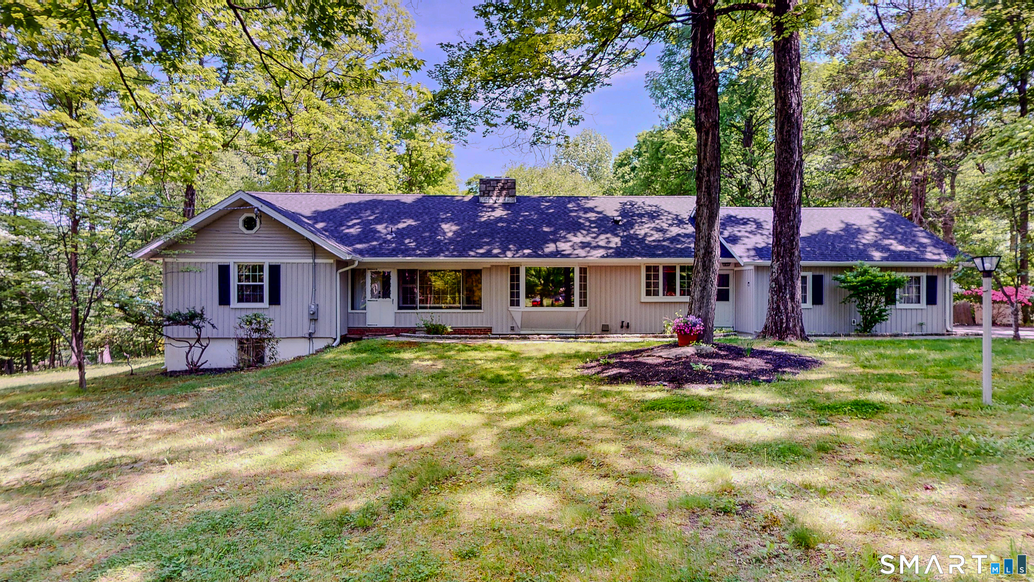
Welcome home to this charming Cape nestled in a sought-after neighborhood, conveniently located close to the High school, shopping, and major commuting routes. Filled with warmth and character, this inviting home offers a wonderful blend of classic charm and comfortable living. The main level features a spacious kitchen, dining room, welcoming family room, and a beautifully renovated sunroom that provides the perfect space to relax or entertain while overlooking the backyard. Two bedrooms and a full bath complete the first floor. Upstairs, you'll find two additional bedrooms and a full bath, offering flexible living arrangements for family, guests, or a home office. The finished lower-level recreation room provides valuable bonus space with endless possibilities-whether you need a playroom, fitness area, media room, or home office. Outside, enjoy summer days in the beautiful in-ground pool surrounded by an expansive patio, perfect for entertaining or relaxing. The level yard offers plenty of room for outdoor activities, gardening, or play. A two-car garage adds convenience and additional storage. With its timeless appeal, versatile floor plan, fantastic outdoor living space, and prime location, this special home is ready for its next chapter.
- Houzeo last checked: 12 hours ago
- Listing updated: September 17, 2026 at 2:06 pm
- Listing Provided by: Cory Neumann | Houlihan Lawrence
- Source: SMART MLS-CT | MLS#: 24193857

Property Details
Status
Active Under Contract
Type
Single Family Residence
No. of Stories
-
County
City
Neighborhood
--
Year Built
1948
HOA Fees
-
Finished Area
1,614 sqft
Lot Size
19,166.4 sqft lot
Basement Area
- sqft
MLS Name
SMART MLS
MLS Number
24193857
MLS Status
Under Contract - Continue to Show
Days on Market
78

Continue Your Journey in App
Find your dream home, receive real-time updates, and many more!
Download App
Continue Your Journey in App
Find your dream home, receive real-time updates, and many more!
Location
HOA Management
0
HOA Fees
$-/
Disclaimer: Amenities are based on third-party information and may vary; buyers must independently verify all amenities, as information is deemed reliable but not guaranteed.
Facts & Features
Rooms
Bedrooms & bathrooms
Bedrooms: 4
Bathrooms: 2
Interior
Sewer
Public Sewer Connected
Appliances
Electric Range, Microwave, Refrigerator, Dishwasher, Washer, Dryer
Cooling
None
Exterior Features
Patio
Heating
Hot Water, Oil
Construction
Year Built
Year Built: 1948
Home type
Single Family Residence
Roof
Asphalt Shingle
Foundation Details
Block
Architectural Style
Cape Cod
Utilities & Energy
Parking Features
Attached Garage
Water Source
Public Water Connected
Pool Features
Vinyl, In Ground Pool
Laundry Features
Lower Level
Basement
Partial, Full, Partially Finished
Other Features
Lot Features
Level Lot
Subdivision Name
King St.
Price History
| Date | Event | Price |
|---|---|---|
09/01/2026 Source: | Contingent (Active Under Contract) | $569,900 $353/sqft |
08/20/2026 Source: | Listed for Sale | $569,900 -2.58% $353/sqft |
08/07/2026 Source: | Price Decreased | $585,000 -2.48% $362/sqft |
07/23/2026 Source: | Listed for Sale | $599,900 +57.87% $372/sqft |
08/13/2004 Source: #98208362 | Sold | $380,000 $235/sqft |

Nearby Homes
Find Homes by Property Features in Danbury, CT


Based on information provided to and compiled by the SMART MLS, Inc. through Oct 09, 2026, 02:30PM. IDX information is provided exclusively for consumers’ personal, non-commercial use. It may not be used for any purpose other than to identify prospective properties consumers may be interested in purchasing. The data is deemed reliable but is not guaranteed accurate by the MLS. ©2026 SMART MLS, Inc. All Rights Reserved.
 Advertising Broker: Derek Greene | The Greene Realty Group