- Overview
- Description
- Property Details
- Location
- Facts & Features
- Getting Around
- Nearby Homes


Street View
Listed by: Trish Sawyer | New England Landmark Realty LTD (802) 233-4107
$389,000
Monthly Est:$1,936
 3 Beds
 1 Bath
1 full bath
 1,196sqft
10 Cummings St, Montpelier, VT 05602
$389,000
$1,936/moEst:
Get Pre-Approved
Single Family Residence
Built in 1900
$-- HOA
13,939 sqft lot
$325/sq.ft
Description
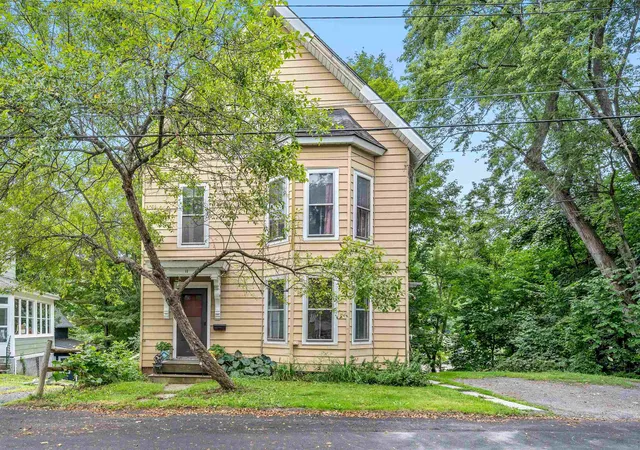
There’s a wonderfully delightful feeling you get when you visit this beautifully maintained New Englander, where vintage charm, thoughtful updates and a surprisingly private natural setting come together. All within one mile of downtown Montpelier. Lovingly cared for and move-in ready, this 3-bedroom, 1-bath home offers the ease and flexibility of main-level living, with a bedroom, full bath and laundry on the first floor, plus two additional bedrooms upstairs. The warm and welcoming country kitchen feels like the heart of the home, while a Jøtul wood stove and propane Rinnai keep things cozy through the Vermont winter without the worry of oil heat. Many of the improvements are easy to see, while some of the most important are behind the scenes, including new siding and exterior insulation, and the replacement of existing plumbing with PVC, to name a few. As inviting as this house is, step outside and you’ll discover what truly sets this property apart. The North Branch provides a tranquil backdrop to a backyard that feels remarkably private and peaceful. Sip your morning coffee on the covered porch overlooking the meditation garden, settle into a chair beside the water, or slip a kayak into the river right from home. Swim and paddle in summer, and when winter arrives, trade the kayak for skates or skis. There’s room for the kids and pups to play, space to garden, and a wonderful sense of privacy and serenity that feels worlds away. At the end of this no-through, town-maintained street, the outdoor lifestyle continues with nearby access to an extensive network of walking, hiking, biking and x-country ski trails. Downtown Montpelier, the State House, North Branch Park and Hubbard Park are close at hand, offering a rare combination of nature, privacy and city convenience. Charming, comfortable and thoughtfully updated, this is more than a home, it’s a peaceful sanctuary where the rhythms of nature are part of everyday life. OPEN HOUSE, Saturday, Oct. 3, from 1p to 3p
- Houzeo last checked: 12 hours ago
- Listing updated: October 1, 2026 at 7:03 am
- Source: NEREN/Prime MLS-NH | MLS#: 5112110

Property Details
Status
Active
Type
Single Family Residence
No. of Stories
-
County
City
Neighborhood
--
Year Built
1900
HOA Fees
-
Finished Area
1,196 sqft
Lot Size
13,939 sqft lot
Basement Area
- sqft
MLS Name
NEREN/Prime MLS
MLS Number
5112110
MLS Status
(10) Active - Active
Days on Market
3

Continue Your Journey in App
Find your dream home, receive real-time updates, and many more!
Download App
Continue Your Journey in App
Find your dream home, receive real-time updates, and many more!
Location
Facts & Features
Rooms
Bedrooms & bathrooms
Bedrooms: 3
Bathroom: 1
Interior
Flooring
Combination, Hardwood, Laminate, Parquet, Tile
Cooling
None
Heating
Propane, Wood, Direct Vent, Wood Stove, Wall Units
Sewer
Public
Exterior Features
Garden, Natural Shade, Patio, Covered Porch, Shed, Storage
Appliances
Dishwasher, Dryer, Electric Range, Refrigerator, Washer
Interior Features
Ceiling Fan(s), Dining Area, Draperies, Kitchen Island, Natural Light, 1st Floor Laundry, Attic With Pulldown
Construction
Year Built
Year Built: 1900
Home type
Single Family Residence
Roof
Standing Seam
Construction Materials
Wood Frame, Vinyl Siding
Property Condition
Updated/remodeled
Architectural Style
New Englander
Foundation Details
Block, Concrete
Utilities & Energy
Water Source
Public
Electric
100 Amp Service, Circuit Breakers
Basement
Bulkhead, Concrete Floor, Insulated, Interior Stairs, Sump Pump, Unfinished
Utilities
Cable Available, Propane, Phone Available
Other Features
Lot Features
Country Setting, Landscaped, Level, Near Paths, Near Shopping, Near Skiing, Near Public Transit, Near School(s), Private
Price History
| Date | Event | Price |
|---|---|---|
10/01/2026 Source: | Listed for Sale | $389,000 +49.62% $325/sqft |
10/28/2022 Source: | Price Increased | $260,000 +33.47% $217/sqft |
11/07/2018 Source: | Sold | $194,800 $163/sqft |

Nearby Homes


Find Homes by Property Features in Montpelier, VT


Based on information from PrimeMLS Inc. through Oct 02, 2026, 09:00AM. This display of listings may or may not be the entire Compilation from the PrimeMLS database, and PrimeMLS does not guarantee the accuracy of such information. The listing broker's offer of compensation is made only to other real estate licensees who are participant members of PrimeMLS. This information is deemed reliable, but not guaranteed. The data relating to real estate displayed on this display comes in part from the IDX Program of PrimeMLS. The information being provided is for consumers' personal, non- commercial use and may not be used for any purpose other than to identify prospective properties consumers may be interested in purchasing. Data last updated Oct 02, 2026, 09:00AM. © 2026 PrimeMLS, Inc. All Rights Reserved.
 Advertising Broker: Derek Greene | The Greene Realty Group