- Overview
- Description
- Property Details
- Location
- Facts & Features
- Getting Around
- Nearby Homes
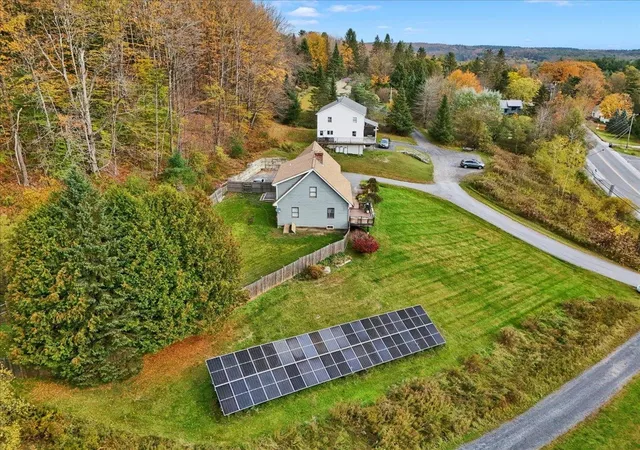

Street View
Listed by: Geri Reilly | Geri Reilly Real Estate (802) 862-6677
$559,900
Monthly Est:$2,787
 4 Beds
 2 Baths
1 full bath
 1,939sqft
33 Valley View Rd, Montpelier, VT 05602
$559,900
$2,787/moEst:
Get Pre-Approved
Single Family Residence
Built in 1988
$-- HOA
40,511 sqft lot
$289/sq.ft
Description
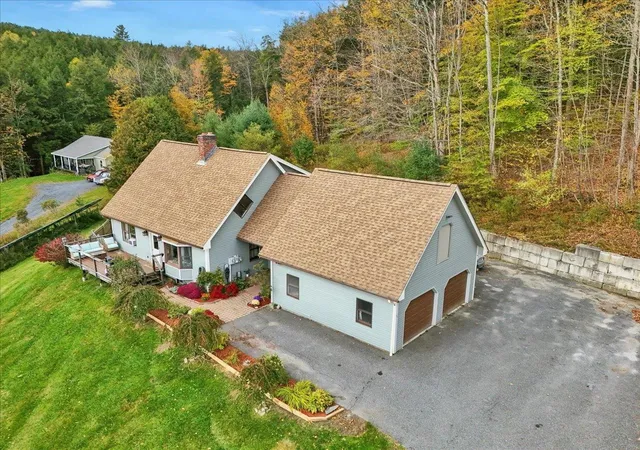
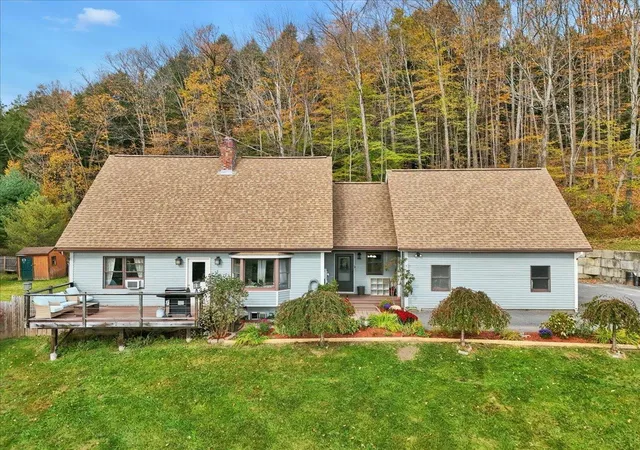
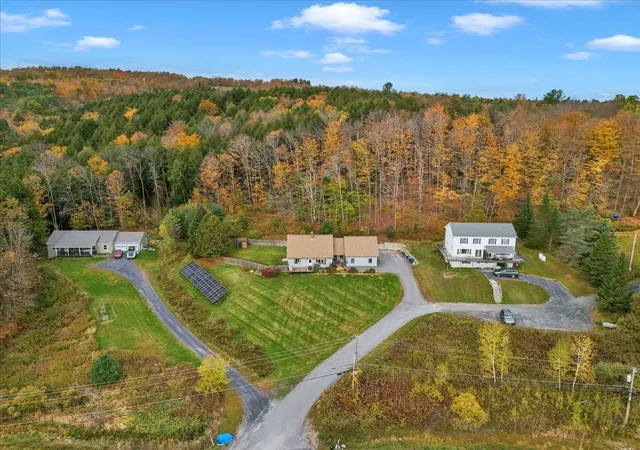
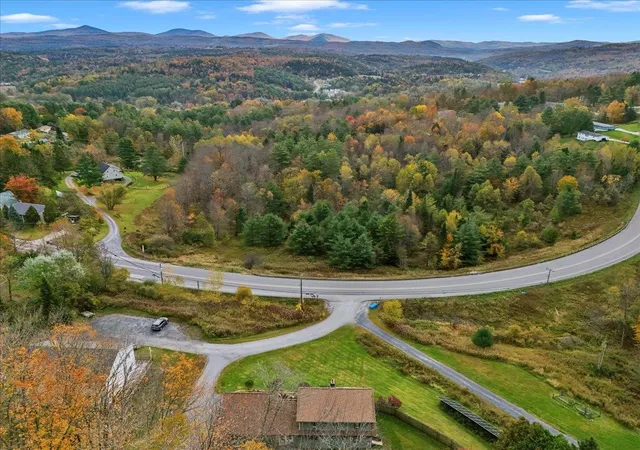
Welcome to 33 Valley View Drive! This spacious 4-bedroom, 2-bath Cape offers the perfect blend of charm, comfort, and versatility, surrounded by beautiful landscaping and breathtaking mountain views. Step inside to discover an inviting open kitchen featuring quartz countertops, a stone backsplash, center island, and breakfast bar, perfect for everyday living and entertaining. The sun-filled living room offers an abundance of natural light and picturesque mountain views, creating a warm and welcoming atmosphere. The flexible first-floor layout includes a bedroom with beautiful cherry hardwood floors, currently used as a salon, along with a dedicated office nook leading to a spa room that could easily be transformed into a media room, hobby space, or home studio. Upstairs, you'll find three generously sized bedrooms with ample storage and a full bathroom. The full basement provides even more possibilities, including a bonus room ideal for a home gym, playroom, or creative workspace. A brand-new roof adds peace of mind and value to this already impressive property! Outside is where this home also shines. Situated on nearly an acre, the property is a gardener's paradise, showcasing beautifully established flower gardens bursting with mature peonies, hybrid roses, lilies, and an array of colorful perennials. Lush greenery, mature plantings, and surrounding foliage create a peaceful, picturesque setting that can be enjoyed throughout the changing Vermont seasons. Whether you're an avid gardener, love entertaining outdoors, or simply enjoy being surrounded by nature, this property offers something special. A detached 2-car garage with additional loft storage and a backyard shed provide plenty of room for vehicles, tools, and gardening essentials. All of this is conveniently located just minutes from downtown Montpelier's shops, restaurants, and amenities, with easy access to I-89. Truly a wonderful opportunity; schedule your showing today!
- Houzeo last checked: 12 hours ago
- Listing updated: October 22, 2026 at 3:12 pm
- Source: NEREN/Prime MLS-NH | MLS#: 5114027

Property Details
Status
Active
Type
Single Family Residence
No. of Stories
-
County
City
Neighborhood
--
Year Built
1988
HOA Fees
-
Finished Area
1,939 sqft
Lot Size
40,511 sqft lot
Basement Area
- sqft
MLS Name
NEREN/Prime MLS
MLS Number
5114027
MLS Status
(10) Active - Active
Days on Market
20

Continue Your Journey in App
Find your dream home, receive real-time updates, and many more!
Continue Your Journey in App
Find your dream home, receive real-time updates, and many more!
Location
Facts & Features
Rooms
Bedrooms & bathrooms
Bedrooms: 4
Bathrooms: 2
Interior
Flooring
Hardwood, Laminate, Tile
Sewer
Public
Heating
Pellet Stove, Hot Water
Exterior Features
Deck, Garden, Natural Shade, Shed, Storage
Interior Features
Central Vacuum, Blinds, Ceiling Fan(s), Dining Area, Kitchen Island, Kitchen/dining, Basement Laundry
Appliances
Electric Cooktop, Dishwasher, Dryer, Microwave, Electric Range, Refrigerator, Washer, Electric Stove, Wine Cooler
Cooling
None
Construction
Year Built
Year Built: 1988
Home type
Single Family Residence
Foundation Details
Concrete
Architectural Style
Cape
Property Condition
Existing
Roof
Shingle
Construction Materials
Wood Frame, Wood Siding
Utilities & Energy
Water Source
Public
Utilities
Cable Available
Basement
Concrete Floor, Partially Finished, Interior Stairs, Interior Entry
Parking Features
Garage
Electric
Circuit Breakers
Other Features
Lot Features
Landscaped, Mountain View, Trail/near Trail, Walking Trails, Wooded, In Town, Near Paths, Near Shopping, Near Public Transit, Near School(s)
Price History
| Date | Event | Price |
|---|---|---|
10/20/2026 Source: | Listed for Sale | $559,900 $289/sqft |

Nearby Homes


Find Homes by Property Features in Montpelier, VT


Based on information from PrimeMLS Inc. through Nov 02, 2026, 02:16PM. This display of listings may or may not be the entire Compilation from the PrimeMLS database, and PrimeMLS does not guarantee the accuracy of such information. The listing broker's offer of compensation is made only to other real estate licensees who are participant members of PrimeMLS. This information is deemed reliable, but not guaranteed. The data relating to real estate displayed on this display comes in part from the IDX Program of PrimeMLS. The information being provided is for consumers' personal, non- commercial use and may not be used for any purpose other than to identify prospective properties consumers may be interested in purchasing. Data last updated Nov 02, 2026, 02:16PM. © 2026 PrimeMLS, Inc. All Rights Reserved.
 Advertising Broker: Derek Greene | The Greene Realty Group
