- Overview
- Description
- Property Details
- Location
- Facts & Features
- Getting Around
- Nearby Homes


Street View
Listed by: Blue Slate Realty- Kevin Holmes | Blue Slate Realty (802) 318-2647
$499,000
Monthly Est:$2,484
 3 Beds
 3 Baths
1 full bath + 1 half bath
 1,579sqft
3 Moonlight Ter, Montpelier, VT 05602
$499,000
$2,484/moEst:
Get Pre-Approved
Single Family Residence
Built in 1943
$-- HOA
18,295 sqft lot
$316/sq.ft
Description
Ask how you can rent-to-own this new home!
Step inside a home that was rebuilt from the studs out with serious design vision. This isn’t a quick flip… it’s a thoughtfully crafted, fully renovated residence that feels bright, functional, and genuinely elevated the moment you walk through the door.
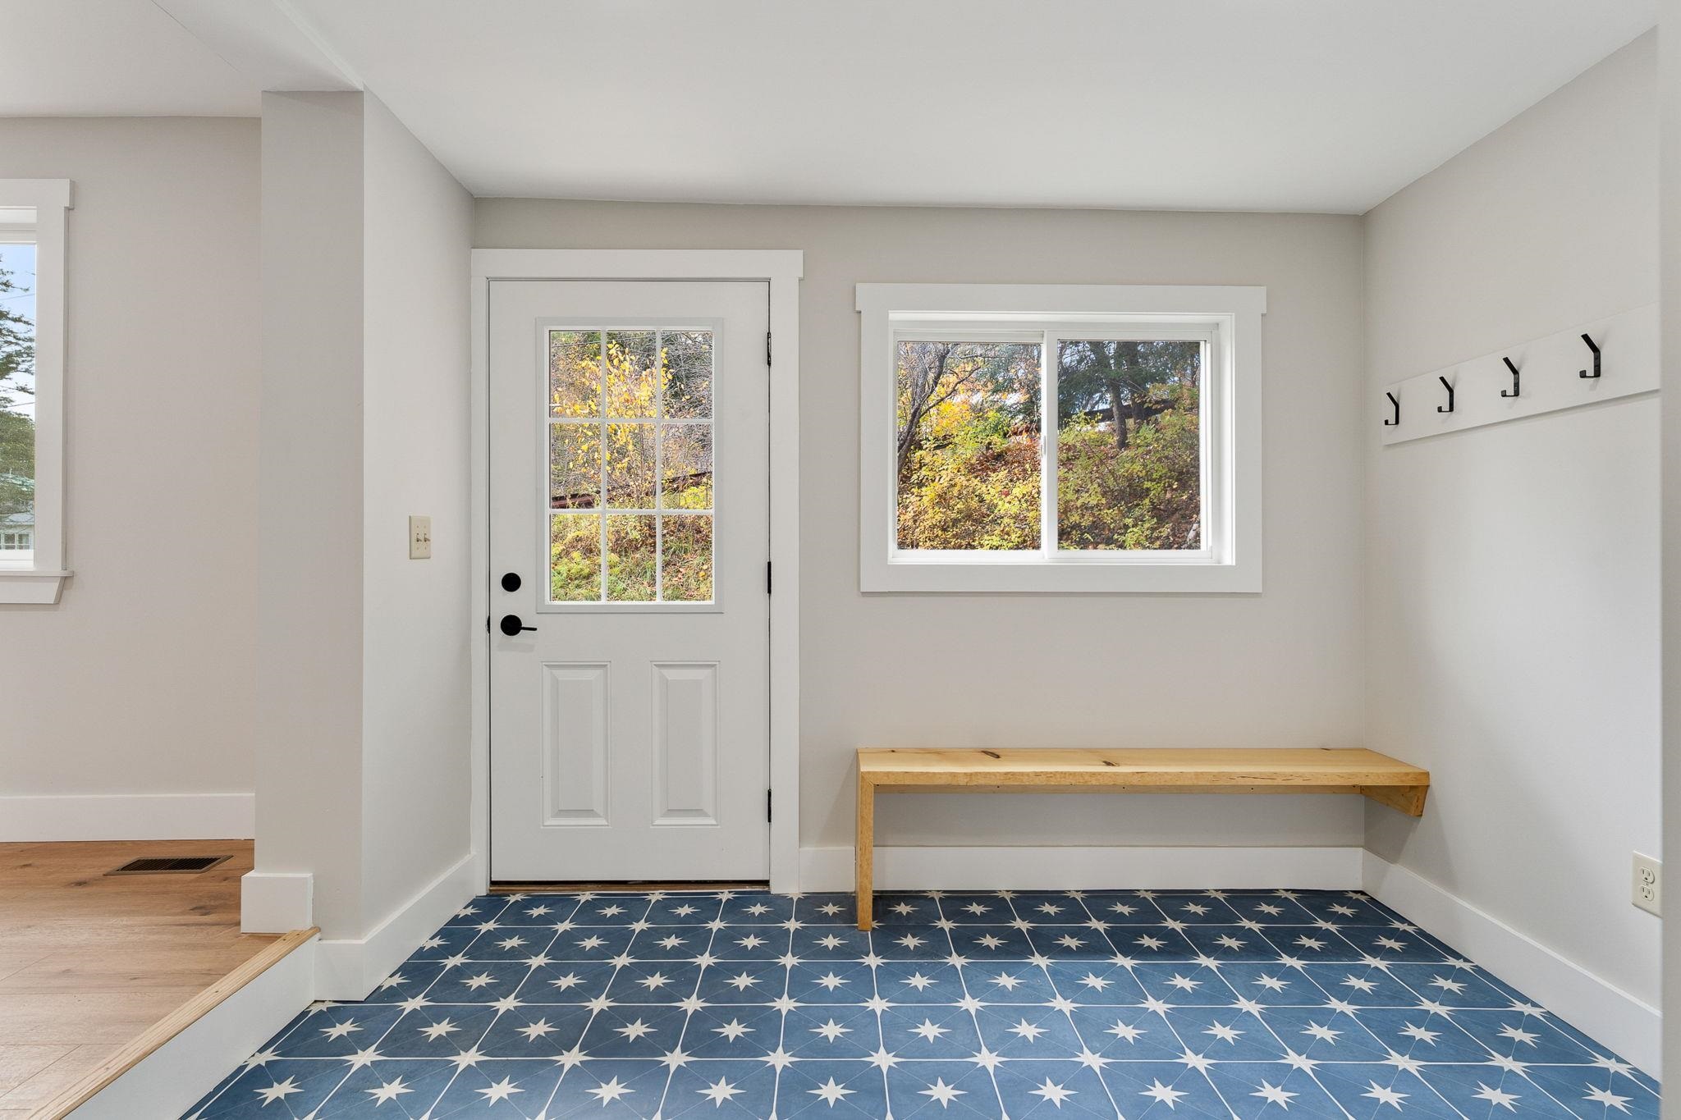
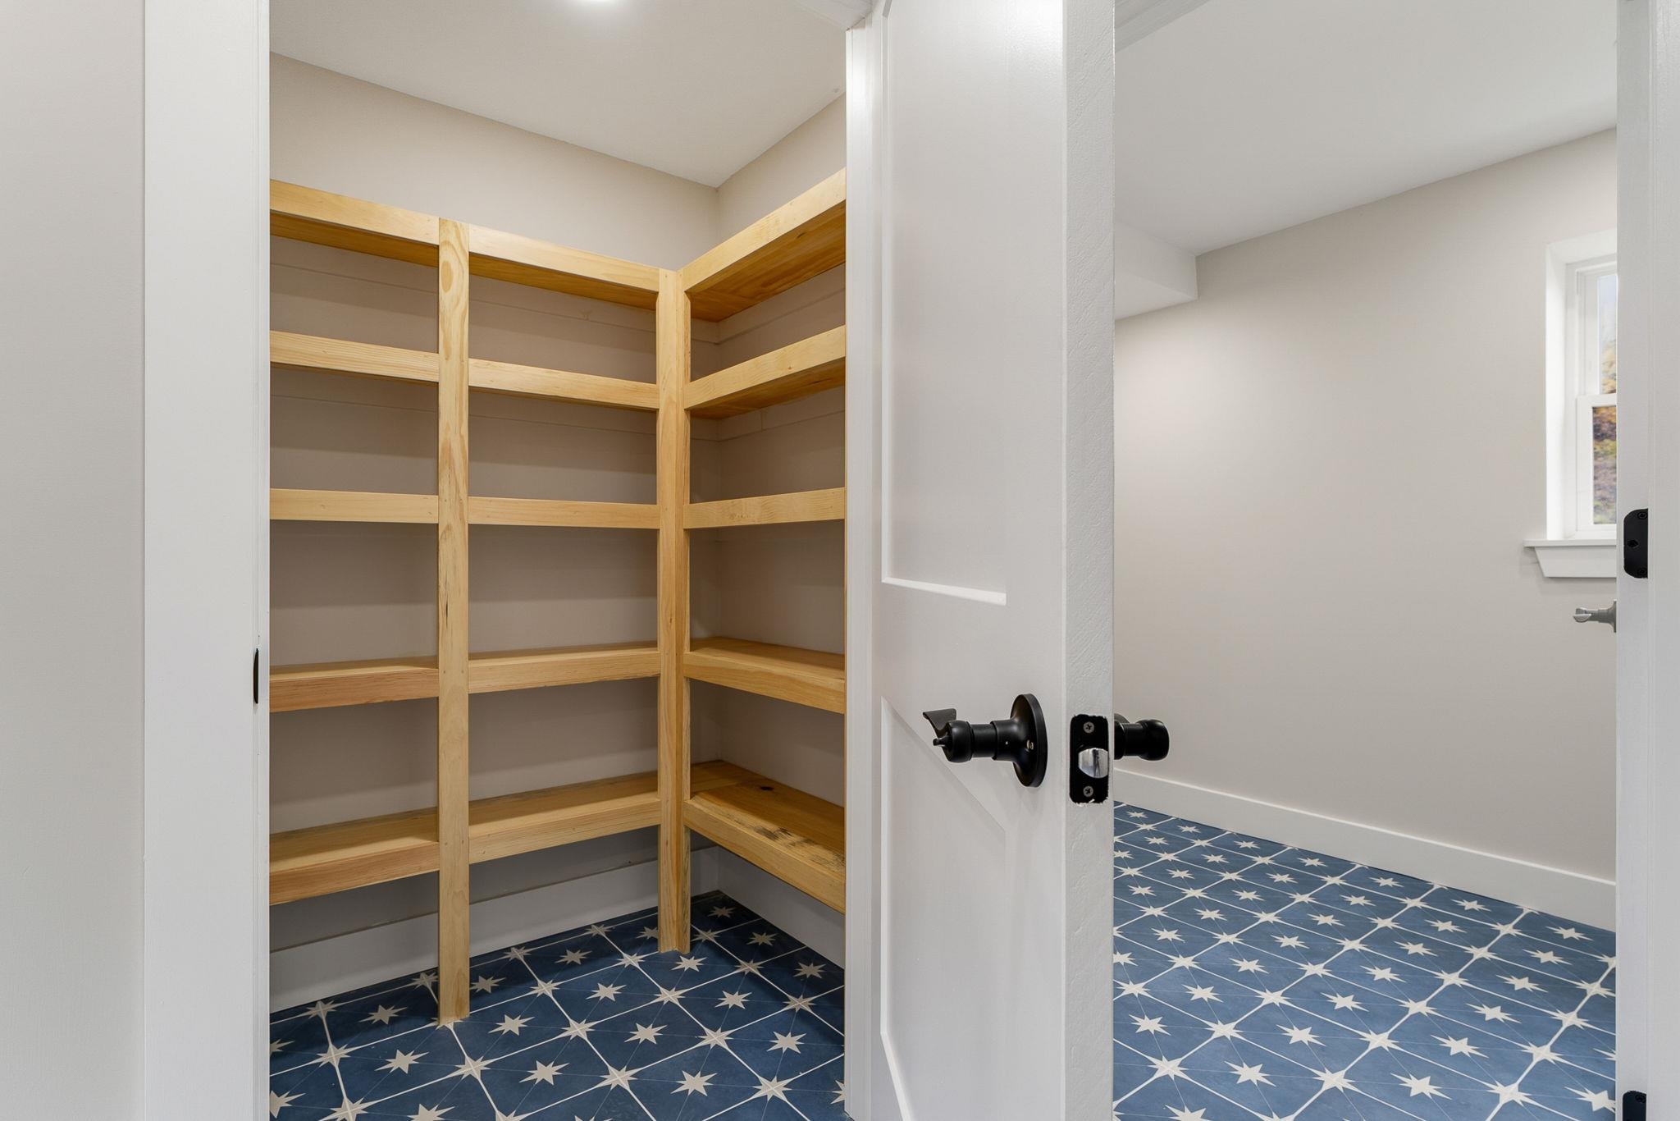
Arrive in an oversized mudroom that actually works for real life: plenty of storage space, a dedicated pantry, a convenient half-bath, and laundry all in one seamless zone. From there, the space opens into a light-filled kitchen, dining, and living area that flows effortlessly. Upstairs, three bedrooms deliver the goods, anchored by a massive primary suite featuring a custom walk-in closet and a spa-inspired bathroom with a tiled walk-in shower.
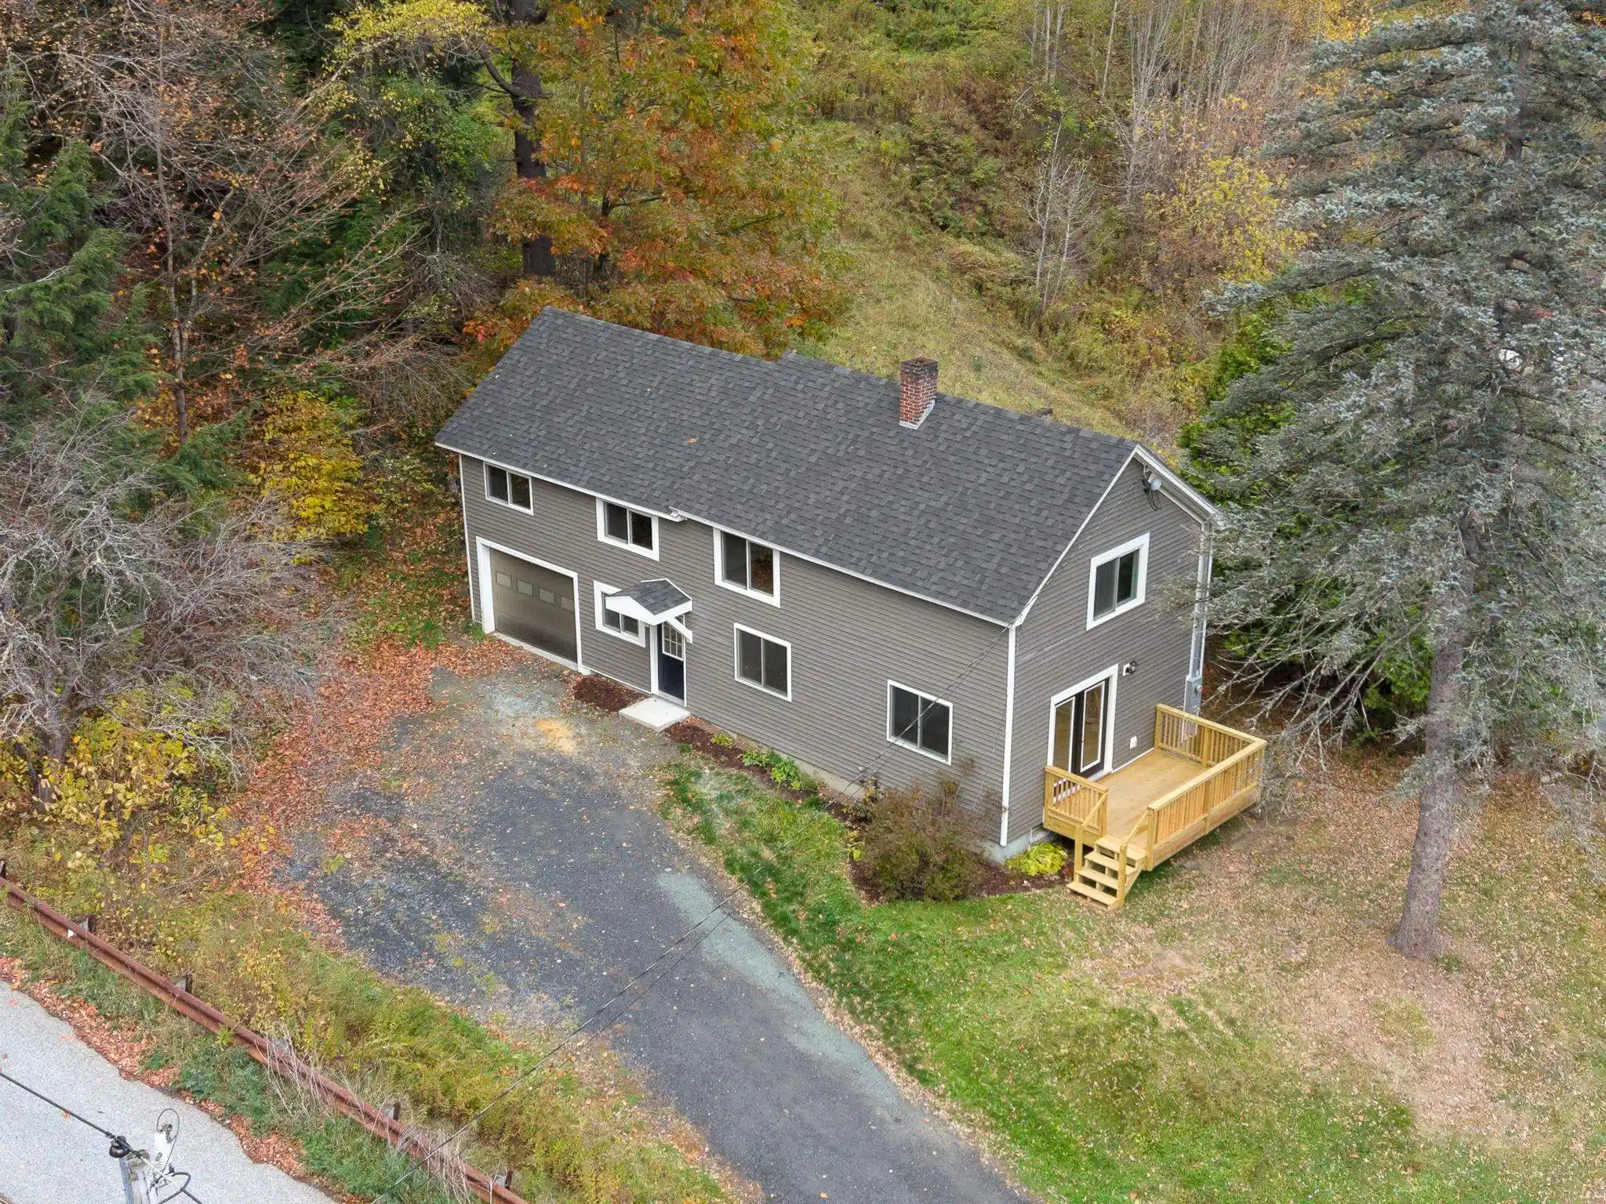
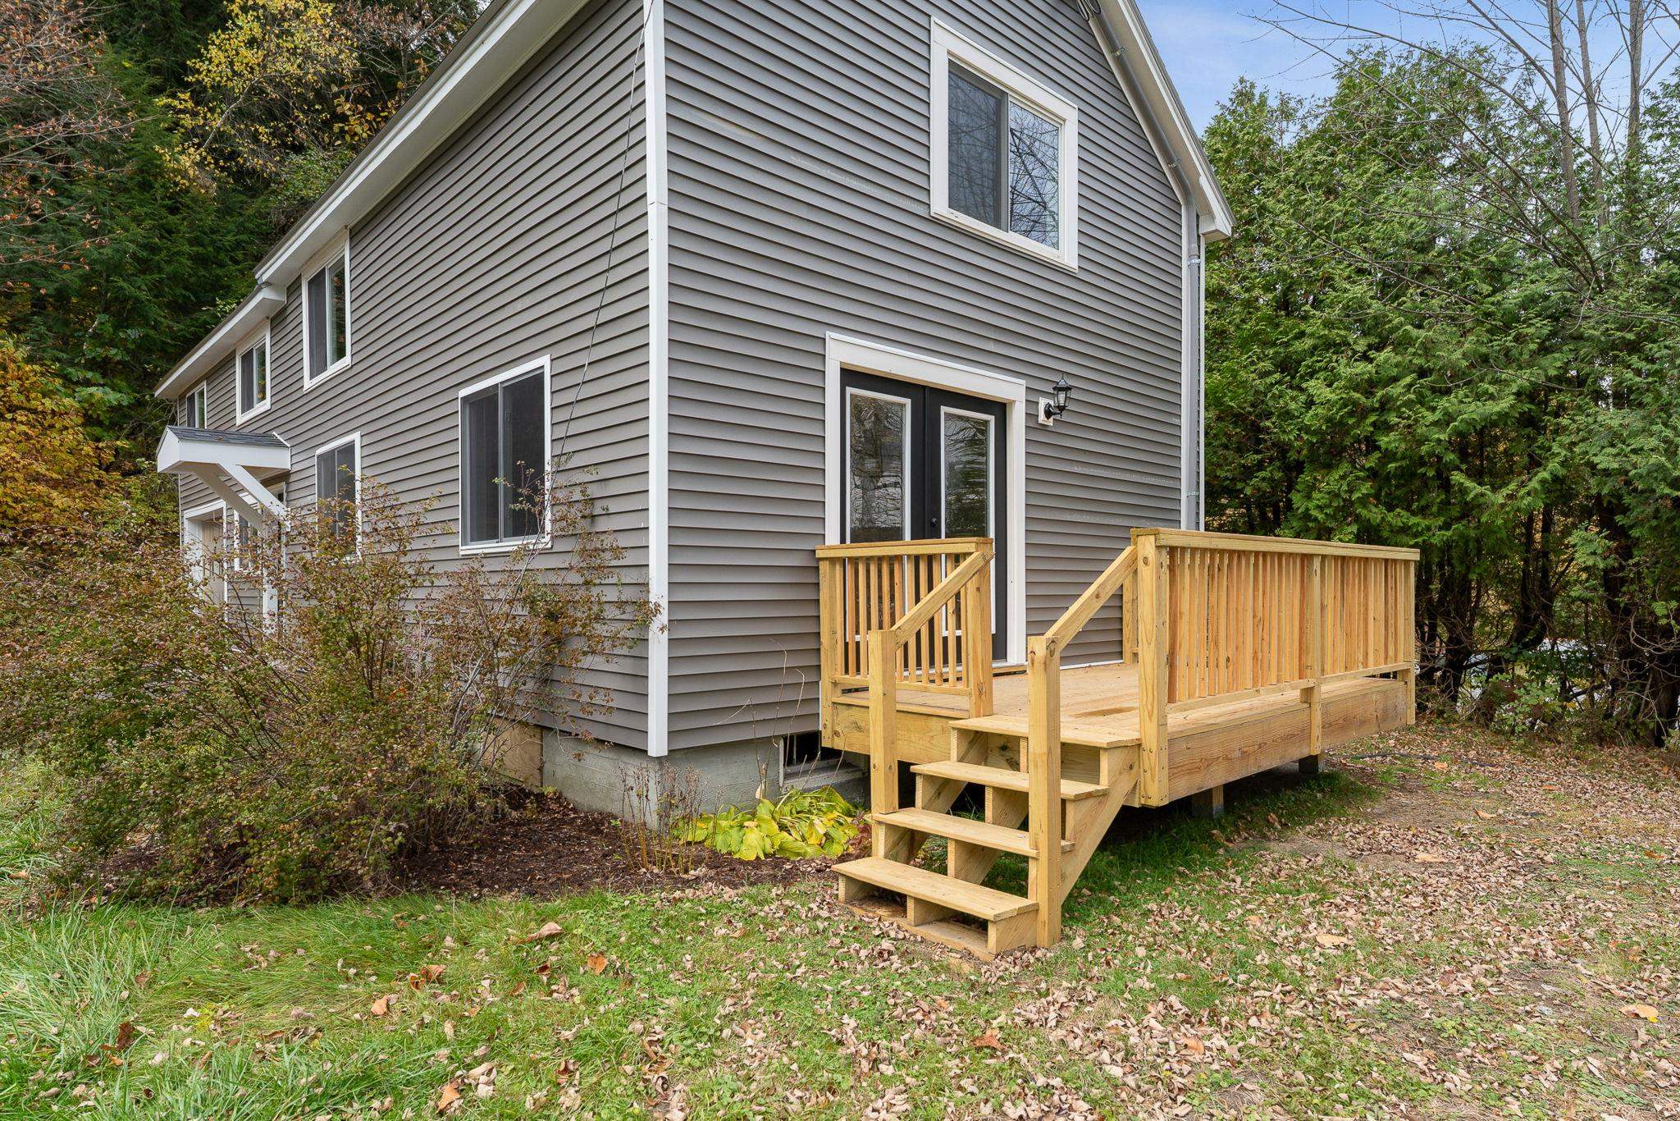
Practical Vermont living is covered too: a newer roof, private deck, and an oversized 1-car attached garage that offers real storage flexibility beyond just parking. The basement has been sealed and spray-foamed for peace of mind. Most importantly, this home sits safely away from any flood risk - something Montpelier buyers know to prioritize.
The street has some commercial energy nearby, but once you’re inside, the house takes over completely. The finishes, layout, and quality of the renovation make it the kind of place you tour once and can’t stop thinking about. Convenient access to everything Montpelier offers, paired with a home that’s been thoughtfully reimagined from the ground up.
Seller is offering a rent-to-own program for qualified buyers - ask for details!
- Houzeo last checked: 12 hours ago
- Listing updated: October 20, 2026 at 6:05 pm
- Source: NEREN/Prime MLS-NH | MLS#: 5114273

Property Details
Status
Active
Type
Single Family Residence
No. of Stories
-
County
City
Neighborhood
--
Year Built
1943
HOA Fees
-
Finished Area
1,579 sqft
Lot Size
18,295 sqft lot
Basement Area
- sqft
MLS Name
NEREN/Prime MLS
MLS Number
5114273
MLS Status
(10) Active - Active
Days on Market
19

Continue Your Journey in App
Find your dream home, receive real-time updates, and many more!
Continue Your Journey in App
Find your dream home, receive real-time updates, and many more!
Location
Facts & Features
Rooms
Bedrooms & bathrooms
Bedrooms: 3
Bathrooms: 3
Interior
Cooling
None
Interior Features
Ceiling Fan(s), Dining Area, Kitchen/dining, Kitchen/living, Laundry Hook Ups, Natural Light, Walk In Closet(s), Walk In Pantry, 1st Floor Laundry
Sewer
Public
Appliances
Dishwasher, Microwave, Electric Range, Refrigerator, Water Heater
Flooring
Tile, Vinyl Plank
Exterior Features
Deck, Natural Shade
Heating
Oil, Forced Air
Construction
Year Built
Year Built: 1943
Home type
Single Family Residence
Property Condition
Updated/remodeled
Architectural Style
New Englander
Foundation Details
Poured Concrete
Construction Materials
Vinyl Siding, Wood Siding
Roof
Shingle
Utilities & Energy
Basement
Concrete Floor, Storage Space, Sump Pump, Unfinished, Interior Entry
Water Source
Public
Utilities
Cable Available, Phone Available
Electric
Circuit Breakers
Other Features
Lot Features
Near Country Club, Near Golf Course, Near Paths, Near Shopping, Near Public Transit, Near Railroad, Near Hospital, Near School(s)
Price History
| Date | Event | Price |
|---|---|---|
10/20/2026 Source: | Listed for Sale | $499,000 +299.20% $316/sqft |
01/09/2026 Source: | Sold | $125,000 $79/sqft |

Nearby Homes


Find Homes by Property Features in Montpelier, VT


Based on information from PrimeMLS Inc. through Nov 02, 2026, 02:16PM. This display of listings may or may not be the entire Compilation from the PrimeMLS database, and PrimeMLS does not guarantee the accuracy of such information. The listing broker's offer of compensation is made only to other real estate licensees who are participant members of PrimeMLS. This information is deemed reliable, but not guaranteed. The data relating to real estate displayed on this display comes in part from the IDX Program of PrimeMLS. The information being provided is for consumers' personal, non- commercial use and may not be used for any purpose other than to identify prospective properties consumers may be interested in purchasing. Data last updated Nov 02, 2026, 02:16PM. © 2026 PrimeMLS, Inc. All Rights Reserved.
 Advertising Broker: Derek Greene | The Greene Realty Group
