- Overview
- Description
- Property Details
- Location
- Facts & Features
- Getting Around
- Nearby Homes

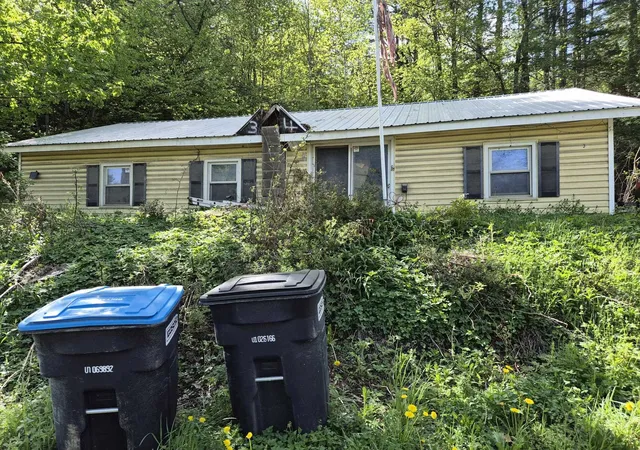
Street View
Listed by: Ray Mikus | Green Light Real Estate (802) 225-6425
$478,000
Monthly Est:$2,379
 4 Beds
 2 Baths
1 full bath
 1,056sqft
219 Towne Hill Rd, Montpelier, VT 05602
$478,000
$2,379/moEst:
Get Pre-Approved
Single Family Residence
Built in 1957
$-- HOA
17,860 sqft lot
$453/sq.ft
Description
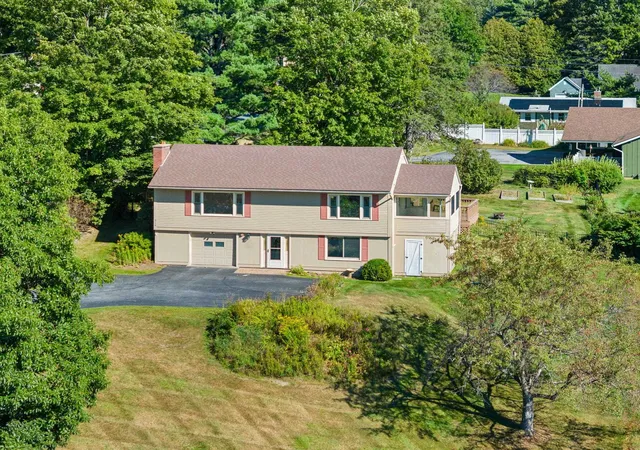
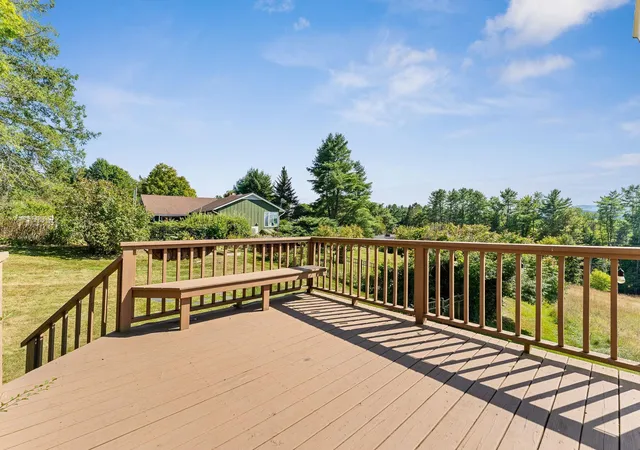
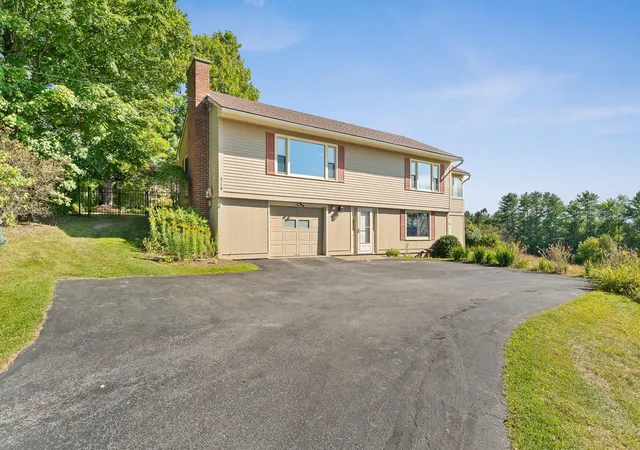
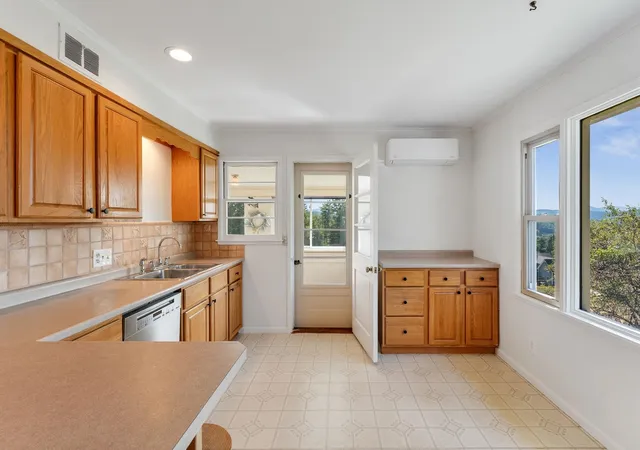
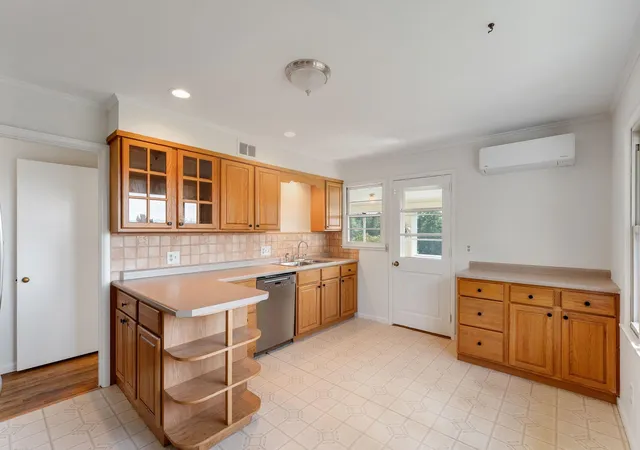
DON'T LET THIS HOME GET AWAY FROM YOU! Current owners have made more than $40,000 in upgrades and improvements in just the past few years, including fenced backyard, interior lighting, resurfaced paved driveway, renovated bathroom, interior painting and more! With gorgeous views of Camels Hump from inside and the outside, you’ll always have something to enjoy. This home features 3 bedrooms on the main living area, and a large bedroom, which could also be used as a second living room on the walkout lower level. The main level includes an eat-in kitchen opening onto a delightful enclosed porch, giving you fun dining and entertaining options. There’s a large living room that, along with the kitchen, has mountain views. Hardwood floors throughout the main floor. The lower level includes the 4th bedroom, as well as a three quarter bathroom. This space has been used for guest accommodations, a nanny, a home office, and more. Outside, you’ll love the back deck, level, newly fenced back yard, fire pit, raised beds, and hundreds of perennials. The backyard is pleasantly private, with mature trees and shrubs that let you feel like you’re in a private park. Bonus–Your new home will be THE hangout place for Montpelier’s fireworks displays! Just relax on your deck, or your living room and enjoy! Very convenient one car attached garage, and a paved driveway. Stay comfy all year round with the heat pump and mini splits for summertime AC and wintertime heat. Convenient (with sidewalk) location to downtown Montpelier, schools, and restaurants.
- Houzeo last checked: 3 hours ago
- Listing updated: September 21, 2026 at 12:55 pm
- Source: NEREN/Prime MLS-NH | MLS#: 5088537

Property Details
Status
Active
Type
Single Family Residence
No. of Stories
-
County
City
Neighborhood
--
Year Built
1957
HOA Fees
-
Finished Area
1,056 sqft
Lot Size
17,860 sqft lot
Basement Area
- sqft
MLS Name
NEREN/Prime MLS
MLS Number
5088537
MLS Status
(10) Active - Active
Days on Market
148

Continue Your Journey in App
Find your dream home, receive real-time updates, and many more!
Download App
Continue Your Journey in App
Find your dream home, receive real-time updates, and many more!
Location
Facts & Features
Rooms
Bedrooms & bathrooms
Bedrooms: 4
Bathrooms: 2
Interior
Heating
Oil, Forced Air, Heat Pump
Flooring
Hardwood
Interior Features
1 Fireplace, Kitchen/dining, Laundry Hook Ups, Natural Light
Sewer
Public
Cooling
Mini Split
Exterior Features
Deck, Partial Fence, Enclosed Porch, Storage
Appliances
Dishwasher, Disposal, Dryer, Refrigerator, Washer, Electric Stove
Construction
Year Built
Year Built: 1957
Home type
Single Family Residence
Foundation Details
Concrete
Roof
Asphalt Shingle
Construction Materials
Wood Frame
Architectural Style
Ranch
Property Condition
Existing
Utilities & Energy
Utilities
Cable Available, Phone Available
Water Source
Public
Basement
Concrete, Full, Partially Finished, Storage Space, Interior Stairs
Electric
Circuit Breakers
Other Features
Lot Features
Landscaped, Level, Mountain View, Open Lot, Sidewalks, Views, Near Shopping, Near School(s)
Price History
| Date | Event | Price |
|---|---|---|
09/20/2026 Source: | Price Decreased | $478,000 -3.82% $453/sqft |
06/22/2026 Source: | Listed for Sale | $497,000 +6.31% $471/sqft |
09/29/2022 Source: | Price Increased | $467,500 +1.85% $443/sqft |
06/30/2022 Source: | Sold | $459,000 $435/sqft |

Nearby Homes




Find Homes by Property Features in Montpelier, VT


Based on information from PrimeMLS Inc. through Oct 09, 2026, 02:32PM. This display of listings may or may not be the entire Compilation from the PrimeMLS database, and PrimeMLS does not guarantee the accuracy of such information. The listing broker's offer of compensation is made only to other real estate licensees who are participant members of PrimeMLS. This information is deemed reliable, but not guaranteed. The data relating to real estate displayed on this display comes in part from the IDX Program of PrimeMLS. The information being provided is for consumers' personal, non- commercial use and may not be used for any purpose other than to identify prospective properties consumers may be interested in purchasing. Data last updated Oct 09, 2026, 02:32PM. © 2026 PrimeMLS, Inc. All Rights Reserved.
 Advertising Broker: Derek Greene | The Greene Realty Group