- Overview
- Description
- Property Details
- Location
- Facts & Features
- Getting Around
- Nearby Homes
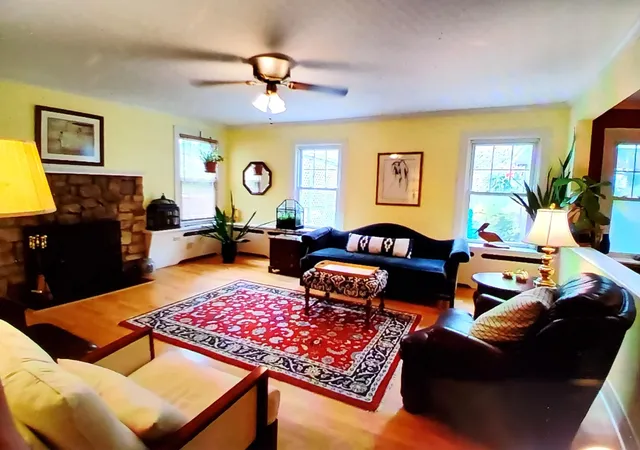

Street View
$550,000
Monthly Est:$2,738
 3 Beds
 2 Baths
1 full bath
 2,350sqft
10 Diana Rd, Portage, IN 46368
$550,000
$2,738/moEst:
Get Pre-Approved
Single Family Residence
Built in 1939
$-- HOA
10,872.58 sqft lot
$234/sq.ft
Description
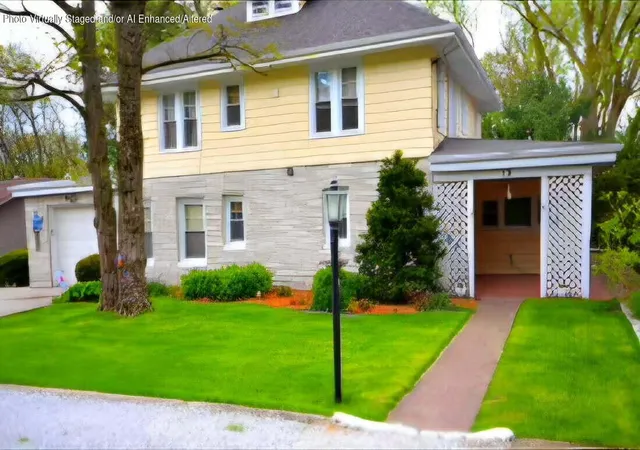
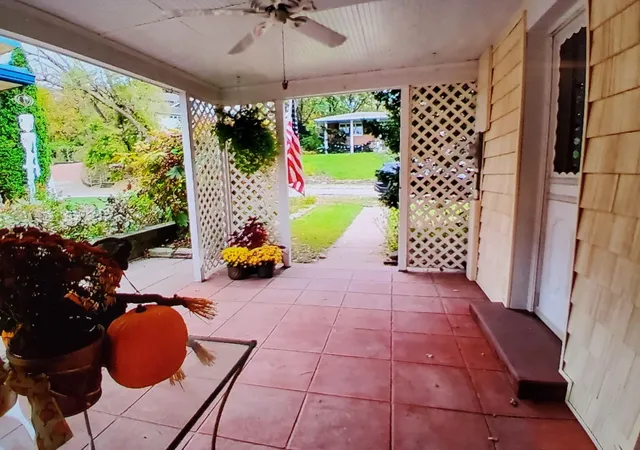
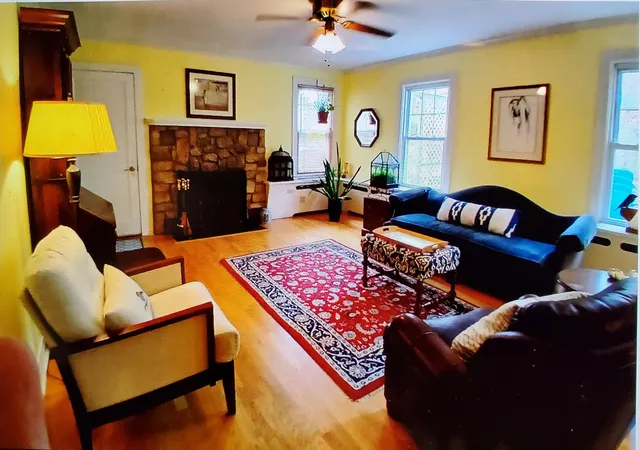
LAKE ACCESS: Just four houses away from Shore Drive and Lake Michigan! This well-maintained vintage 3-bedroom 2-bath charmer has so much character! Set on 2 landscaped lots with mature trees, seasonal views of the lake & park, this sweet gem has so much built-in storage, plenty of closets, even a built-in storage shed! So much potential! Main level master suite; main level laundry; possible related living. And so much natural light! Besides the 2,350 livable sq ft, enjoy magnificent, peaceful nature views from your additional 756 sq ft screened-in porch! A large attic space offers another additional 696 sq ft which could be fully finished as an office or 2nd master suite! So many updates, including newer vinyl windows, this lovely beach home is an estate and is being sold as is. Come check it out!
- Houzeo last checked: 9 minutes ago
- Listing updated: November 7, 2026 at 2:27 am
- Listing Provided by: Lauren DeFauw (219) 928-0796 | McColly Real Estate (219) 926-1616
- Source: Northwest Indiana REALTORS® Association MLS-IN as distributed by MLS GRID | MLS#: 847675

Property Details
Status
Active
Type
Single Family Residence
No. of Stories
-
County
City
Neighborhood
--
Year Built
1939
HOA Fees
-
Finished Area
2,350 sqft
Lot Size
10,872.58 sqft lot
Basement Area
- sqft
MLS Name
Northwest Indiana REALTORS® Association MLS
MLS Number
847675
MLS Status
Active
Days on Market
8

Continue Your Journey in App
Find your dream home, receive real-time updates, and many more!
Continue Your Journey in App
Find your dream home, receive real-time updates, and many more!
Location
Facts & Features
Rooms
Bedrooms & bathrooms
Bedrooms: 3
Bathrooms: 2
Interior
Heating
Baseboard, Natural Gas, Hot Water
Interior Features
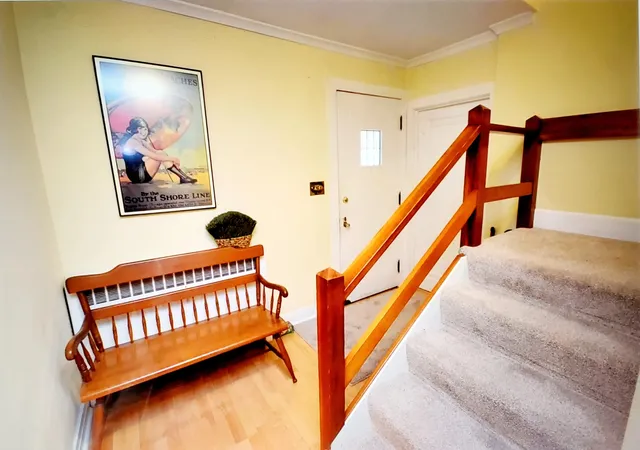
Entrance Foyer, In Law Floorplan
Window Features
Bay Window(s)
Appliances
Dryer, Washer, Refrigerator, Other, Dishwasher
Sewer
Septic Tank
Utilities & Energy
Water Source
Public
Laundry Features
Laundry Room, Main Level
Fireplace Features
Gas, Living Room, Great Room
Pool Features
None
Parking Features
Attached, Off Street, Garage Door Opener
Utilities
Cable Available, Water Connected, Natural Gas Connected, Electricity Connected
Other Features
Lot Features
Back Yard, Wooded, Paved, Other, Landscaped
Subdivision Name
Ogden Dunes 2nd Sub
Patio And Porch Features
Enclosed, Screened, Rear Porch
Price History
| Date | Event | Price |
|---|---|---|
11/07/2026 Source: | Listed for Sale | $550,000 +223.53% $234/sqft |
02/26/2024 Source: | Price Decreased | $170,000 -5.50% $72/sqft |
05/26/1999 Source: | Sold | $179,900 $77/sqft |

Nearby Homes
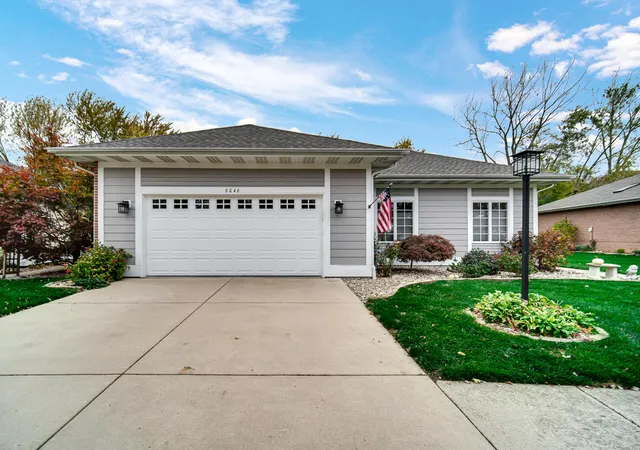
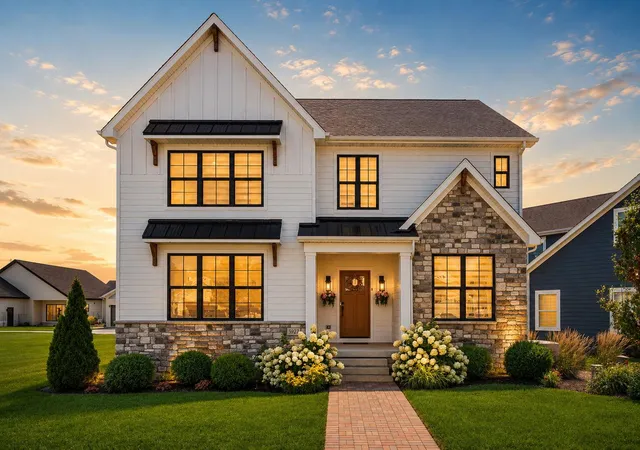
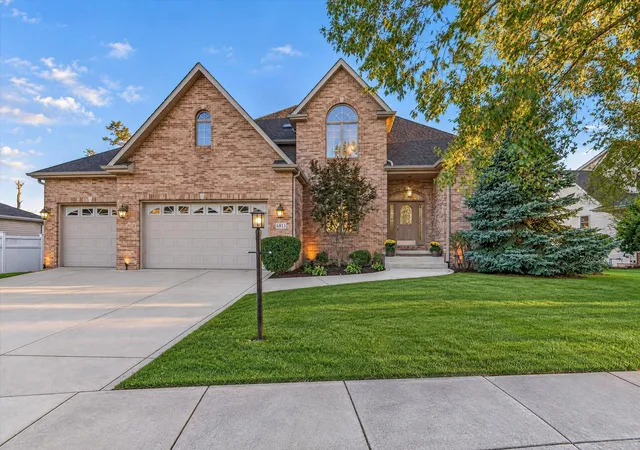
Find Homes by Property Features in Portage, IN
Nearby New Homes For Sale

Based on information provided by the Northwest Indiana REALTORS® Association, Inc. Multiple Listing Service through Nov 08, 2026, 05:01AM as submitted to and distributed by MLS GRID. All data is obtained from various sources and may not have been verified by the broker or MLS GRID. Supplied Open House Information is subject to change without notice. All information should be independently reviewed and verified for accuracy. Properties may or may not be listed by the office/agent presenting the information. IDX information is provided exclusively for consumers personal non-commercial use. It may not be used for any purpose other than to identify prospective properties consumers may be interested in purchasing. The data is deemed reliable but is not guaranteed by MLS GRID. The use of the MLS GRID Data may be subject to an end-user license agreement prescribed by the Member Participant’s applicable MLS, if any, and as amended from time to time. © 2026 Northwest Indiana REALTORS® Association, Inc. Multiple Listing Service. All rights reserved.
 Advertising Broker: Donna Mink | Mink Realty
