- Overview
- Description
- Property Details
- Location
- HOA Management
- Facts & Features
- Getting Around
- Nearby Homes


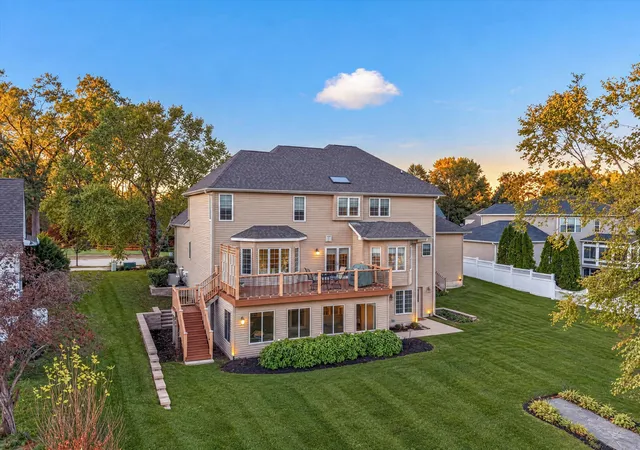


$749,900
Monthly Est:$3,733
 4 Beds
 5 Baths
2 full baths + 2 half baths
 4,112sqft
6813 Lakeshore Dr, Portage, IN 46368
$749,900
$3,733/moEst:
Get Pre-Approved
Single Family Residence
Built in 2005
$16.67/mo HOA
13,939.2 sqft lot
$182/sq.ft
Description
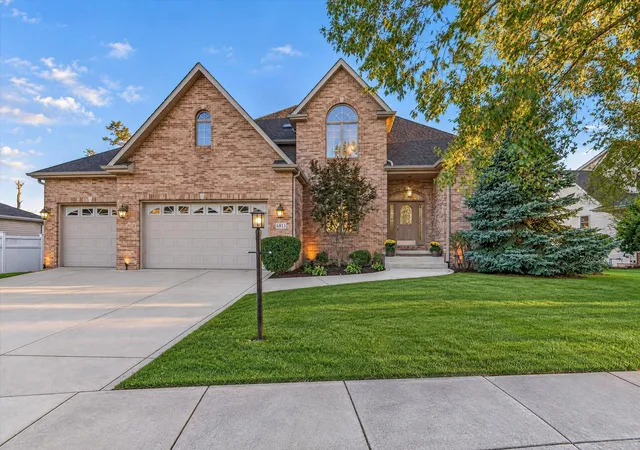
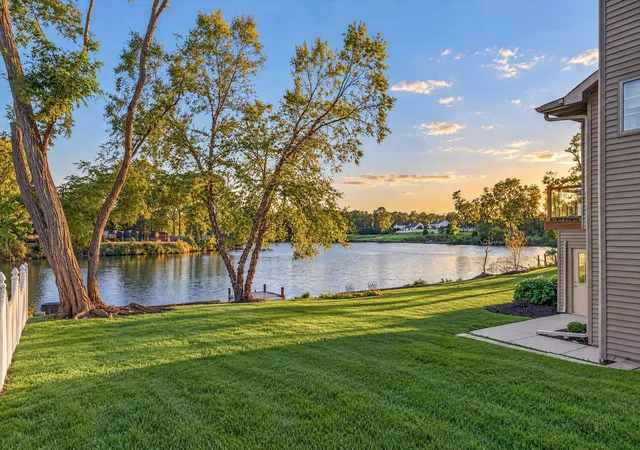
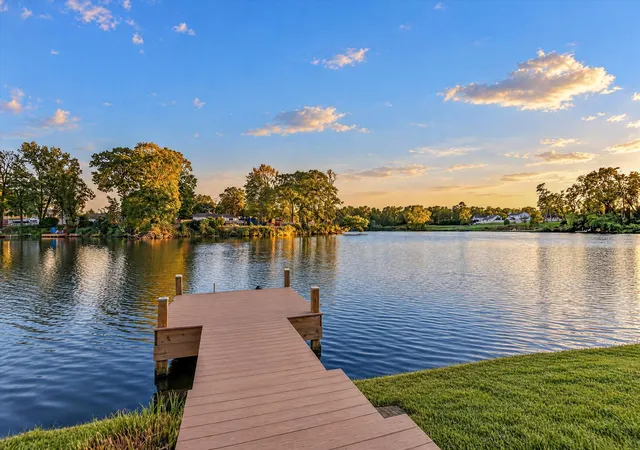
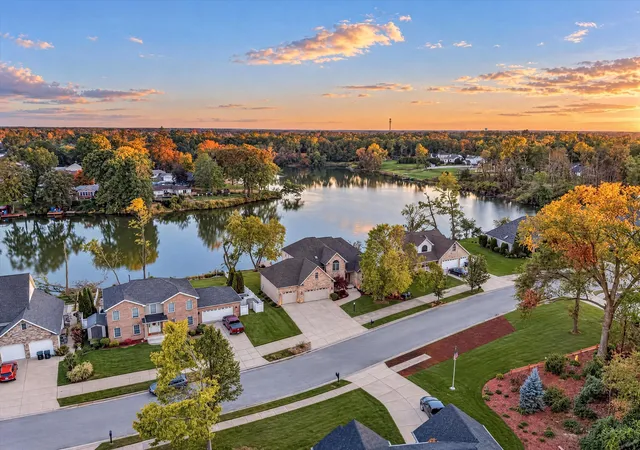
LAKEFRONT 4Bdrm/5Bth CUSTOM-BUILT 2-STY HOME offers 4,100+SqFt of UPSCALE LIVING plus WALK-OUT BASEMENT! Soaring 2-Sty Foyer WELCOMES YOU into Home with CHERRYWOOD FLOORING & Grand 2-Tiered Staircase. French-Door Office & Formal Dining Room flank Foyer, which leads back to Family Room with Wet Bar & 2-SIDED FIREPLACE. Eat-in Kitchen boasts Stainless Appliances including DOUBLE OVENS, Granite Countertops, Custom Backsplash, Eat-In Bar & access to COMPOSITE DECK with AMAZING LAKE VIEWS. QUALITY FINISHES throughout with Tray Ceilings, Crown Molding, 2-Panel White Doors, Upgraded Trim & Wainscoting. Upper Level has 4 Bedrooms plus BONUS ROOM, including PRIMARY SUITE with SPA-INSPIRED ENSUITE. Second Bedroom has PRIVATE BATH, while 3rd/4th Bedrooms share JACK-AND-JILL BATH. Full WALK-OUT BASEMENT with 9FT CEILINGS, Bath Rough-In & Access to 3-SEASON ROOM. Heated 3.5-Car Garage, Zoned HVAC, 2x6 Construction & ANDERSEN Windows. Enjoy LAKEFRONT LIVING with PRIVATE DOCK, Firepit & Stocked Lake!
- Houzeo last checked: 9 minutes ago
- Listing updated: November 6, 2026 at 11:04 pm
- Listing Provided by: Lisa Thompson (219) 617-5884 , Steven Cleveland | @properties/Christie's Intl RE (219) 440-0070
- Source: Northwest Indiana REALTORS® Association MLS-IN as distributed by MLS GRID | MLS#: 847911

Property Details
Status
Active
Type
Single Family Residence
No. of Stories
-
County
City
Neighborhood
--
Year Built
2005
HOA Fees
$16.67/mo
Finished Area
4,112 sqft
Lot Size
13,939.2 sqft lot
Basement Area
- sqft
MLS Name
Northwest Indiana REALTORS® Association MLS
MLS Number
847911
MLS Status
Active
Days on Market
3

Continue Your Journey in App
Find your dream home, receive real-time updates, and many more!
Continue Your Journey in App
Find your dream home, receive real-time updates, and many more!
Location
HOA Management
Lake of the Woods POA
HOA Fees
$200/ Annually
Amenities
 Amenities and services may be covered by one or multiple associations and service providers.
 Other
Disclaimer: Amenities are based on third-party information and may vary; buyers must independently verify all amenities, as information is deemed reliable but not guaranteed.
Facts & Features
Rooms
Bedrooms & bathrooms
Bedrooms: 4
Bathrooms: 5
Interior
Heating
Central, Natural Gas, Forced Air
Exterior Features
Fire Pit, Private Yard, Lighting
Interior Features
Ceiling Fan(s), Walk In Closet(s), Wet Bar, Vaulted Ceiling(s), Tray Ceiling(s), Recessed Lighting, Pantry, Kitchen Island, His And Hers Closets, High Ceilings, Granite Counters, Eat In Kitchen, Entrance Foyer, Double Vanity, Crown Molding
Sewer
Public Sewer
Appliances
Dryer, Washer, Range Hood, Refrigerator, Microwave, Gas Range, Freezer, Dishwasher, Disposal
Utilities & Energy
Parking Features
Attached, Kitchen Level, Heated Garage, Driveway, Garage Door Opener
Laundry Features
Laundry Room, Sink, Main Level
Fireplace Features
Family Room, Other
Association Amenities
Other
Basement
Bath/stubbed, Walk Out Access, Unfinished, Sump Pump, Full
Water Source
Public
Security Features
Security System
Other Features
Subdivision Name
Four Seasons On The Lake
Lot Features
Back Yard, Sprinklers In Rear, Sprinklers In Front, Private, Landscaped, Front Yard
Patio And Porch Features
Deck, Patio, Enclosed
Price History
| Date | Event | Price |
|---|---|---|
11/06/2026 Source: | Listed for Sale | $749,900 $182/sqft |

Nearby Homes
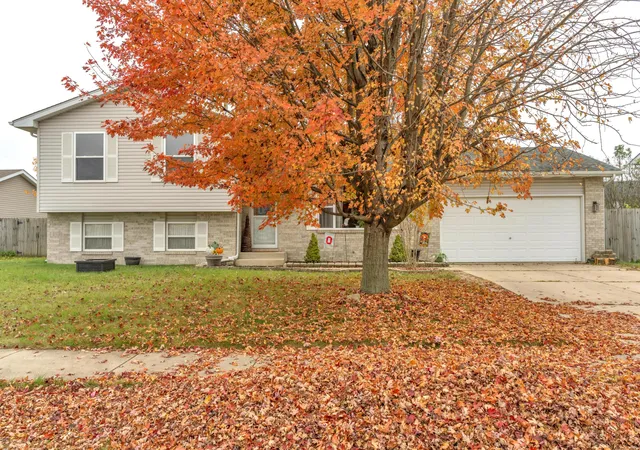
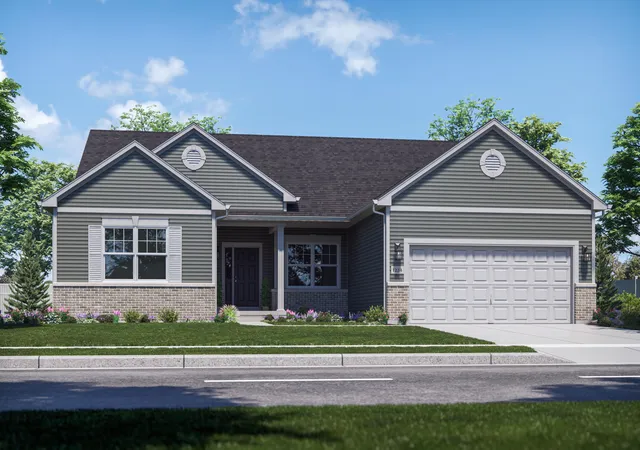
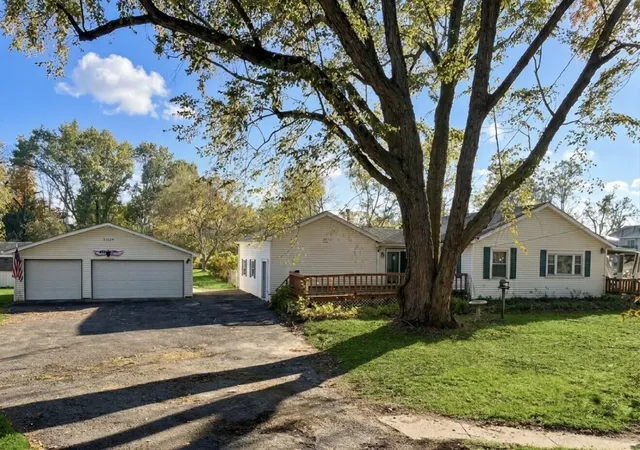
Find Homes by Property Features in Portage, IN
Nearby New Homes For Sale

Based on information provided by the Northwest Indiana REALTORS® Association, Inc. Multiple Listing Service through Nov 08, 2026, 05:01AM as submitted to and distributed by MLS GRID. All data is obtained from various sources and may not have been verified by the broker or MLS GRID. Supplied Open House Information is subject to change without notice. All information should be independently reviewed and verified for accuracy. Properties may or may not be listed by the office/agent presenting the information. IDX information is provided exclusively for consumers personal non-commercial use. It may not be used for any purpose other than to identify prospective properties consumers may be interested in purchasing. The data is deemed reliable but is not guaranteed by MLS GRID. The use of the MLS GRID Data may be subject to an end-user license agreement prescribed by the Member Participant’s applicable MLS, if any, and as amended from time to time. © 2026 Northwest Indiana REALTORS® Association, Inc. Multiple Listing Service. All rights reserved.
 Advertising Broker: Donna Mink | Mink Realty
