The Greene Realty
Powered by 
- 12
- Overview
- Description
- Property Details
- Location
- Facts & Features
- Getting Around
- Nearby Homes
 Price Drop: $20K (10/31)

Street View
$399,900
Monthly Est:$1,990
 3 Beds
 2 Baths
1 full bath + 1 half bath
 2,007sqft
10 Dunster Hl Rd, Greenville, NH 03048
$399,900
$1,990/moEst:
Get Pre-Approved
Single Family Residence
Built in 1890
$-- HOA
0.55 acre lot
$199/sq.ft
Description
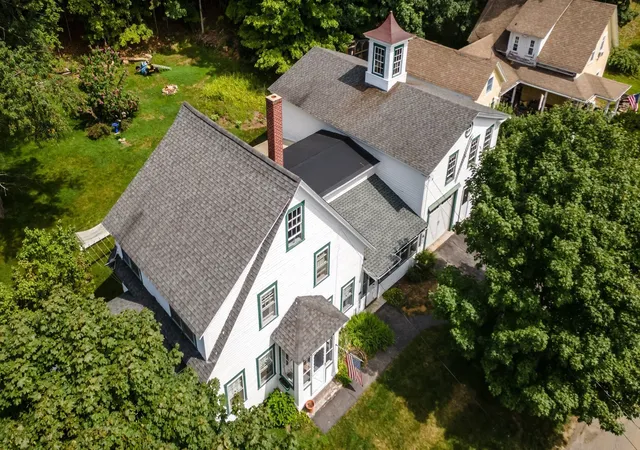
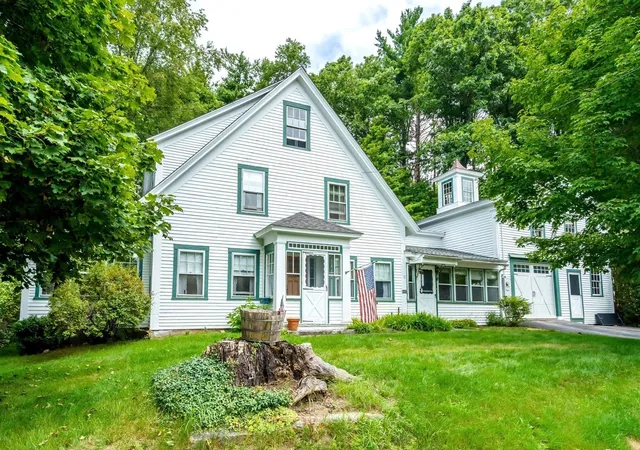
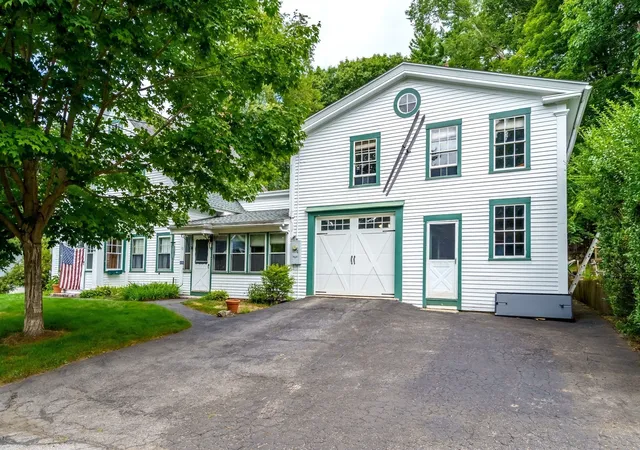
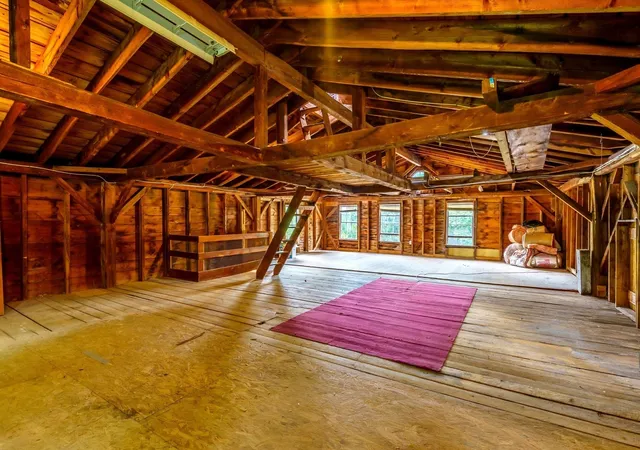
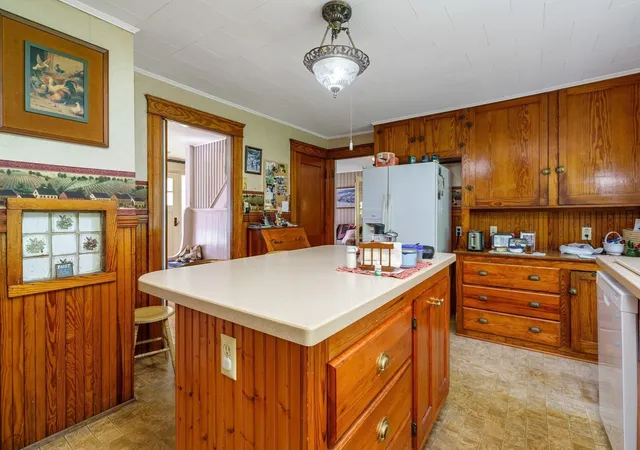
SELLER WANTS TO HELP LOWER YOUR MONTHLY MORTGAGE PAYMENT with a 1-1 seller-paid interest-rate buy down. Seller's have relocated & made the price EXCEPTIONAL! Come to beautiful NH in the quaint town of Greenville where you will find this lovely Cape- New Englander that boasts 3 bedrooms, full bath & ½ bath all on a lovely wooded landscaped .53-acre lot. This solid and well-taken care of home offers the character of yesteryear with 2007 sq. ft of living space! There is a lovely country kitchen with wood cabinetry, full appliances, & an island to gather around while overlooking the beautifully landscaped back wooded yard. Formal dining room, large living room with french doors. A sun-filled home office showcases rich original woodwork, a warm beadboard ceiling, and walls of windows overlooking the surrounding greenery an inviting and character-filled space equally suited for working, reading, or relaxing. 1st floor ½ bath for guests! Wood trim and a built-in entry bench with a traditional solid staircase takes you to the 2nd level that boasts 3 bedrooms and a full bath. An additional 3rd level attic space for storage. New furnace and hot water tank in 2019. New porch roof in 2024. The barn is HUGE & worth making plans for with room for two vehicles, storage, hobby area and workshop. The upper-level invites ideas for a future expansive bonus space, games room or opportunity for possibility of an ADU or home based business as located in downtown district*. Welcoming enclosed porch is ready for your morning coffee & evening entertaining. Have many social gatherings or make a campfire in your beautiful backyard & enjoy all that nature offers. Minutes from the MA border & close to major highways, shopping & recreational activities! Enjoy nearby Mill Pond area, a scenic local spot along the Souhegan River offering opportunities for fishing, picnicking, canoeing or kayaking! Rich in character and filled with possibilities, this is a place to call home, make it your own, and perfect to begin your next chapter...vacant and ready for you to move right in!
- Houzeo last checked: 24 minutes ago
- Listing updated: November 4, 2026 at 8:05 am
- Listing Provided by: Kelle O'Keefe (603) 831-1087 | Keller Williams Realty North Central (978) 840-9000
- Source: MLS Property Information Network-MA | MLS#: 73570683

Property Details
Status
Active
Type
Single Family Residence
No. of Stories
-
County
City
Neighborhood
--
Year Built
1890
HOA Fees
-
Finished Area
2,007 sqft
Lot Size
0.55 acre lot
Basement Area
- sqft
MLS Name
MLS Property Information Network
MLS Number
73570683
MLS Status
Active
Days on Market
63

Continue Your Journey in App
Find your dream home, receive real-time updates, and many more!
Continue Your Journey in App
Find your dream home, receive real-time updates, and many more!
Location
Facts & Features
Rooms
Bedrooms & bathrooms
Bedrooms: 3
Bathrooms: 2
Interior
Sewer
Public Sewer
Appliances
Electric Water Heater, Range, Dishwasher, Refrigerator, Washer, Dryer
Flooring
Vinyl, Carpet, Hardwood
Exterior Features
Porch Enclosed, Barn/stable
Heating
Baseboard
Cooling
None
Construction
Year Built
Year Built: 1890
Home type
Single Family Residence
Construction Materials
Frame
Architectural Style
Colonial, Cape
Foundation Details
Concrete Perimeter, Stone
Roof
Shingle
Utilities & Energy
Laundry Features
In Basement, Electric Dryer Hookup, Washer Hookup
Parking Features
Attached, Garage Door Opener, Barn, Paved Drive, Off Street, Paved
Electric
Circuit Breakers, 200+ Amp Service
Water Source
Public
Basement
Partial, Interior Entry, Bulkhead, Concrete, Unfinished
Utilities
For Electric Range, For Electric Dryer, Washer Hookup
Other Features
Disclosures
Seller Paid Temporary Buydown Is Subject To Lender Approval, Buyer Qualification, Loan Program Eligibility, & Agreed Upon Terms.flat Rate Of $8, 000.00. Buyer Can Opt To Utilize For Credit At Close. See Attached Info Example Flyer On Mls. Check With Buyer's Lender For Details.
Lot Features
Wooded, Level
Community Features
Pool, Laundromat, Highway Access, House Of Worship, Public School
Patio And Porch Features
Porch Enclosed
Price History
| Date | Event | Price |
|---|---|---|
10/31/2026 Source: | Price Decreased | $399,900 -4.76% $199/sqft |
10/14/2026 Source: | Price Decreased | $419,900 -3.45% $209/sqft |
09/23/2026 Source: | Price Decreased | $434,900 -0.48% $217/sqft |
09/20/2026 Source: | Price Decreased | $437,000 -0.66% $218/sqft |
09/01/2026 Source: | Listed for Sale | $439,900 +97.71% $219/sqft |

Show more
Nearby Homes


Find Homes by Property Features in Greenville, NH

Based on information provided to and compiled by MLS Property Information Network, Inc. covering through Nov 04, 2026, 11:45AM. The property listing data and information, or the Images, set forth herein were provided to MLS Property Information Network, Inc. from third-party sources, including sellers, lessors and public records, and were compiled by MLS Property Information Network, Inc. The property listing data and information, and the Images, are for the personal, non-commercial use of consumers having a good faith interest in purchasing or leasing listed properties of the type displayed to them and may not be used for any purpose other than to identify prospective properties which such consumers may have a good faith interest in purchasing or leasing. MLS Property Information Network, Inc. and its subscribers disclaim any and all representations and warranties as to the accuracy of the property listing data and information, or as to the accuracy of any of the Images, set forth herein. All information provided is deemed reliable, but is not guaranteed to be accurate and should be independently verified. © 2026 MLS Property Information Network, Inc. All Rights Reserved.
 Advertising Broker: Derek Greene | The Greene Realty Group
