- Overview
- Description
- Property Details
- Location
- Facts & Features
- Getting Around
- Nearby Homes



Listed by: Steve Petz | Realty One Group Next Level (888) 888-7653
$524,900
Monthly Est:$2,613
 4 Beds
 2 Baths
1 full bath + 1 half bath
 1,940sqft
61 High St, Greenville, NH 03048
$524,900
$2,613/moEst:
Get Pre-Approved
Single Family Residence
Built in 1930
$-- HOA
5.28 acres lot
$271/sq.ft
Description
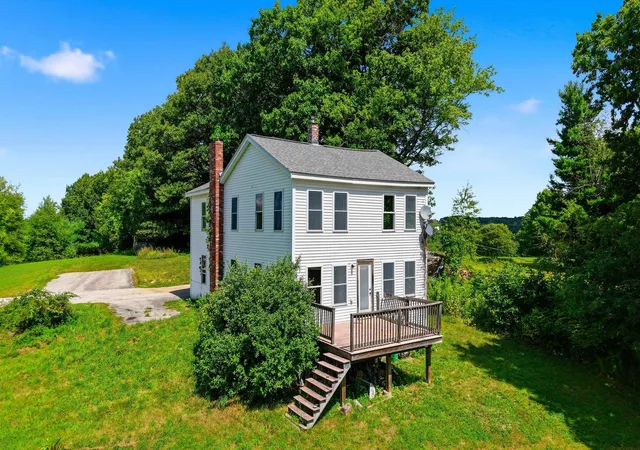
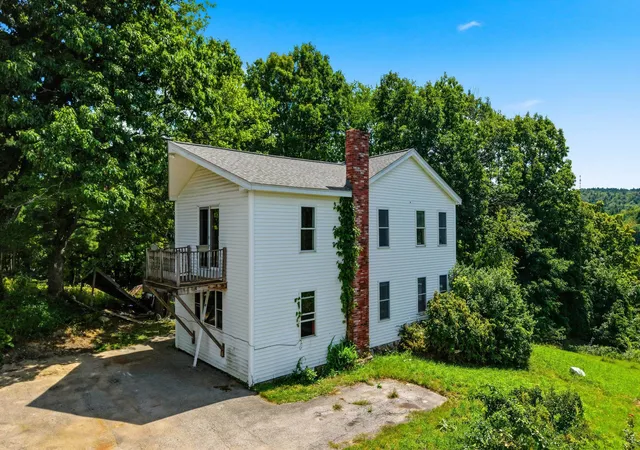
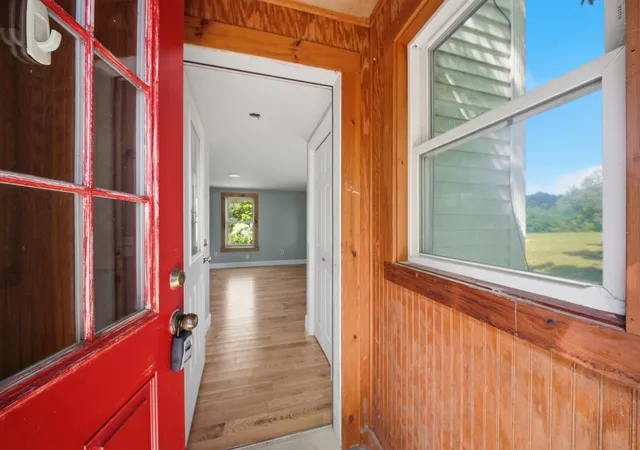
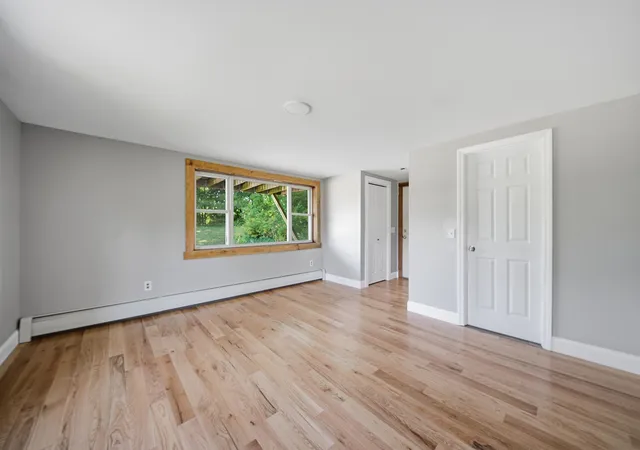
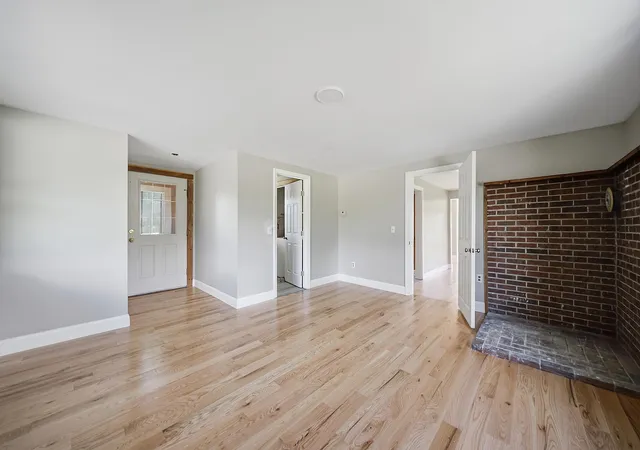
Perched above Greenville village on 5.28 private acres, this bright and beautifully refreshed 4-bedroom Colonial offers a rare combination of privacy, expansive grounds, scenic views, and walk-to-town convenience. Set well back from the road, the property enjoys an elevated setting surrounded by open lawn, mature trees, and long-range hillside scenery, creating a peaceful retreat close to everyday essentials. Sun-filled interiors feature oversized windows, new hardwood flooring, fresh neutral finishes, and generously scaled rooms. The main level offers an easy flow for everyday living and entertaining, with a spacious kitchen, formal dining room, and inviting family room anchored by a wood-burning stove. A separate front living room provides flexible space for a home office, library, hobbies, or quiet relaxation, while a first-floor half bath with laundry adds convenience. Upstairs, four bedrooms include an oversized primary with a private balcony overlooking the grounds and surrounding hills. Another bedroom captures seasonal water views, adding to the home's distinctive setting. Outside, the expansive lawn offers exceptional privacy and flexibility for gardening, recreation, gatherings, or simply enjoying the landscape. A deck extends the living space outdoors, while the paved driveway provides ample parking. An unfinished basement offers useful storage and utility space, and public water and sewer provide an uncommon level of convenience for a property of this size and seclusion. Just minutes from Greenville's village center, post office, grocery store, restaurants, and town pool, with convenient access toward Milford, Nashua, Keene, and the Massachusetts border, 61 High Street offers the best of both worlds: country privacy with village convenience. Schedule your private showing today!
- Houzeo last checked: 8 minutes ago
- Listing updated: September 23, 2026 at 12:33 pm
- Source: NEREN/Prime MLS-NH | MLS#: 5108445

Property Details
Status
Active
Type
Single Family Residence
No. of Stories
-
County
City
Neighborhood
--
Year Built
1930
HOA Fees
-
Finished Area
1,940 sqft
Lot Size
5.28 acres lot
Basement Area
- sqft
MLS Name
NEREN/Prime MLS
MLS Number
5108445
MLS Status
(10) Active - Active
Days on Market
59

Continue Your Journey in App
Find your dream home, receive real-time updates, and many more!
Continue Your Journey in App
Find your dream home, receive real-time updates, and many more!
Location
Facts & Features
Rooms
Bedrooms & bathrooms
Bedrooms: 4
Bathrooms: 2
Interior
Interior Features
Dining Area, Living/dining, Indoor Storage, 1st Floor Laundry, Walkup Attic
Heating
Oil, Baseboard, Hot Water, Wood Stove
Sewer
Public
Exterior Features
Deck, Garden, Natural Shade
Appliances
Dishwasher, Dryer, Electric Range, Refrigerator, Washer
Cooling
None
Construction
Year Built
Year Built: 1930
Home type
Single Family Residence
Foundation Details
Block, Concrete
Property Condition
Existing
Architectural Style
Colonial
Construction Materials
Wood Frame, Vinyl Siding
Roof
Architectural Shingle
Utilities & Energy
Basement
Unfinished
Utilities
Cable
Water Source
Public
Parking Features
Driveway, Parking Spaces 6+, Paved
Electric
Circuit Breakers
Other Features
Lot Features
Country Setting, Pasture, Landscaped, Open Lot, Rolling Slope, Secluded, Views, Rural
Price History
| Date | Event | Price |
|---|---|---|
09/22/2026 Source: | Listed for Sale | $524,900 +0.96% $271/sqft |
01/09/2026 Source: | Off Market | $519,900 $268/sqft |

Nearby Homes


Find Homes by Property Features in Greenville, NH


Based on information from PrimeMLS Inc. through Nov 04, 2026, 11:47AM. This display of listings may or may not be the entire Compilation from the PrimeMLS database, and PrimeMLS does not guarantee the accuracy of such information. The listing broker's offer of compensation is made only to other real estate licensees who are participant members of PrimeMLS. This information is deemed reliable, but not guaranteed. The data relating to real estate displayed on this display comes in part from the IDX Program of PrimeMLS. The information being provided is for consumers' personal, non- commercial use and may not be used for any purpose other than to identify prospective properties consumers may be interested in purchasing. Data last updated Nov 04, 2026, 11:47AM. © 2026 PrimeMLS, Inc. All Rights Reserved.
 Advertising Broker: Derek Greene | The Greene Realty Group
