- Overview
- Description
- Property Details
- Location
- HOA Management
- Facts & Features
- Getting Around
- Nearby Homes

 New Construction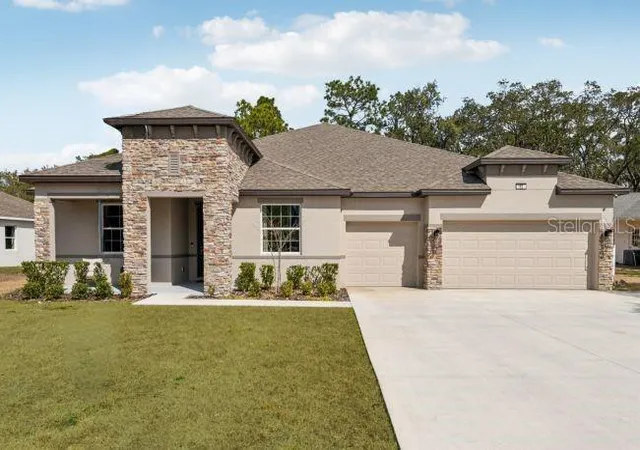
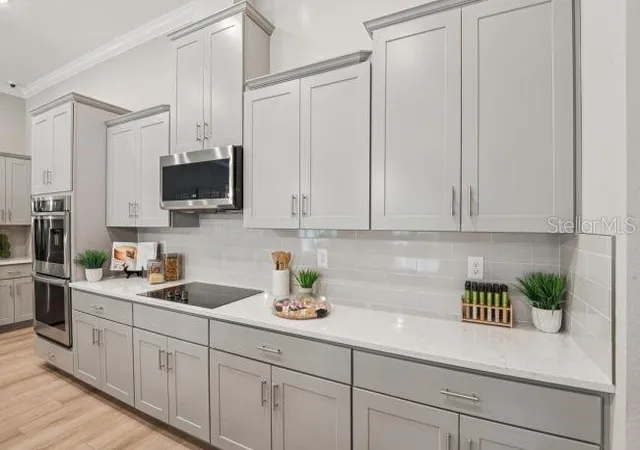

Street View
$469,900
Monthly Est:$2,339
 4 Beds
 3 Baths
3 full baths
 3,130sqft
10 Elder Ct W, Homosassa, FL 34446
$469,900
$2,339/moEst:
Get Pre-Approved
Single Family Residence
Built in 2026
$11.58/mo HOA
12,000 sqft lot
$150/sq.ft
Description
Luxury Smart Home Living in Sugarmill Woods
The Livorno brings together elevated finishes, spacious living areas, smart home technology, and a beautifully designed split-bedroom layout, all set on a cul-de-sac with a scenic greenbelt behind the home. Located in Sugarmill Woods, a thoughtfully planned community known for its rolling terrain, mature trees, colorful landscaping, and lush native vegetation, this residence pairs a peaceful natural setting with impressive interior features.
A striking stone exterior accent, professional landscaping, and a welcoming entry create exceptional curb appeal. Inside, the grand foyer opens to a spacious layout with 9-foot ceilings and crown molding that continues throughout the home. The formal dining room provides an elegant setting for entertaining, while the private den with double French doors creates a versatile space for a home office, media room, or playroom. Luxury vinyl flooring extends throughout the main living areas, with carpeting in the bedrooms for added comfort.
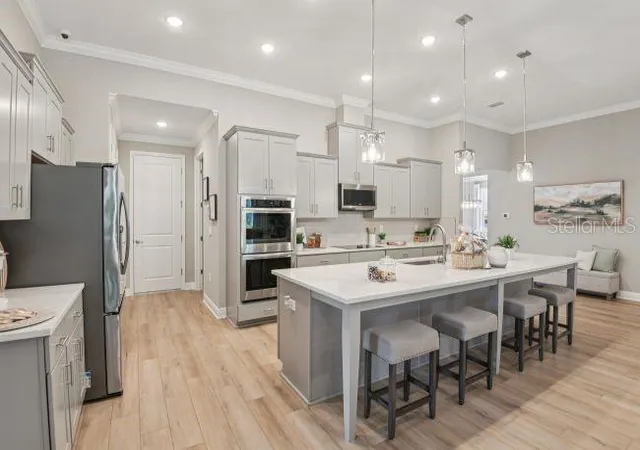
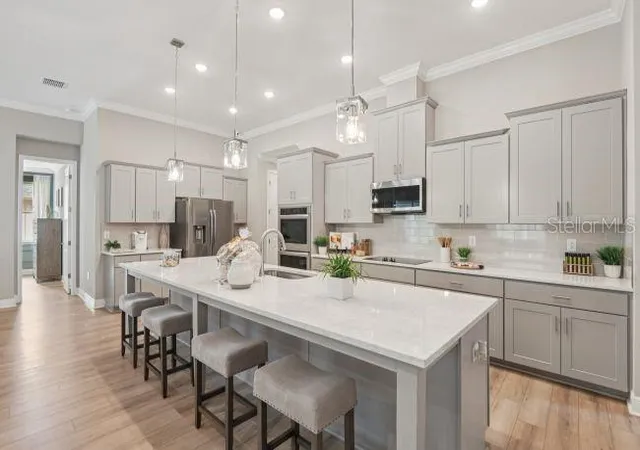
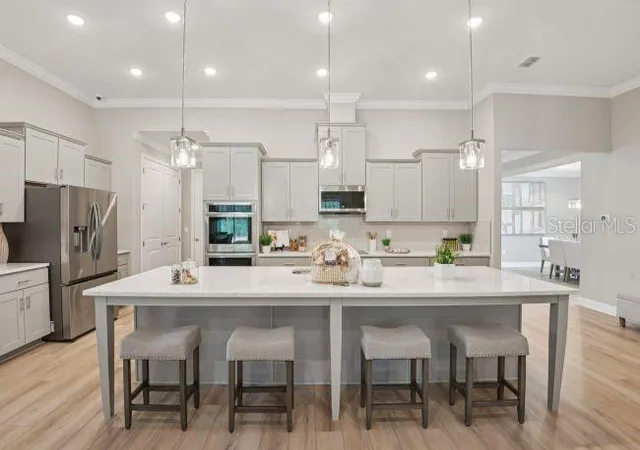
The spacious Great Room is filled with natural light and extends to an oversized covered lanai, creating a seamless connection between indoor and outdoor living spaces. The chef-inspired kitchen is the centerpiece of the home, featuring a large island, quartz countertops, soft-close cabinetry, a full complement of stainless steel appliances including an eSTAR® French door refrigerator, and a cozy breakfast nook.
The private Primary Suite features dual walk-in closets and a spa-inspired bath designed with dual sinks, quartz countertops, soft-close cabinetry, an oversized tiled shower, and a separate soaking tub. Bedrooms 2 through 4 are generously sized, with two secondary bedrooms positioned toward the rear of the home and each featuring a walk-in closet. These bedrooms share a full bath with a tub and shower combination. The additional front bedroom provides privacy and includes its own full bath with a walk-in tiled shower, creating a versatile private suite.
The spacious laundry/mud room adds everyday functionality and is upgraded with a laundry pedestal package that includes a washer and dryer. Smart home technology includes a Ring Video Doorbell, Smart Thermostat, Keyless Entry Smart Door Lock, DEAKO Switches, and a network connection panel. Additional highlights include durable architectural shingles, low-emissivity windows, professional landscaping, a 3-car garage, and a full builder warranty.
With its cul-de-sac setting, greenbelt backdrop, crown molding, upgraded laundry package, spacious interiors, refined finishes, and integrated smart technology, the Livorno delivers a polished blend of comfort, style, and modern convenience in Sugarmill Woods. Schedule your private showing today!
- Houzeo last checked: 12 hours ago
- Listing updated: October 7, 2026 at 10:31 pm
- Listing Provided by: Taryn Mashburn (813) 536-5263 | NEW HOME STAR FLORIDA LLC (407) 803-4083
- Source: Stellar MLS-FL | MLS#: O6448276

Property Details
Status
Active
Type
Single Family Residence
No. of Stories
-
County
City
Neighborhood
--
Year Built
2026
HOA Fees
$11.58/mo
Finished Area
3,130 sqft
Lot Size
12,000 sqft lot
Basement Area
- sqft
MLS Name
Stellar MLS
MLS Number
O6448276
MLS Status
Active
Days on Market
1

Continue Your Journey in App
Find your dream home, receive real-time updates, and many more!
Download App
Continue Your Journey in App
Find your dream home, receive real-time updates, and many more!
Location
HOA Management
Care of Maronda Homes
HOA Fees
$139/ Annually
Disclaimer: Amenities are based on third-party information and may vary; buyers must independently verify all amenities, as information is deemed reliable but not guaranteed.
Facts & Features
Rooms
Bedrooms & bathrooms
Bedrooms: 4
Bathrooms: 3
Primary Bedroom
Level: First
Area: 294.00 Square Feet
Dimensions: 14x21
Bedroom 2
Level: First
Area: 168.00 Square Feet
Dimensions: 12x14
Bedroom 3
Level: First
Area: 168.00 Square Feet
Dimensions: 12x14
Bedroom 4
Level: First
Area: 110.00 Square Feet
Dimensions: 11x10
Kitchen
Level: First
Area: 189.00 Square Feet
Dimensions: 21x9
Dining Room
Level: First
Area: 180.00 Square Feet
Dimensions: 12x15
Great Room
Level: First
Area: 425.00 Square Feet
Dimensions: 25x17
Den
Level: First
Area: 144.00 Square Feet
Dimensions: 12x12
Balcony/Porch/Lanai
Level: First
Area: 351.00 Square Feet
Dimensions: 39x9
Interior
Flooring
Carpet, Luxury Vinyl
Interior Features
Crown Molding, High Ceilings, Open Floorplan, Primary Bedroom Main Floor, Stone Counters, Thermostat, Walk In Closet(s)
Sewer
Public Sewer
Heating
Central, Electric
Cooling
Central Air
Window Features
Blinds, Insulated Windows, Low Emissivity Windows
Appliances
Dishwasher, Disposal, Dryer, Electric Water Heater, Microwave, Range, Refrigerator, Washer
Construction
Year Built
Year Built: 2026
Home type
Single Family Residence
Roof
Shingle
Foundation Details
Slab
Construction Materials
Block, Stone, Stucco
Architectural Style
Florida
Property Condition
Completed
Utilities & Energy
Utilities
Cable Available
Water Source
Public
Security Features
Smoke Detector(s)
Parking Features
Driveway, Garage Door Opener
Laundry Features
Laundry Room
Other Features
Lot Features
Cul De Sac, Greenbelt, Landscaped, Level, Oversized Lot
Patio And Porch Features
Covered, Front Porch, Patio
Subdivision Name
Sugarmill Woods Cypress Village
Price History
| Date | Event | Price |
|---|---|---|
10/07/2026 Source: | Listed for Sale | $469,900 +1104.87% $150/sqft |
01/23/2025 Source: | Listing Removed | $39,000 $12/sqft |

Nearby Homes
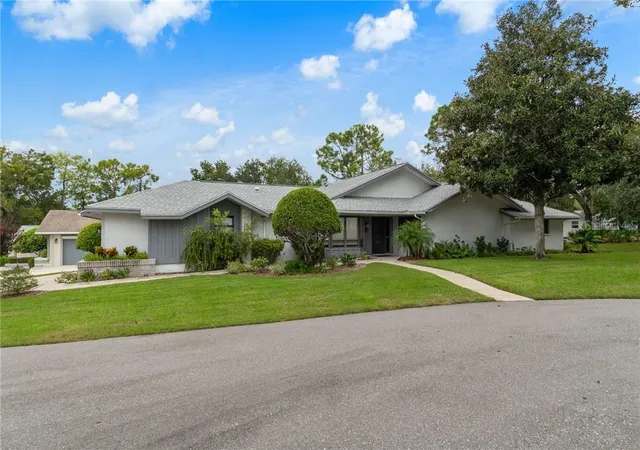
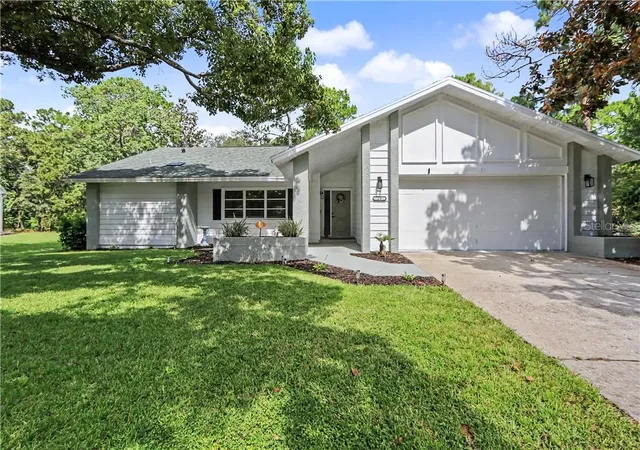
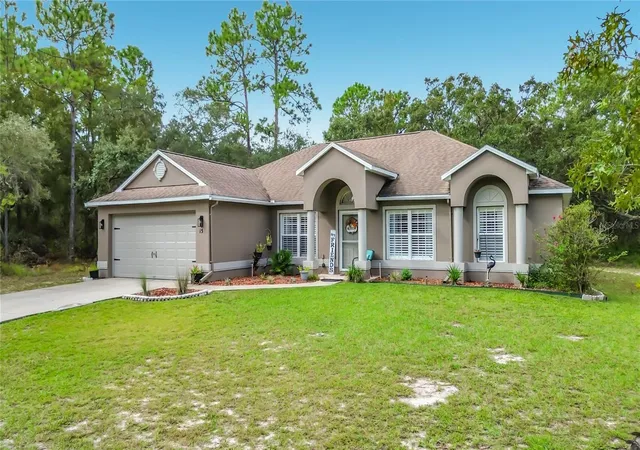
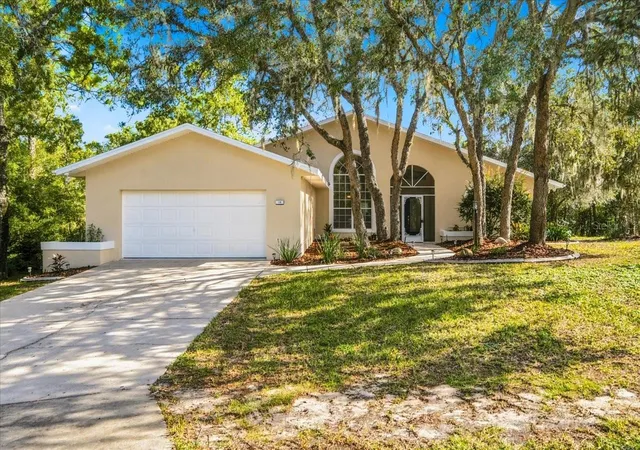
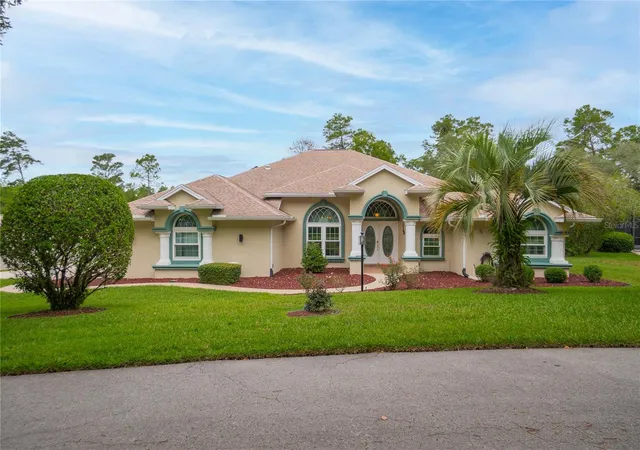
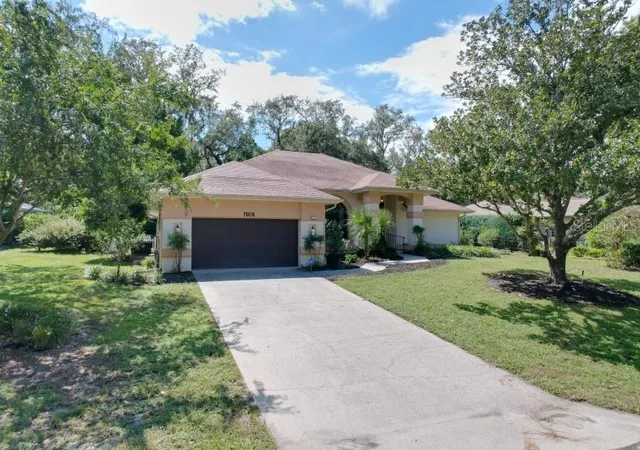
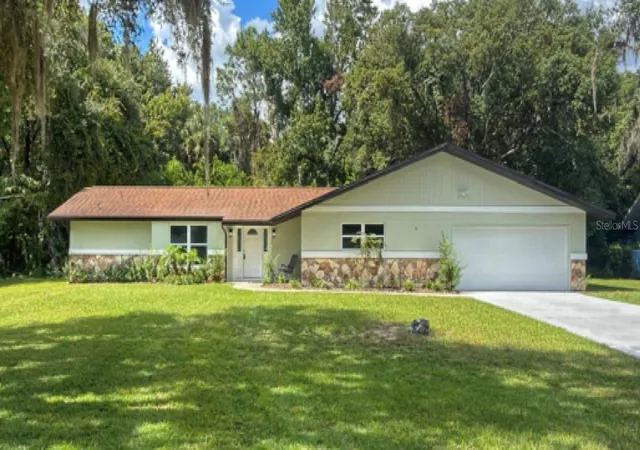
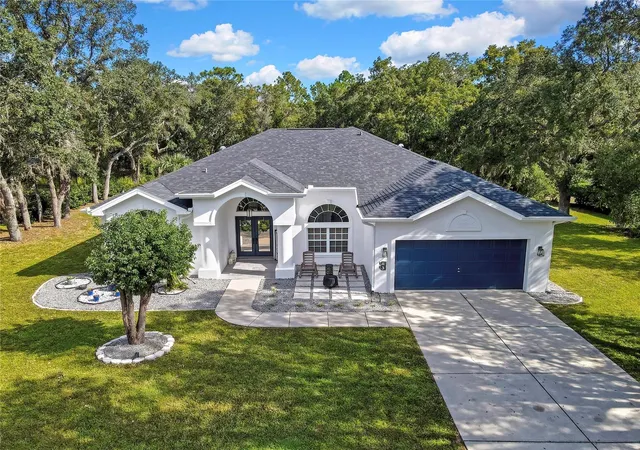
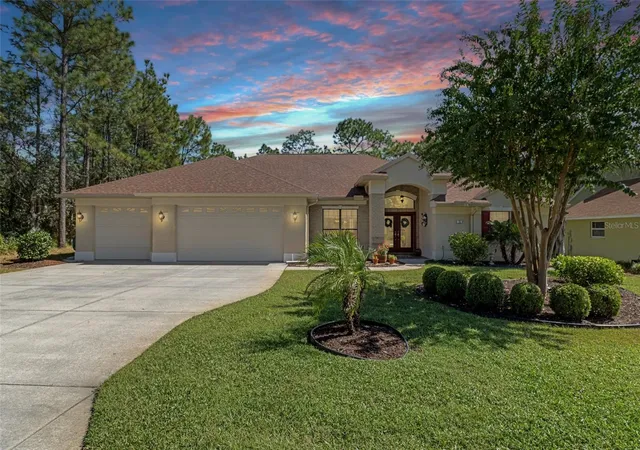
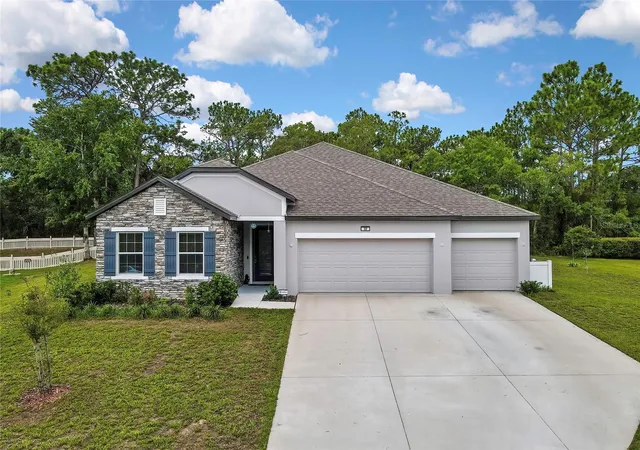
Find Homes by Property Features in Homosassa, FL
Nearby New Homes For Sale

Based on information from Stellar MLS® through Oct 07, 2026, 06:00AM as submitted to and distributed by MLS GRID. All data is obtained from various sources and may not have been verified by the broker or MLS GRID. Supplied Open House Information is subject to change without notice. All information should be independently reviewed and verified for accuracy. Properties may or may not be listed by the office/agent presenting the information. IDX information is provided exclusively for consumers’ personal non-commercial use. It may not be used for any purpose other than to identify prospective properties consumers may be interested in purchasing. The data is deemed reliable but is not guaranteed by MLS GRID. The use of the MLS GRID Data may be subject to an end-user license agreement prescribed by the Member Participant’s applicable MLS, if any, and as amended from time to time. © 2026 Stellar MLS. All Rights Reserved.
 Advertising Broker: Fred McGill | Simple Showing, Inc