- Overview
- Description
- Property Details
- Location
- HOA Management
- Facts & Features
- Getting Around
- Nearby Homes
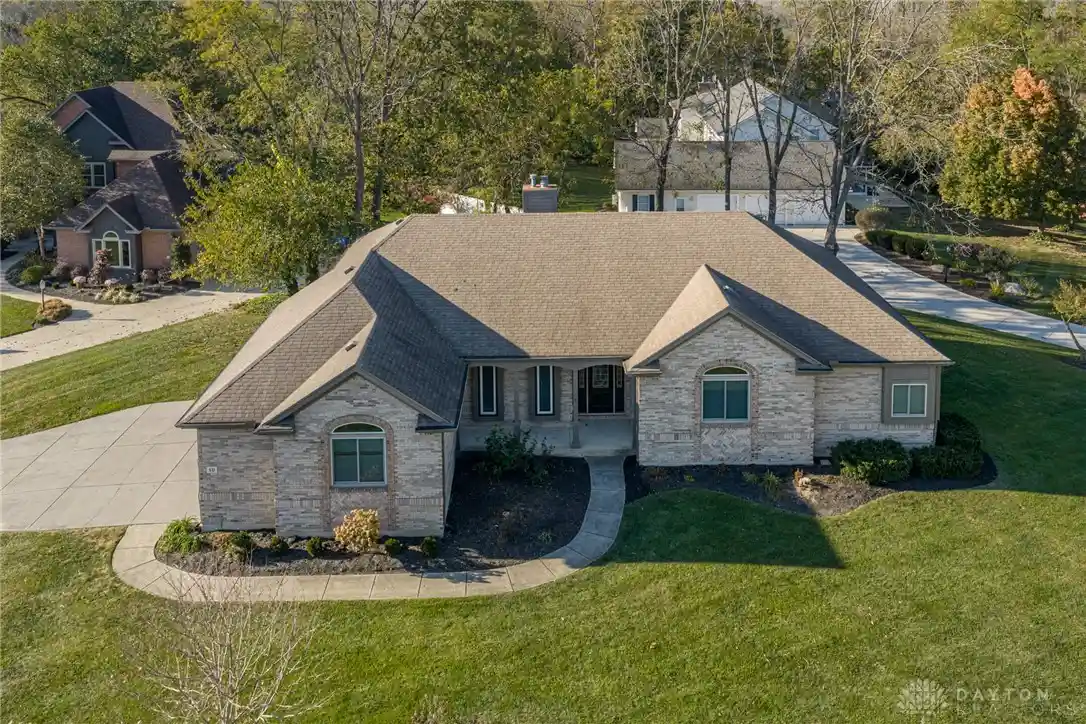


Street View
$599,000
Monthly Est:$2,981
 5 Beds
 4 Baths
3 full baths + 1 half bath
 4,000sqft
10 Elie Ct, Springboro, OH 45066
$599,000
$2,981/moEst:
Get Pre-Approved
Single Family Residence
Built in 1992
$54.67/mo HOA
19,297.08 sqft lot
$150/sq.ft
Description
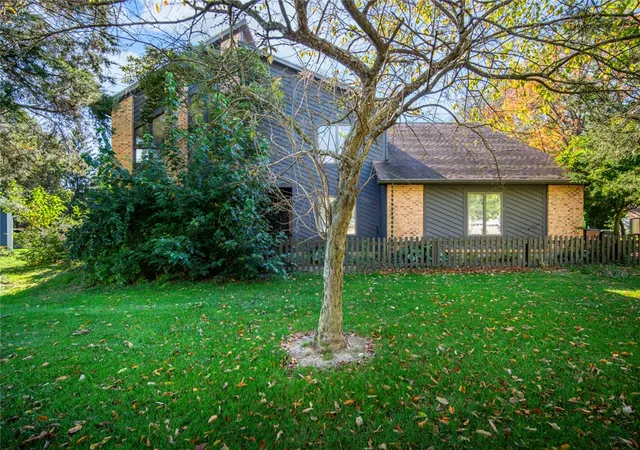
**RANCH LIVING IN HEATHERWOODE FOR LESS THAN $150 PER FINISHED SQUARE FOOT!** Welcome to 10 Elie Court, offering 4,000 square feet of finished living space in Springboro's highly sought-after Heatherwoode community. If you're looking for space, comfort, and value, this property is for you. This spacious ranch with a full-finished basement offers the perfect combination of single-level convenience, generous living space, and incredible potential. Step inside to discover soaring 10-foot ceilings, newer LVP flooring and carpet throughout, a massive kitchen with room to gather and entertain, and a thoughtfully designed main level. Main level features three bedrooms, a dedicated home office, and 2.5 bathrooms. The master has a walk in closet, and private bath featuring a walk in shower and soaking tub. The other two bedrooms share a Jack-and-Jill bathroom. The expansive finished lower level provides even more flexibility with two additional potential bedrooms featuring closets (no egress windows), a full bathroom, and plenty of space for recreation, entertaining, or accommodating guests. Enjoy outdoor living on the rear deck with privacy fence, plus the convenience of an attached three-car garage. Both Heatherwoode Golf Course and Pool/Tennis/Pickleball are less than 1/4 mile away. Close to schools and downtown historic Springboro. Move in ready with immediate occupancy.
- Houzeo last checked: 1 minute ago
- Listing updated: October 28, 2026 at 1:26 am
- Listing Provided by: Marissa Niswonger (937) 657-1731 , Gary W Kurtz | Irongate Inc. (937) 748-0000
- Source: Dayton Realtors MLS-OH | MLS#: 971774

Property Details
Status
Pending
Type
Single Family Residence
No. of Stories
1
County
City
Neighborhood
--
Year Built
1992
HOA Fees
$54.67/mo
Finished Area
4,000 sqft
Lot Size
19,297.08 sqft lot
Basement Area
- sqft
MLS Name
Dayton Realtors MLS
MLS Number
971774
MLS Status
Pending
Days on Market
6

Continue Your Journey in App
Find your dream home, receive real-time updates, and many more!
Continue Your Journey in App
Find your dream home, receive real-time updates, and many more!
Location
HOA Management
HeatherwoodeHOA@gmail.com
HOA Fees
$656/ Annually
Amenities
 Amenities and services may be covered by one or multiple associations and service providers.
 Club House
 Tennis
 Pools
Disclaimer: Amenities are based on third-party information and may vary; buyers must independently verify all amenities, as information is deemed reliable but not guaranteed.
Facts & Features
Rooms
Bedrooms & bathrooms
Bedrooms: 5
Bathrooms: 4
Bedroom
Level: Basement
Area: 196.00 Square Feet
Dimensions: 14 x 14
Recreation
Level: Basement
Area: 1140.00 Square Feet
Dimensions: 57 x 20
Bedroom
Level: Basement
Area: 224.00 Square Feet
Dimensions: 16 x 14
Bedroom
Level: Main
Area: 165.00 Square Feet
Dimensions: 11 x 15
Bedroom
Level: Main
Area: 180.00 Square Feet
Dimensions: 12 x 15
PrimaryBedroom
Level: Main
Area: 272.00 Square Feet
Dimensions: 16 x 17
EntryFoyer
Level: Main
Area: 49.00 Square Feet
Dimensions: 7 x 7
Office
Level: Main
Area: 156.00 Square Feet
Dimensions: 12 x 13
FamilyRoom
Level: Main
Area: 621.00 Square Feet
Dimensions: 23 x 27
Kitchen
Level: Main
Area: 575.00 Square Feet
Dimensions: 23 x 25
UtilityRoom
Level: Main
Area: 48.00 Square Feet
Dimensions: 8 x 6
Interior
Heating
Forced Air, Natural Gas
Appliances
Built In Oven, Cooktop, Dishwasher, Disposal, Microwave, Refrigerator, Water Softener, Gas Water Heater
Interior Features
Granite Counters, Kitchen Family Room Combo, Vaulted Ceilings, Walk In Closets
Exterior Features
Deck, Fence
Cooling
Central Air
Window Features
Double Pane Windows
Construction
Year Built
Year Built: 1992
Home type
Single Family Residence
Architectural Style
Ranch
Construction Materials
Brick
Utilities & Energy
Parking Features
Attached, Garage, Garage Door Opener, Storage
Basement
Full, Finished
Fireplace Features
One, Gas
Other Features
Subdivision Name
Heatherwoode 1
Patio And Porch Features
Deck
Disclosures
Principal Is Real Estate Licensed
Price History
| Date | Event | Price |
|---|---|---|
10/27/2026 Source: | Pending | $599,000 $150/sqft |
10/24/2026 Source: | Listed for Sale | $599,000 +28.82% $150/sqft |
10/15/2026 Source: | Sold | $465,000 $116/sqft |
08/29/2026 Source: | Pending | $465,000 $116/sqft |

Nearby Homes



Find Homes by Property Features in Springboro, OH
Nearby New Homes For Sale

Based on information from Dayton Realtors® MLS through Oct 31, 2026, 12:30PM. Information is provided exclusively for consumers’ personal, non-commercial use, that it may not be used for any purpose other than to identify prospective properties consumers may be interested in purchasing. The data is deemed reliable but is not guaranteed accurate by the MLS. The MLS may, at its discretion, require use of other disclaimers as necessary to protect participants and/or the MLS from liability. This website may not include listings or property addresses of sellers who have directed their listing brokers to withhold their listing or their property address from display on the Internet. © 2026 Dayton Area Board of Realtors®, Inc. All rights reserved.
 Advertising Broker: Nicholas Huscroft | Chosen Realty
