- Overview
- Description
- Property Details
- Location
- Facts & Features
- Getting Around
- Nearby Homes


$340,000
Monthly Est:$1,692
 3 Beds
 2 Baths
2 full baths
 1,950sqft
15 Sesame St, Springboro, OH 45066
$340,000
$1,692/moEst:
Get Pre-Approved
Single Family Residence
Built in 1978
$-- HOA
13,079 sqft lot
$174/sq.ft
Description
This move-in ready brick ranch home offers three bedrooms, two full bathrooms, and 1,950 square feet of interior space on a mostly flat 0.3-acre corner lot. Modern functional updates define the house, starting with a zero-entry layout on a concrete slab foundation, a newer concrete driveway and courtyard, and all major mechanical systems replaced within the last seven years. The interior features durable laminate flooring across the primary living spaces and a fireplace in the living room. The updated kitchen is equipped with refreshed countertops, a brand-new sink, an updated faucet, peninsula bartop seating, and abundant cabinet storage. This kitchen layout connects directly to the dining room area for simple meal serving. The primary bedroom includes custom-designed closet built-ins. The primary bathroom has updated fixtures, while the fully remodeled hall bathroom features a pocket door that connects directly to one of the secondary bedrooms, serving as an additional suite option. A separate laundry room also features custom closet organizers, complementing the deep storage closets located throughout the home. The outdoor space features a fully fenced backyard with a privacy fence surrounding a flat lawn. Outdoor living areas include a covered patio along with a composite deck that connects directly to an above-ground swimming pool. Situated in Springboro, the property offers access to the local shops, dining options, and small-town amenities of downtown Springboro, alongside the regional shopping and restaurant destinations at Austin Landing. A convenient location near Interstate 75 provides straightforward highway commuting to major regional employment centers across the Dayton and Cincinnati metro areas. This home provides single-story accessibility, extensive custom storage, updated mechanical systems, and well established outdoor spaces.
- Houzeo last checked: 2 hours ago
- Listing updated: October 9, 2026 at 4:46 am
- Listing Provided by: Brad Shinkle (937) 231-7208 , Jeff S Probst | Keller Williams Community Part (937) 530-4904
- Source: Dayton Realtors MLS-OH | MLS#: 970580

Property Details
Status
Active
Type
Single Family Residence
No. of Stories
1
County
City
Neighborhood
--
Year Built
1978
HOA Fees
-
Finished Area
1,950 sqft
Lot Size
13,079 sqft lot
Basement Area
- sqft
MLS Name
Dayton Realtors MLS
MLS Number
970580
MLS Status
Active
Days on Market
2

Continue Your Journey in App
Find your dream home, receive real-time updates, and many more!
Download App
Continue Your Journey in App
Find your dream home, receive real-time updates, and many more!
Location
Facts & Features
Rooms
Bedrooms & bathrooms
Bedrooms: 3
Bathrooms: 2
Bedroom
Level: Main
Area: 143.00 Square Feet
Dimensions: 13 x 11
Bedroom
Level: Main
Area: 140.00 Square Feet
Dimensions: 14 x 10
PrimaryBedroom
Level: Main
Area: 228.00 Square Feet
Dimensions: 19 x 12
EntryFoyer
Level: Main
Area: 55.00 Square Feet
Dimensions: 11 x 5
LivingRoom
Level: Main
Area: 216.00 Square Feet
Dimensions: 18 x 12
FamilyRoom
Level: Main
Area: 289.00 Square Feet
Dimensions: 17 x 17
Kitchen
Level: Main
Area: 210.00 Square Feet
Dimensions: 21 x 10
DiningRoom
Level: Main
Area: 169.00 Square Feet
Dimensions: 13 x 13
Interior
Interior Features
Ceiling Fans, High Speed Internet
Appliances
Dishwasher, Disposal, Microwave, Range, Refrigerator, Water Softener, Electric Water Heater
Exterior Features
Deck, Fence, Pool, Porch, Patio, Storage
Cooling
Central Air
Heating
Forced Air, Heat Pump
Construction
Year Built
Year Built: 1978
Home type
Single Family Residence
Foundation Details
Slab
Construction Materials
Brick, Vinyl Siding
Utilities & Energy
Water Source
Public
Fireplace Features
One, Insert, Wood Burning
Utilities
Natural Gas Available, Sewer Available, Water Available
Parking Features
Attached, Garage, Two Car Garage
Electric
Volts220in Garage
Pool Features
Above Ground
Other Features
Patio And Porch Features
Deck, Patio, Porch
Subdivision Name
Springbrook 1
Price History
| Date | Event | Price |
|---|---|---|
10/09/2026 Source: | Listed for Sale | $340,000 $174/sqft |
10/07/2026 Source: | Coming Soon | $340,000 $174/sqft |
10/07/2026 Source: | Off Market | $340,000 $174/sqft |

Nearby Homes


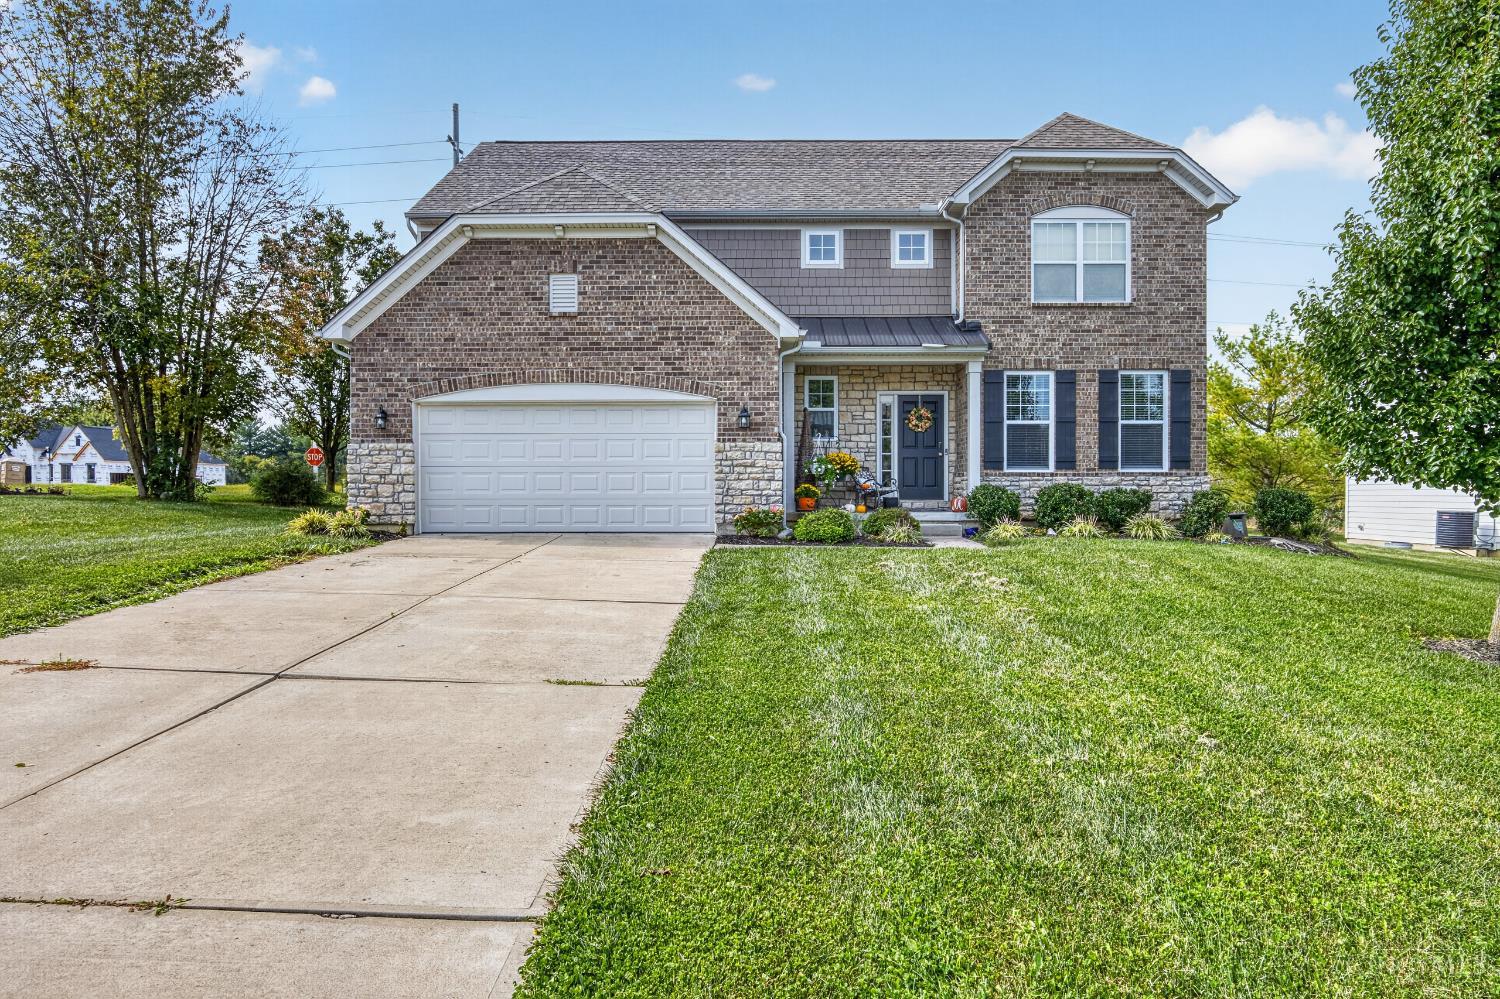


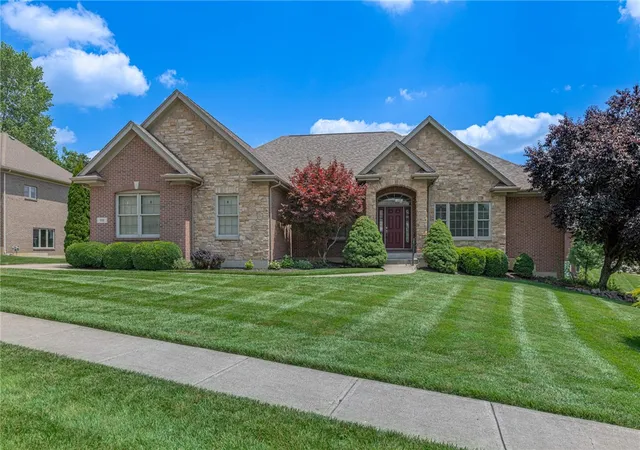
Find Homes by Property Features in Springboro, OH
Nearby New Homes For Sale

Based on information from Dayton Realtors® MLS through Oct 09, 2026, 02:30PM. Information is provided exclusively for consumers’ personal, non-commercial use, that it may not be used for any purpose other than to identify prospective properties consumers may be interested in purchasing. The data is deemed reliable but is not guaranteed accurate by the MLS. The MLS may, at its discretion, require use of other disclaimers as necessary to protect participants and/or the MLS from liability. This website may not include listings or property addresses of sellers who have directed their listing brokers to withhold their listing or their property address from display on the Internet. © 2026 Dayton Area Board of Realtors®, Inc. All rights reserved.
 Advertising Broker: Nicholas Huscroft | Chosen Realty