- Overview
- Description
- Property Details
- Location
- Facts & Features
- Getting Around
- Nearby Homes

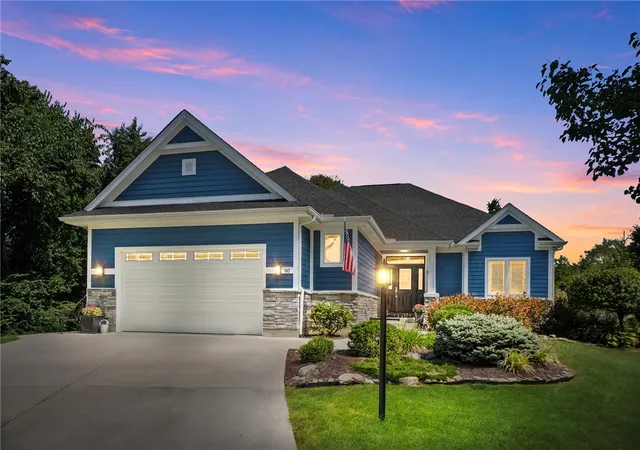
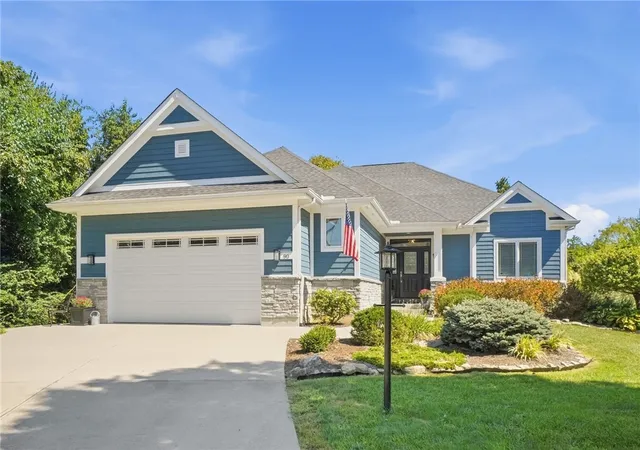
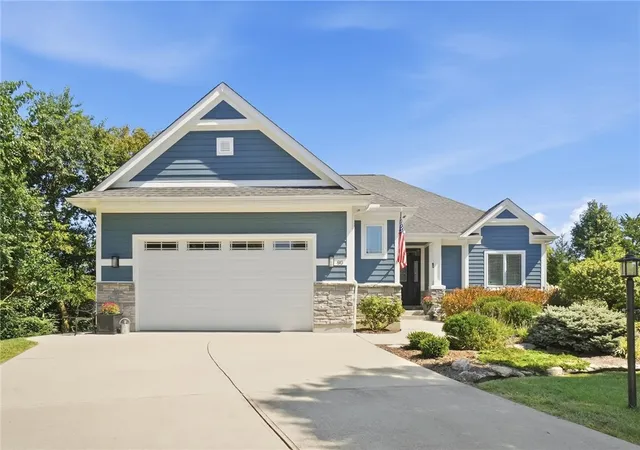
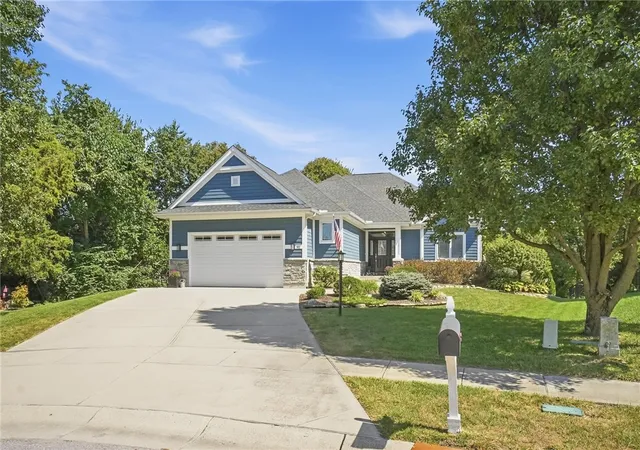
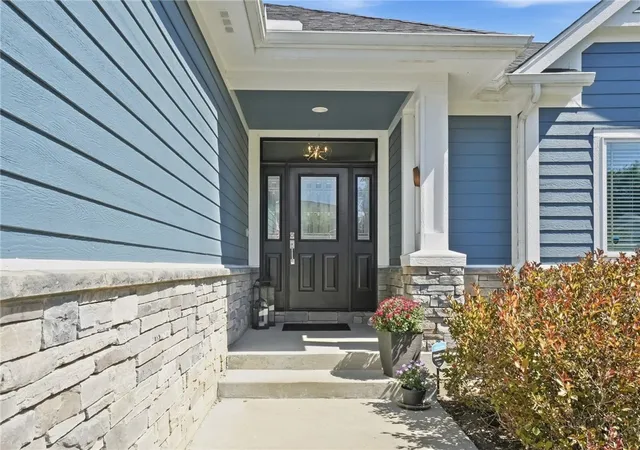


$689,900
Monthly Est:$3,434
 4 Beds
 4 Baths
3 full baths + 1 half bath
 3,782sqft
90 Marisha Ct, Springboro, OH 45066
$689,900
$3,434/moEst:
Get Pre-Approved
Single Family Residence
Built in 2015
$-- HOA
14,671 sqft lot
$182/sq.ft
Description
Thoughtfully designed and beautifully crafted by Catalyst Custom Homes as the builder's personal residence, this ranch offers exceptional main-level living plus a light-filled walkout lower level, tucked at the back of a cul-de-sac with NO HOA. Custom details shine throughout, including acacia hardwood floors, Pella windows and doors, ceilings reaching 11 feet, and striking coffered ceilings in the great room, dining room and primary suite. The open great room features a gas fireplace, custom built-ins and a wall of windows, flowing seamlessly into the kitchen with contrasting cabinetry, granite countertops, stainless KitchenAid appliances, generous center island and an impressive 8x4 walk-in pantry. The spacious primary suite is a serene retreat with a coffered ceiling, abundant natural light and new carpet. The beautifully appointed bath features brand-new quartz countertops and a substantial tiled walk-in shower, while the impressive 10x10 walk-in closet connects directly to the laundry room for effortless everyday functionality. Two additional bedrooms complete the main level, with one currently serving as an office. With 9-foot ceilings, full-size windows and a walkout, the lower level feels like a true extension of the home, featuring an expansive rec room with space for lounging, gaming and fitness, plumbed for a future wet bar, plus a fourth bedroom, full bath, office/study (possible 5th bedroom), dedicated workshop and separate unfinished storage. Outdoor living includes a large paver patio, composite deck with stairs, and an under-deck rain guard creating protected space below, all complemented by mature privacy landscaping and a custom matching storage shed. An oversized 2+car garage and whole-house water filtration system complete this meticulously maintained, exceptionally functional and stunning home. This one has it all. MUST SEE!
- Houzeo last checked: 12 hours ago
- Listing updated: October 5, 2026 at 4:49 pm
- Listing Provided by: Carrie B Robbins (937) 902-6140 | BHHS Professional Realty (937) 436-9494
- Source: Dayton Realtors MLS-OH | MLS#: 968230

Property Details
Status
Active
Type
Single Family Residence
No. of Stories
1
County
City
Neighborhood
--
Year Built
2015
HOA Fees
-
Finished Area
3,782 sqft
Lot Size
14,671 sqft lot
Basement Area
- sqft
MLS Name
Dayton Realtors MLS
MLS Number
968230
MLS Status
Active
Days on Market
21
Open House

Continue Your Journey in App
Find your dream home, receive real-time updates, and many more!
Download App
Continue Your Journey in App
Find your dream home, receive real-time updates, and many more!
Location
Facts & Features
Rooms
Bedrooms & bathrooms
Bedrooms: 4
Bathrooms: 4
Other
Level: Basement
Area: 285.00 Square Feet
Dimensions: 19 x 15
Other
Level: Basement
Area: 361.00 Square Feet
Dimensions: 19 x 19
Office
Level: Basement
Area: 252.00 Square Feet
Dimensions: 18 x 14
Bedroom
Level: Basement
Area: 196.00 Square Feet
Dimensions: 14 x 14
Recreation
Level: Basement
Area: 825.00 Square Feet
Dimensions: 33 x 25
Bedroom
Level: Main
Area: 156.00 Square Feet
Dimensions: 13 x 12
Laundry
Level: Main
Area: 70.00 Square Feet
Dimensions: 10 x 7
MudRoom
Level: Main
Area: 48.00 Square Feet
Dimensions: 8 x 6
Bedroom
Level: Main
Area: 168.00 Square Feet
Dimensions: 14 x 12
PrimaryBedroom
Level: Main
Area: 238.00 Square Feet
Dimensions: 17 x 14
DiningRoom
Level: Main
Area: 154.00 Square Feet
Dimensions: 14 x 11
GreatRoom
Level: Main
Area: 420.00 Square Feet
Dimensions: 21 x 20
Kitchen
Level: Main
Area: 240.00 Square Feet
Dimensions: 16 x 15
Interior
Appliances
Cooktop, Dryer, Dishwasher, Microwave, Refrigerator, Washer, Gas Water Heater
Interior Features
Ceiling Fans, Granite Counters, High Speed Internet, Kitchen Island, Pantry, Walk In Closets
Heating
Forced Air, Natural Gas
Exterior Features
Deck, Porch, Patio, Storage
Cooling
Central Air
Construction
Year Built
Year Built: 2015
Home type
Single Family Residence
Construction Materials
Fiber Cement, Stone
Utilities & Energy
Fireplace Features
Gas
Water Source
Public
Parking Features
Attached, Garage, Two Car Garage, Garage Door Opener, Storage
Security Features
Smoke Detectors
Utilities
Natural Gas Available, Sewer Available, Water Available
Basement
Full, Finished, Walk Out Access
Other Features
Subdivision Name
Ashton Woods
Patio And Porch Features
Deck, Patio, Porch
Price History
| Date | Event | Price |
|---|---|---|
09/19/2026 Source: | Listed for Sale | $699,900 +1.45% $185/sqft |
09/19/2026 Source: | Price Decreased | $689,900 -1.43% $182/sqft |
09/16/2026 Source: | Coming Soon | $699,900 +57.28% $185/sqft |
10/02/2017 Source: | Price Decreased | $445,000 -1.09% $118/sqft |
08/15/2017 Source: | Sold | $449,900 $119/sqft |

Getting Around 90 Marisha Ct
Bike Score®

Somewhat Bikeable
30/100
Walk Score®

Car-Dependent
13/100
Data provided by Redfin
Nearby Homes




Find Homes by Property Features in Springboro, OH
Nearby New Homes For Sale

Based on information from Dayton Realtors® MLS through Oct 07, 2026, 06:00AM. Information is provided exclusively for consumers’ personal, non-commercial use, that it may not be used for any purpose other than to identify prospective properties consumers may be interested in purchasing. The data is deemed reliable but is not guaranteed accurate by the MLS. The MLS may, at its discretion, require use of other disclaimers as necessary to protect participants and/or the MLS from liability. This website may not include listings or property addresses of sellers who have directed their listing brokers to withhold their listing or their property address from display on the Internet. © 2026 Dayton Area Board of Realtors®, Inc. All rights reserved.
 Advertising Broker: Nicholas Huscroft | Chosen Realty