- Overview
- Description
- Property Details
- Location
- HOA Management
- Facts & Features
- Getting Around
- Nearby Homes
 Hot
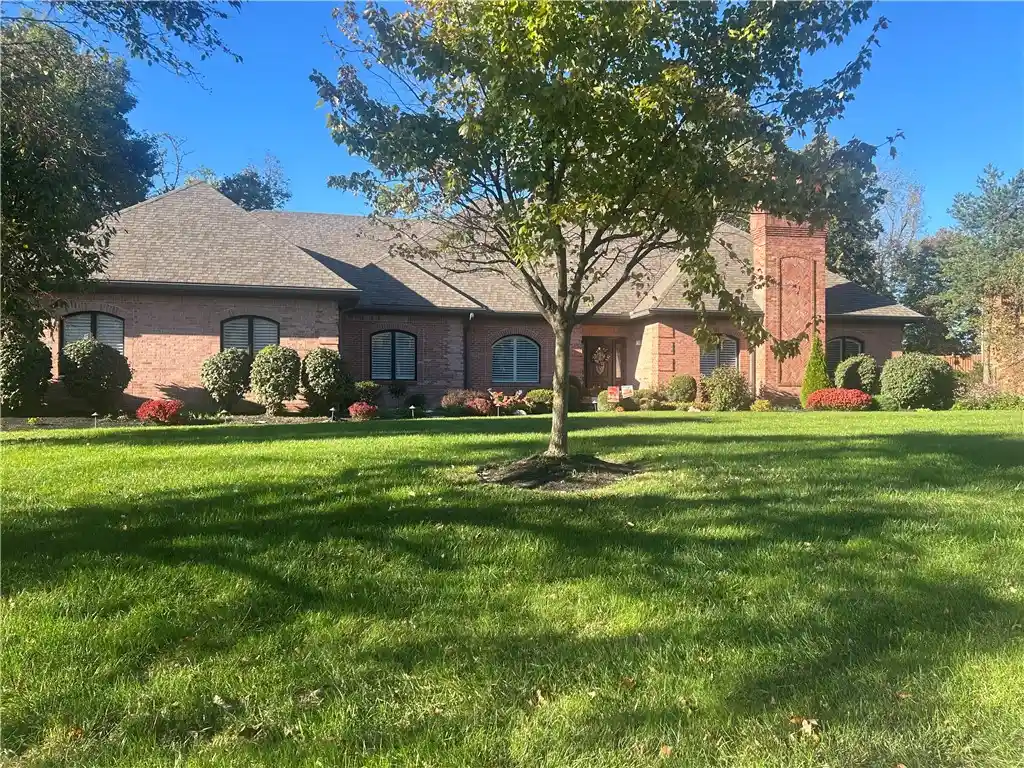


Street View
$649,900
Monthly Est:$3,235
 4 Beds
 3 Baths
3 full baths
 2,974sqft
25 Tantara Cir, Springboro, OH 45066
$649,900
$3,235/moEst:
Get Pre-Approved
Single Family Residence
Built in 1990
$135.33/mo HOA
22,962 sqft lot
$219/sq.ft
Description
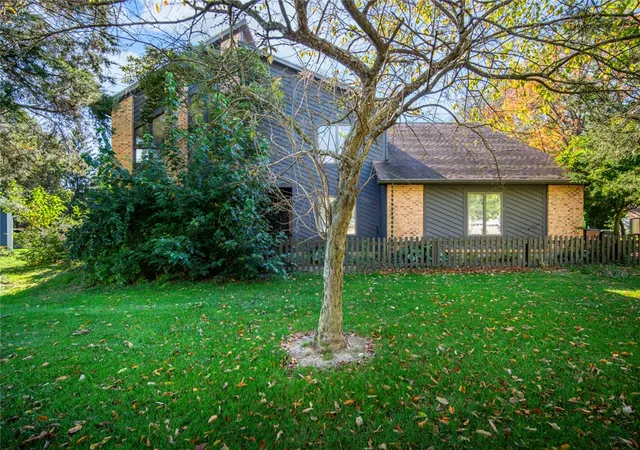
Welcome home to this Beautiful Brick Ranch in the much sought after neighborhood of Greenleaf Village. Home is situated on a wooded lot on cul de sac street overlooking a small stream. Once inside you will be welcomed by the spacious family room that offers Cathedral Ceilings, skylights, Built-in shelves and gas fireplace. The Kitchen is a cooks delight with Corian Countertops, Tiled backsplash with plenty of storage and built-ins. Kitchen has a breakfast room that overlooks backyard and is open to family room. Dining Room has Trey Ceilings and Dentil Moulding perfect for entertaining. Formal Living Room is currently used as Home Office and has a Beautiful arched window with Plantation Shutters. Owners Bedroom has walk in Closet and access to Rear Deck. Master Bath has a double sink and a makeup counter with walk in shower. 4th Bedroom has its own entrance, full bath and could be used as a mother in law suite or home office. Enjoy the Four Season Room Overlooking your Tree Lined lot that has access to Trex Decks. Basement storage is accessed outside on backside of the home. 3 Car Side Entry garage has plenty of extra storage. Outside also features newly painted fencing, Multi -tier Trex decks with a Hot Springs 15" pool with cover that can be used year round and Hot Tub. On cooler nights you can relax by the wood burning fire pit listening to the sounds of the stream. Much See to Appreciate this hard to find ranch home.
- Houzeo last checked: 10 minutes ago
- Listing updated: October 19, 2026 at 12:20 pm
- Listing Provided by: Pauline Rocco (937) 478-3607 | Sibcy Cline Inc. (937) 432-3700
- Source: Dayton Realtors MLS-OH | MLS#: 970932

Property Details
Status
Active
Type
Single Family Residence
No. of Stories
1
County
City
Neighborhood
--
Year Built
1990
HOA Fees
$135.33/mo
Finished Area
2,974 sqft
Lot Size
22,962 sqft lot
Basement Area
- sqft
MLS Name
Dayton Realtors MLS
MLS Number
970932
MLS Status
Active
Days on Market
18

Continue Your Journey in App
Find your dream home, receive real-time updates, and many more!
Continue Your Journey in App
Find your dream home, receive real-time updates, and many more!
Location
HOA Management
Comprehensive Property Management
HOA Fees
$406/ Quarterly
Amenities
 Amenities and services may be covered by one or multiple associations and service providers.
 Club House
 Pools
AssociationManagement
Disclaimer: Amenities are based on third-party information and may vary; buyers must independently verify all amenities, as information is deemed reliable but not guaranteed.
Facts & Features
Rooms
Bedrooms & bathrooms
Bedrooms: 4
Bathrooms: 3
Other
Level: Basement
Area: 238.00 Square Feet
Dimensions: 17 x 14
UtilityRoom
Level: Main
Area: 48.00 Square Feet
Dimensions: 8 x 6
Bedroom
Level: Main
Area: 168.00 Square Feet
Dimensions: 14 x 12
Bedroom
Level: Main
Area: 180.00 Square Feet
Dimensions: 15 x 12
Bedroom
Level: Main
Area: 204.00 Square Feet
Dimensions: 17 x 12
PrimaryBedroom
Level: Main
Area: 289.00 Square Feet
Dimensions: 17 x 17
FamilyRoom
Level: Main
Area: 420.00 Square Feet
Dimensions: 21 x 20
BreakfastRoomNook
Level: Main
Area: 132.00 Square Feet
Dimensions: 12 x 11
Kitchen
Level: Main
Area: 144.00 Square Feet
Dimensions: 12 x 12
DiningRoom
Level: Main
Area: 192.00 Square Feet
Dimensions: 16 x 12
LivingRoom
Level: Main
Area: 208.00 Square Feet
Dimensions: 16 x 13
EntryFoyer
Level: Main
Area: 104.00 Square Feet
Dimensions: 13 x 8
Interior
Heating
Forced Air, Natural Gas
Appliances
Dishwasher, Disposal, Microwave, Range, Refrigerator, Water Softener Rented, Water Softener
Interior Features
Cathedral Ceilings, Vaulted Ceilings, Walk In Closets
Exterior Features
Deck, Fence, Irrigation Sprinklers
Cooling
Central Air
Window Features
Bay Windows
Construction
Year Built
Year Built: 1990
Home type
Single Family Residence
Construction Materials
Brick
Utilities & Energy
Parking Features
Attached, Built In, Garage, Garage Door Opener, Storage
Basement
Crawl Space, Other
Fireplace Features
One, Gas
Security Features
Smoke Detectors
Other Features
Subdivision Name
Greenleaf Village 1
Patio And Porch Features
Deck
Price History
| Date | Event | Price |
|---|---|---|
10/16/2026 Source: | Listed for Sale | $649,900 $219/sqft |
10/12/2026 Source: | Coming Soon | $649,900 +109.65% $219/sqft |
04/30/2013 Source: | Sold | $310,000 -3.09% $104/sqft |
04/30/2013 Source: | Price Decreased | $319,900 -8.60% $108/sqft |
01/16/2006 Source: | Listing Removed | $350,000 $118/sqft |


Nearby Homes


Find Homes by Property Features in Springboro, OH
Nearby New Homes For Sale

Based on information from Dayton Realtors® MLS through Oct 31, 2026, 12:15PM. Information is provided exclusively for consumers’ personal, non-commercial use, that it may not be used for any purpose other than to identify prospective properties consumers may be interested in purchasing. The data is deemed reliable but is not guaranteed accurate by the MLS. The MLS may, at its discretion, require use of other disclaimers as necessary to protect participants and/or the MLS from liability. This website may not include listings or property addresses of sellers who have directed their listing brokers to withhold their listing or their property address from display on the Internet. © 2026 Dayton Area Board of Realtors®, Inc. All rights reserved.
 Advertising Broker: Nicholas Huscroft | Chosen Realty
