- Overview
- Description
- Property Details
- Location
- HOA Management
- Facts & Features
- Getting Around
- Nearby Homes



$2,600,000
Monthly Est:$12,941
 4 Beds
 4 Baths
3 full baths + 1 half bath
 4,117sqft
10 Franktown Ct, Washoe Valley, NV 89704
$2,600,000
$12,941/moEst:
Get Pre-Approved
Single Family Residence
Built in 2021
$166.67/mo HOA
5.46 acres lot
$632/sq.ft
Description
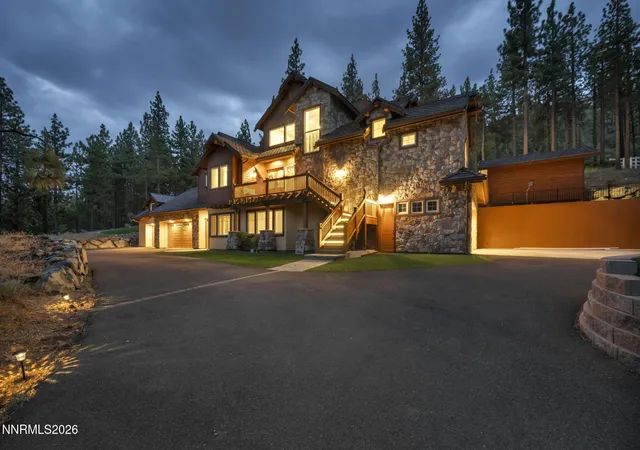
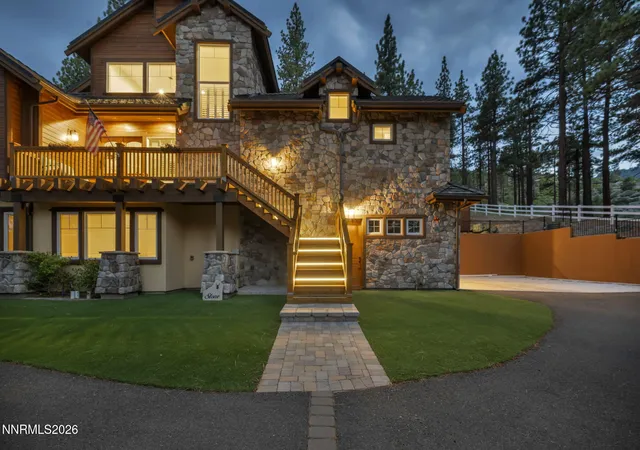
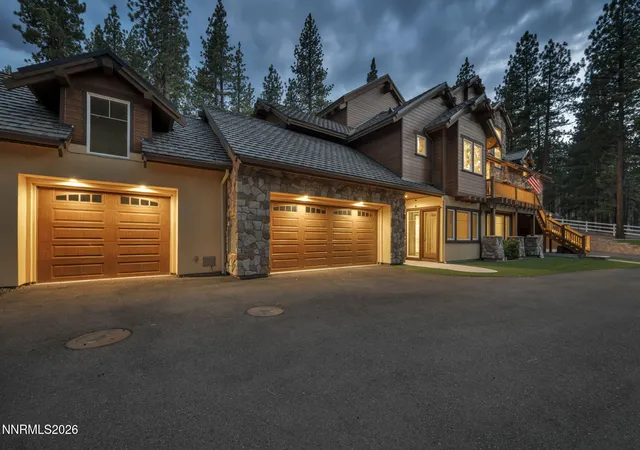
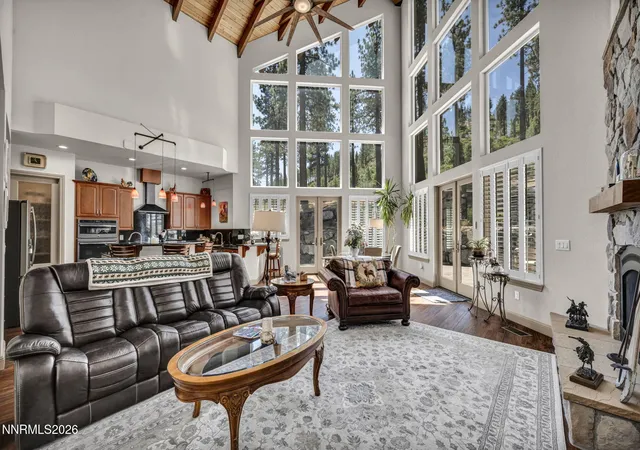
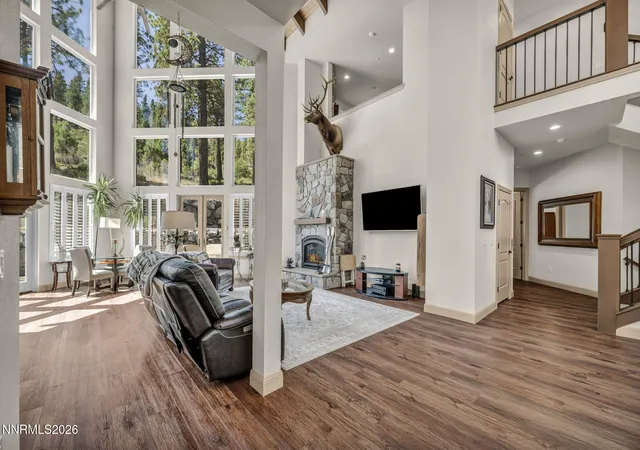
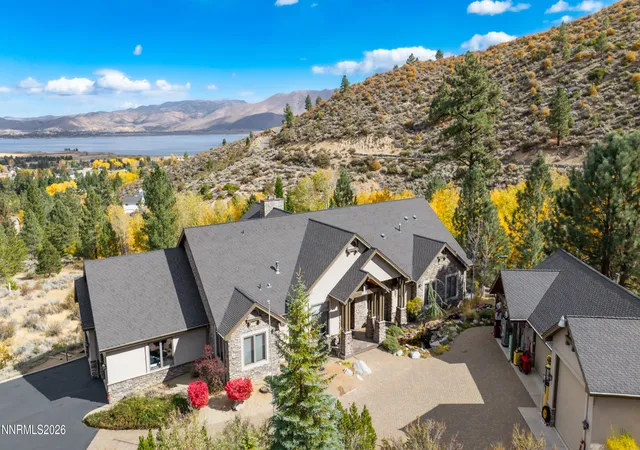
There is a certain quiet that only comes with real privacy, and this estate delivers it in abundance! Set behind a gated entrance in the exclusive Franktown Road / Lightning W Ranch enclave, this 2021-built residence commands 5.46 acres of towering pine, offering the kind of seclusion that has become nearly impossible to find so close to Reno, Lake Tahoe, and Carson City. Architecturally, the home makes its intentions clear from the moment you arrive. Twenty-foot ceilings and a monumental wall of glass frame the surrounding mountains as living art, flooding the interior with natural light throughout the day. A private elevator moves you effortlessly between all levels, a detail more often found in penthouses than mountain estates. A fully appointed in-law suite, complete with its own separate entrance, provides discreet accommodations for guests, or extended family without compromising the privacy of the main residence. Step outside and the estate continues to impress. A gas fire pit anchors the outdoor living area, made for cool mountain evenings under a canopy of stars, while a built-in barbecue kitchen turns al fresco entertaining into an effortless affair. Tucked privately on the grounds, a dedicated hot tub outbuilding offers a secluded retreat all its own - the perfect place to unwind, surrounded by pine and mountain silence. For the enthusiast, the attached five-car garage is a rare offering in this market providing ample space for an automotive collection, recreational equipment, or additional storage with separate RV parking options for those who move between the mountains and the lake with ease. Beyond the gates, the setting is equally considered: minutes from Reno, Carson City, and Lake Tahoe, this is not simply a home; it is a private sanctuary for those who measure luxury in space, silence, and the ability to disappear into the landscape while remaining moments from everything Reno-Tahoe has to offer!
- Houzeo last checked: 12 hours ago
- Listing updated: August 17, 2026 at 11:28 pm
- Listing Provided by: Brent Copeland (775) 443-3060 DRE #S.186120 | LPT Realty, LLC (775) 544-1328
- Source: Northern Nevada Regional MLS-NV | MLS#: 260009499

Property Details
Status
Active
Type
Single Family Residence
No. of Stories
2
County
City
Neighborhood
--
Year Built
2021
HOA Fees
$166.67/mo
Finished Area
4,117 sqft
Lot Size
5.46 acres lot
Basement Area
- sqft
MLS Name
Northern Nevada Regional MLS
MLS Number
260009499
MLS Status
Active
Days on Market
72
Cumulative Days on Market
24

Continue Your Journey in App
Find your dream home, receive real-time updates, and many more!
Download App
Continue Your Journey in App
Find your dream home, receive real-time updates, and many more!
Location
HOA Management
Kenyon and associates
HOA Fees
$500/ Quarterly
Amenities
 Amenities and services may be covered by one or multiple associations and service providers.
 Snow Removal
 Security Gate
 Landscape Maintenance - Partial
Disclaimer: Amenities are based on third-party information and may vary; buyers must independently verify all amenities, as information is deemed reliable but not guaranteed.
Facts & Features
Rooms
Bedrooms & bathrooms
Bedrooms: 4
Bathrooms: 4
Interior
Heating
Fireplace(s), Natural Gas
Flooring
Carpet, Ceramic Tile, Luxury Vinyl
Sewer
Septic Tank
Exterior Features
Built In Barbecue, Dog Run, Fire Pit, Outdoor Kitchen, Rain Gutters, Rv Hookup
Window Features
Double Pane Windows
Cooling
Central Air
Appliances
Additional Refrigerator(s), Dishwasher, Disposal, Dryer, Gas Range, Microwave, Oven, Refrigerator, Self Cleaning Oven, Trash Compactor, Washer
Interior Features
Breakfast Bar, Ceiling Fan(s), Elevator, Lift Or Stair Chair, High Ceilings, In Law Floorplan, Kitchen Island, Loft, Pantry, Primary Downstairs, Vaulted Ceiling(s), Walk In Closet(s)
Construction
Year Built
Year Built: 2021
Home type
Single Family Residence
Roof
Pitched, Tile
Construction Materials
Hardi Plank Type, Stone Veneer, Stucco
Foundation Details
Slab
Utilities & Energy
Association Amenities
Gated
Fireplace Features
Other Room, Gas
Utilities
Cable Available, Electricity Connected, Internet Connected, Natural Gas Connected, Sewer Not Available, Water Connected, Cellular Coverage
Security Features
Carbon Monoxide Detector(s), Fire Sprinkler System, Smoke Detector(s)
Laundry Features
In Bedroom, Cabinets, In Hall, Laundry Room, Sink, Washer Hookup
Basement
Basement Walk Out/daylight
Parking Features
Additional Parking, Attached, Garage, Garage Door Opener, Rv Access/parking
Water Source
Public
Other Features
Lot Features
Artificial Turf, Cul De Sac, Landscaped, Rolling Slope, Sloped Up, Wooded
Patio And Porch Features
Uncovered, Patio, Deck
Subdivision Name
Lightning 'w' Ranch Pines
Price History
| Date | Event | Price |
|---|---|---|
07/24/2026 Source: | Price Increased | $2,600,000 +0.04% $632/sqft |
08/25/2025 Source: | Price Decreased | $2,599,000 -1.89% $631/sqft |
05/22/2025 Source: | Price Increased | $2,649,000 +1.92% $643/sqft |
04/11/2025 Source: | Listed for Sale | $2,599,000 $631/sqft |

Nearby Homes





Find Homes by Property Features in Washoe Valley, NV


Based on information from the Northern Nevada Regional Multiple Listing Service® through Oct 02, 2026, 09:00AM. IDX information is provided exclusively for consumers’ personal, non-commercial use. It may not be used for any purpose other than to identify prospective properties consumers may be interested in purchasing. Any use of the content displayed here other than by a search performed by a consumer looking to purchase or rent real estate is prohibited. Any suspected “scraping” would be reported to NNRMLS for immediate investigation and action. IDX information is deemed reliable but not guaranteed. The content relating to real estate for sale on this website comes in part from the IDX program of the Northern Nevada Regional Multiple Listing Service®. Real estate listings held by brokerage firms other than Congress Realty, Inc. includes the name of the listing brokerage. © 2026 Northern Nevada Regional Multiple Listing Service®, Inc. All rights reserved.
 Advertising Broker: Jared Andrew English | Congress Realty, Inc