- 0
- 6
- Overview
- Description
- Property Details
- Location
- Facts & Features
- Getting Around
- Nearby Homes


$699,000
Monthly Est:$3,479
 5 Beds
 2 Baths
2 full baths
 --sqft
10 Hill Dr, Neptune, NJ 07753
$699,000
$3,479/moEst:
Get Pre-Approved
Single Family Residence
Built in -
$-- HOA
0.24 acre lot
--/sqft
Description
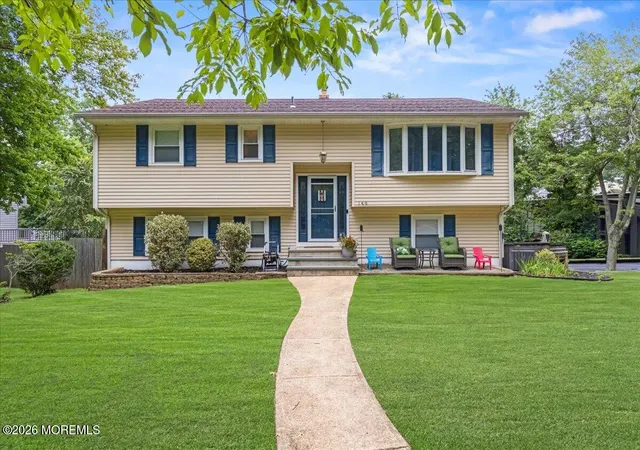
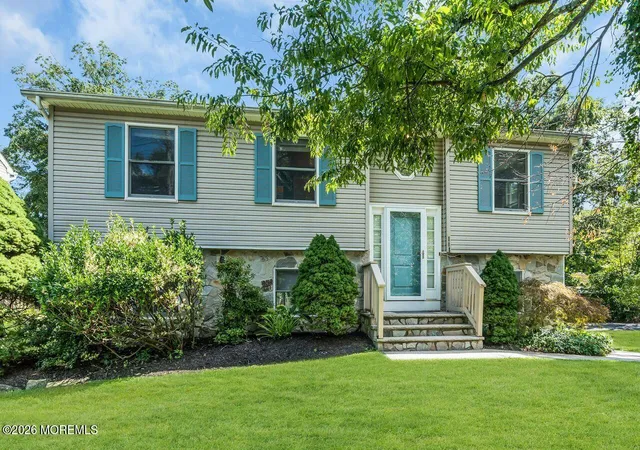
The renovation is done, all that's left to do is move in! This 5 bedroom, 2 full bath home offers 3 levels of bright, beautifully updated living space, plus a finished basement. The main living area has an open, airy layout that brings the kitchen, dining and living spaces together, complete with vaulted ceilings, recessed lighting and a gorgeous kitchen with a center island. Both upper and lower levels feature freshly painted bedrooms and beautifully renovated bathrooms with sleek, seamless finishes. Enjoy peace of mind having a new furnace, water heater, air conditioning and roof. Outside, the spacious corner lot gives you even more room to enjoy. Just minutes from the beach, GSP, Route 18, shopping, restaurants & more. All the updates, all the space, and completely ready for its next chapter!
- Houzeo last checked: 1 hour ago
- Listing updated: October 6, 2026 at 12:13 am
- Listing Provided by: Nicole Richman (732) 867-8617 | RE/MAX Revolution
- Source: Monmouth Ocean Regional MLS-NJ | MLS#: 22630554

Property Details
Status
Active
Type
Single Family Residence
No. of Stories
3
County
City
Neighborhood
--
Year Built
-
HOA Fees
-
Finished Area
- sqft
Lot Size
0.24 acre lot
Basement Area
- sqft
MLS Name
Monmouth Ocean Regional MLS
MLS Number
22630554
MLS Status
Active
Days on Market
5

Continue Your Journey in App
Find your dream home, receive real-time updates, and many more!
Download App
Continue Your Journey in App
Find your dream home, receive real-time updates, and many more!
Location
Facts & Features
Rooms
Bedrooms & bathrooms
Bedrooms: 5
Bathrooms: 2
Interior
Exterior Features
Lighting
Sewer
Public Sewer
Flooring
Vinyl
Heating
Natural Gas, Forced Air
Cooling
Central Air
Interior Features
Dec Molding, Eat In Kitchen, Recessed Lighting
Construction
Year Built
-
Home type
Single Family Residence
Roof
Shingle
Architectural Style
Split Level
Utilities & Energy
Parking Features
Direct Access, Driveway
Basement
Finished
Water Source
Public
Other Features
Subdivision Name
Berkley Estates
Lot Features
Corner Lot
Price History
| Date | Event | Price |
|---|---|---|
10/03/2026 | Listed for Sale | $699,000 $0/sqft |
Source: | ||
09/28/2026 | Coming Soon | $699,000 +47.16% $0/sqft |
Source: | ||
04/08/2026 | Sold | $475,000 +0.02% $0/sqft |
Source: | ||
03/14/2026 | Pending | $474,900 $0/sqft |
Source: | ||
02/19/2026 | Listed for Sale | $474,900 +46.57% $0/sqft |
Source: | ||

Show more
Nearby Homes






Find Homes by Property Features in Neptune, NJ
Nearby New Homes For Sale

Based on information from the Monmouth Ocean Regional REALTORS® Multiple Listing Service through Oct 08, 2026, 11:00AM. Information is provided exclusively for consumers’ personal, non-commercial use that it may not be used for any purpose other than to identify prospective properties consumers may be interested in purchasing, and that data is deemed reliable but is not guaranteed accurate by the MLS. This website may not include listings or property addresses of sellers who have directed their listing brokers to withhold their listing or their property address from display on the Internet. ©2026 Monmouth Ocean Regional REALTORS®. All Rights Reserved.
 Advertising Broker: Ronnie Glomb, Broker | Your Town Realty